Discover this stunning 3-bedroom, 2-bath home nestled on a tree-lined street in the heart of Lincoln Park, tucked inside a boutique building where vintage details meet thoughtful, modern updates. Step inside to a bright living room featuring exposed brick, dramatic wood beam ceilings, and a cozy fireplace. A small balcony off the front of the living space faces the street and is perched among the treetops, ideal for enjoying your morning coffee. The open-concept kitchen with white cabinetry, an eat-in island, and stainless steel appliances is set against a striking exposed brick wall, creating a layout that's as functional as it is beautiful. The primary bedroom is a true retreat, featuring exposed brick, beamed ceilings, a French door opening directly onto your private deck, a large walk-in closet, and an ensuite bath, complete with a marble-tiled glass shower, a black vanity, and marble countertops. It's currently being used as a home office, showing just how flexible the space can be. The two additional bedrooms carry the same brick-and-beam character throughout, and a generous walk-in closet keeps everything organized. A second full bath, finished in marble subway tile and featuring a soaking tub, serves the additional bedrooms. Out back, the private deck, complete with string lights and lounge seating, feels like an extension of the primary suite, built for warm-weather dinners and quiet mornings alike. Steps from Lincoln Park's tree-lined streets, shops, and dining, this vintage gem puts city convenience and neighborhood charm within reach. Come see how this one fits your lifestyle!
Pending
$670,000
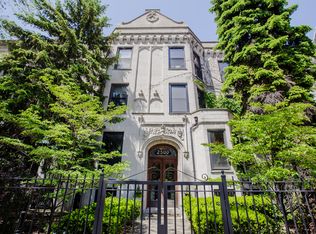
2500 N Orchard St APT 2N, Chicago, IL 60614
3beds
--sqft
Condominium, Single Family Residence
Built in 1895
-- sqft lot
$-- Zestimate®
$--/sqft
$423/mo HOA
What's special
Cozy fireplaceTree-lined streetExposed brickStriking exposed brick wallEat-in islandDramatic wood beam ceilingsThoughtful modern updates
- 38 days
- 159
- 3
Likely to sell faster than
Zillow last checked:
Listing updated:
Listed by:
Jamie Klein 773-432-0200,
@properties Christie's International Real Estate
Source: MRED as distributed by MLS GRID,MLS#: 12719542
Facts & features
Interior
Bedrooms & bathrooms
- Bedrooms: 3
- Bathrooms: 2
- Full bathrooms: 2
Rooms
- Room types: No additional rooms
Primary bedroom
- Features: Flooring (Hardwood), Bathroom (Full)
- Level: Main
- Area: 182 Square Feet
- Dimensions: 13X14
Bedroom 2
- Features: Flooring (Hardwood)
- Level: Main
- Area: 120 Square Feet
- Dimensions: 10X12
Bedroom 3
- Features: Flooring (Hardwood)
- Level: Main
- Area: 110 Square Feet
- Dimensions: 10X11
Dining room
- Features: Flooring (Hardwood)
- Level: Main
- Dimensions: COMBO
Kitchen
- Features: Kitchen (Eating Area-Breakfast Bar), Flooring (Hardwood)
- Level: Main
- Area: 182 Square Feet
- Dimensions: 14X13
Laundry
- Level: Main
- Area: 30 Square Feet
- Dimensions: 5X6
Living room
- Features: Flooring (Hardwood)
- Level: Main
- Area: 170 Square Feet
- Dimensions: 17X10
Heating
- Natural Gas, Forced Air
Cooling
- Central Air
Appliances
- Included: Range, Microwave, Dishwasher, Refrigerator, Washer, Dryer, Disposal, Gas Cooktop, Humidifier
- Laundry: Washer Hookup, In Unit
Features
- Walk-In Closet(s), Beamed Ceilings, Dining Combo
- Flooring: Hardwood
- Basement: None
- Number of fireplaces: 1
- Fireplace features: Gas Log, Living Room
Interior area
- Total structure area: 0
Property
Accessibility
- Accessibility features: No Disability Access
Details
- Parcel number: 14283120841003
- Special conditions: None
Construction
Type & style
- Home type: Condo
- Property subtype: Condominium, Single Family Residence
Materials
- Brick
- Foundation: Concrete Perimeter
- Roof: Rubber
Condition
- New construction: No
- Year built: 1895
Utilities & green energy
- Sewer: Public Sewer
- Water: Lake Michigan
Community & HOA
HOA
- Has HOA: Yes
- Amenities included: Laundry
- Services included: Insurance, Exterior Maintenance, Lawn Care, Scavenger, Snow Removal
- HOA fee: $423 monthly
Location
- Region: Chicago
Financial & listing details
- Tax assessed value: $503,290
- Annual tax amount: $9,449
- Date on market: 7/30/2026
- Ownership: Condo
Estimated market value
Not available
Estimated sales range
Not available
Not available
Price history
| Date | Event | Price |
|---|---|---|
| 8/27/2026 | Pending sale | $670,000 |
Source:  MRED as distributed by MLS GRID #12719542 Report a problem MRED as distributed by MLS GRID #12719542 Report a problem | ||
| 8/4/2026 | Contingent | $670,000 |
Source: MRED as distributed by MLS GRID #12719542 Report a problem | ||
| 7/30/2026 | Listed for sale | $670,000+29.5% |
Source: MRED as distributed by MLS GRID #12719542 Report a problem | ||
| 12/20/2021 | Sold | $517,500+6% |
Source: MRED as distributed by MLS GRID #11246193 Report a problem | ||
| 8/9/2018 | Sold | $488,000+30.1% |
Source: MRED as distributed by MLS GRID #09981158 Report a problem | ||
| 3/31/2015 | Sold | $375,000 |
Source: Public Record Report a problem | ||
| 2/24/2015 | Pending sale | $375,000 |
Source: Jameson Real Estate LLC #08744515 Report a problem | ||
| 2/4/2015 | Price change | $375,000-3.8% |
Source: Jameson Sotheby's International Realty #08744515 Report a problem | ||
| 11/19/2014 | Price change | $389,900-2.5% |
Source: Jameson Sotheby's International Realty #08744515 Report a problem | ||
| 10/30/2014 | Price change | $399,900-4.8% |
Source: Jameson Sotheby's International Realty #08744515 Report a problem | ||
| 10/4/2014 | Listed for sale | $420,000+39.1% |
Source: Jameson Real Estate LLC #08744515 Report a problem | ||
| 8/16/2012 | Sold | $302,000-5.6% |
Source: Public Record Report a problem | ||
| 6/17/2012 | Price change | $320,000-3.2% |
Source: @properties #08062829 Report a problem | ||
| 5/10/2012 | Price change | $330,630 |
Source: @properties #08062829 Report a problem | ||
| 5/6/2012 | Listed for sale | -- |
Source: foreclosure.com Report a problem | ||
Public tax history
| Year | Property taxes | Tax assessment |
|---|---|---|
| 2024 | $9,450 +22.1% | $50,329 +25.8% |
| 2023 | $7,740 +2.9% | $39,999 |
| 2022 | $7,524 +2% | $39,999 |
| 2021 | $7,374 -8.6% | $39,999 +10.5% |
| 2020 | $8,064 +12.5% | $36,197 -7.5% |
| 2019 | $7,170 +1.7% | $39,115 |
| 2018 | $7,048 +1.9% | $39,115 +10.2% |
| 2017 | $6,915 +4.6% | $35,499 |
| 2016 | $6,610 +9.7% | $35,499 |
| 2015 | $6,024 +19% | $35,499 +18.9% |
| 2014 | $5,065 +2.2% | $29,865 |
| 2013 | $4,953 +0.9% | $29,865 |
| 2012 | $4,911 +1.6% | $29,865 -11.8% |
| 2011 | $4,833 +2.4% | $33,862 |
| 2010 | $4,721 +8.4% | $33,862 |
| 2009 | $4,355 +23.9% | $33,862 +8.5% |
| 2008 | $3,515 +12.1% | $31,219 |
| 2007 | $3,135 +5.1% | $31,219 |
| 2006 | $2,984 -27.2% | $31,219 -3.7% |
| 2005 | $4,100 +2.8% | $32,410 |
| 2004 | $3,986 +3.8% | $32,410 |
| 2003 | $3,842 +23% | $32,410 +68.7% |
| 2002 | $3,124 +5% | $19,213 |
| 2001 | $2,977 -10% | $19,213 |
| 2000 | $3,307 -0.3% | $19,213 0% |
| 1999 | $3,317 | $19,215 |
Find assessor info on the county website
Monthly payment
Est. payment
Payment breakdown
Explore the cost of this home by adjusting the details. Changes won't be saved.Climate risks
Neighborhood: Lincoln Park
Nearby schools
Schools provided by the listing agent
- Elementary: Alcott Elementary School
- High: Lincoln Park High School
- District: 299
Source: MRED as distributed by MLS GRID. This data may not be complete. We recommend contacting the local school district to confirm school assignments for this home.
- $970,1003 bd3 ba7.9k sqft2500 N Orchard St APT 1N, Chicago, IL 60614Off Market
- $813,700-- bd-- ba7.9k sqft2500 N Orchard St APT 1S, Chicago, IL 60614Off Market
- $728,8002 bd2 ba1.5k sqft2500 N Orchard St APT 2S, Chicago, IL 60614Off Market

- $676,1003 bd2 ba1.2k sqft2500 N Orchard St APT 3N, Chicago, IL 60614Off Market

Similar homes
- $649,9003 bd2 ba1.6k sqft1903 W Diversey Pkwy APT 301, Chicago, IL 60614Active
 MLS ID #12743675, Leopoldo Gutierrez, Redfin Corporation. MRED as distributed by MLS GRID
 - $514,9902 bd2 ba1.2k sqft2625 N Ashland Ave APT 1A, Chicago, IL 60614New
 MLS ID #12749160, Gustavo Ruvalcaba, eXp Realty. MRED as distributed by MLS GRID
 - $985,0003 bd2 ba1.9k sqft729 W Diversey Pkwy Unit 2, Chicago, IL 60614Active
 MLS ID #12747336, Mehdi Mova, Compass. MRED as distributed by MLS GRID
 - $699,9003 bd2 ba-- sqft(Undisclosed Address), Chicago, IL 60622Active
 MLS ID #12723682, Richard Kasper, Compass. MRED as distributed by MLS GRID
