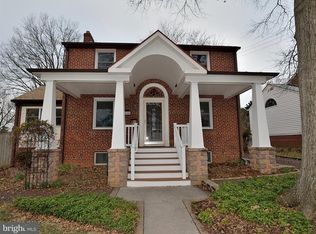
*** OFFER DEADLINE: Sunday Nov 3 at 7pm, with the intention of reviewing offers Monday mid-morning. *** OPEN Sunday 2-4 *** This classic Arlington brick colonial has been refreshed for its new owners. You'll find beautifully refinished solid oak floors in most rooms, fresh paint throughout, and new lighting everywhere. An inviting Living Room and spacious Family Room provide plenty of room for entertaining company or finding peaceful solitude. The updated kitchen has stainless appliances, quartz countertops, and beautiful cabinetry. Just off the kitchen is a light-filled Breakfast Room addition with lots of storage options, plus bonus counter space perfect for serving a holiday meal to be enjoyed in the lovely separate Dining Room. Upstairs are 3 very nice Bedrooms and a Full Bath. The Half Bath can be found on the main floor. Both the Family Room and the Breakfast Room have vaulted ceilings, arched windows, skylights, ceiling fans, and recessed lighting. The unfinished Basement is awaiting your plans. The current owners (since 1978!) and neighbors have told us that there is something very special about living on N Quantico, and it's more than just being a super convenient and highly desirable North Arlington location. Come see how "move-in ready" and "lots of potential" come together in this truly lovely home.
Sold for $1,110,000
$1,110,000
2500 N Quantico St, Arlington, VA 22207
3beds
1,792sqft
Single Family Residence
Built in 1951
6,000 Square Feet Lot
$1,207,700 Zestimate®
$619/sqft
$4,329 Estimated rent
Home value
$1,207,700
$1.14M - $1.29M
$4,329/mo
Zestimate® history
Owner options
List your home for rent
$4,329/mo
Rent Zestimate®
Find your next renter with Zillow Rental Manager. Plus, with online applications, you can quickly screen prospective tenants – for free.
$4,329/mo
Rent Zestimate®
Refinance and save
$7,284/mo
Est. payment
Refinancing to a lower rate could help reduce your monthly payments and save thousands over the life of the loan.
$7,284/mo
Est. payment
Explore your selling options
Work with a Zillow partner agent
Leverage their expertise and Zillow's premium Showcase listings to get your home seen by more buyers.
Get startedList with your own agent
Get your home in front of millions of buyers by listing it on Zillow.
Learn how to do itSell it yourself
Take full control of how buyers see your home on Zillow by listing For Sale by Owner (FSBO).
List your homeWhat's special
Lovely separate dining roomStainless appliancesHalf bathRecessed lightingCeiling fansLots of storage optionsSpacious family room
Zillow last checked:
Listing updated:
Listed by:
Annie Patterson 703-678-7371,
Keller Williams Realty
Bought with:
Elizabeth Lord, 0225215561
Compass
Source: Bright MLS,MLS#: VAAR2048018
Facts & features
Interior
Bedrooms & bathrooms
- Bedrooms: 3
- Bathrooms: 2
- Full bathrooms: 1
- 1/2 bathrooms: 1
- Main level bathrooms: 1
Rooms
- Room types: Living Room, Dining Room, Kitchen, Family Room, Breakfast Room, Laundry, Utility Room, Workshop
Basement
- Description: Percent Finished: 100.0
- Area: 0
Heating
- Forced Air, Natural Gas
Cooling
- Central Air, Ceiling Fan(s), Electric
Appliances
- Included: Microwave, Built-In Range, Dishwasher, Dryer, Exhaust Fan, Extra Refrigerator/Freezer, Self Cleaning Oven, Oven/Range - Gas, Range Hood, Refrigerator, Stainless Steel Appliance(s), Washer, Water Heater, Gas Water Heater
- Laundry: In Basement, Laundry Room
Features
- Attic/House Fan, Bathroom - Tub Shower, Breakfast Area, Ceiling Fan(s), Chair Railings, Combination Kitchen/Dining, Built-in Features, Dining Area, Floor Plan - Traditional, Formal/Separate Dining Room, Eat-in Kitchen, Kitchen - Table Space, Recessed Lighting, Upgraded Countertops, Plaster Walls, Dry Wall, Vaulted Ceiling(s)
- Flooring: Hardwood, Carpet, Ceramic Tile, Wood
- Windows: Skylight(s)
- Basement: Partial,Drain,Full,Interior Entry,Exterior Entry,Shelving,Space For Rooms,Unfinished,Walk-Out Access,Windows,Workshop
- Number of fireplaces: 1
- Fireplace features: Wood Burning, Mantel(s), Brick
Interior area
- Total structure area: 1,792
- Total interior livable area: 1,792 sqft
- Finished area above ground: 1,792
- Finished area below ground: 0
Property
Parking
- Total spaces: 2
- Parking features: Driveway, On Street
- Uncovered spaces: 2
Accessibility
- Accessibility features: None
Features
- Levels: Two
- Stories: 2
- Exterior features: Bump-outs, Rain Gutters
- Pool features: None
Lot
- Size: 6,000 Square Feet
Details
- Additional structures: Above Grade, Below Grade
- Parcel number: 01066013
- Zoning: R-6
- Special conditions: Standard
- Other equipment: None
Construction
Type & style
- Home type: SingleFamily
- Architectural style: Colonial
- Property subtype: Single Family Residence
Materials
- Brick, Block, Vinyl Siding
- Foundation: Block, Slab
- Roof: Asphalt
Condition
- Good
- New construction: No
- Year built: 1951
- Major remodel year: 1990
Utilities & green energy
- Sewer: Public Sewer
- Water: Public
- Utilities for property: Fiber Optic
Community & HOA
Community
- Subdivision: Somerset
HOA
- Has HOA: No
Location
- Region: Arlington
Financial & listing details
- Price per square foot: $619/sqft
- Tax assessed value: $1,052,700
- Annual tax amount: $10,874
- Date on market: 10/31/2024
- Listing agreement: Exclusive Right To Sell
- Listing terms: VA Loan,Cash,Conventional,FHA
- Exclusions: Ceiling Fan On Workbench In Basement
- Ownership: Fee Simple
Price history
| Date | Event | Price |
|---|---|---|
| 11/20/2024 | Sold | $1,110,000+16.8%$619/sqft |
Source:  Bright MLS #VAAR2048018 Report a problem Bright MLS #VAAR2048018 Report a problem | ||
| 11/5/2024 | Pending sale | $950,000$530/sqft |
Source: Bright MLS #VAAR2048018 Report a problem | ||
| 10/31/2024 | Listed for sale | $950,000$530/sqft |
Source: Bright MLS #VAAR2048018 Report a problem | ||
Public tax history
| Year | Property taxes | Tax assessment |
|---|---|---|
| 2025 | $11,308 +4% | $1,094,700 +4% |
| 2024 | $10,874 +5.1% | $1,052,700 +4.8% |
| 2023 | $10,350 +5.3% | $1,004,900 +5.3% |
| 2022 | $9,832 +5.4% | $954,600 +5.4% |
| 2021 | $9,325 +4.7% | $905,300 +4.3% |
| 2020 | $8,908 +4.1% | $868,200 +4.1% |
| 2019 | $8,555 +7.1% | $833,800 +5% |
| 2018 | $7,988 +3.8% | $794,000 +3.8% |
| 2017 | $7,699 +7.7% | $765,300 +6.1% |
| 2016 | $7,147 +1.5% | $721,200 +2% |
| 2015 | $7,044 -5.4% | $707,200 -5.4% |
| 2014 | $7,443 +7.8% | $747,300 +8.9% |
| 2013 | $6,906 +3.6% | $686,500 |
| 2012 | $6,666 +6% | -- |
| 2011 | $6,290 | -- |
| 2009 | -- | -- |
| 2008 | -- | -- |
| 2007 | -- | -- |
| 2006 | -- | -- |
| 2005 | -- | -- |
| 2004 | -- | -- |
| 2003 | -- | -- |
| 2002 | -- | -- |
| 2001 | -- | $300,600 |
Find assessor info on the county website
Neighborhood: Arlington-East Falls
Nearby homes
- $1,201,9004 bd3 ba1.5k sqft2420 N Quantico St, Arlington, VA 22207Off Market
- $1,176,3003 bd2 ba1.3k sqft2504 N Quantico St, Arlington, VA 22207Off Market
- $1,043,5003 bd1 ba1.3k sqft2429 N Quintana St, Arlington, VA 22207Off Market
- $1,323,0003 bd3 ba3.1k sqft2425 N Quintana St, Arlington, VA 22207Off Market
- $1,944,5005 bd5 ba4.2k sqft2416 N Quantico St, Arlington, VA 22207Off Market
- $1,511,0004 bd3 ba2.4k sqft6300 26th St N, Arlington, VA 22207Off Market
- $1,182,8003 bd2 ba1.8k sqft2421 N Quintana St, Arlington, VA 22207Off Market
- $1,549,3004 bd2 ba2.6k sqft2501 N Quantico St, Arlington, VA 22207Off Market
Nearby schools
GreatSchools rating
- 10/10Tuckahoe Elementary SchoolGrades: PK-5Distance: 0.3 mi
- 10/10Williamsburg Middle SchoolGrades: 6-8Distance: 1.1 mi
- 8/10Yorktown High SchoolGrades: 9-12Distance: 1 mi
Schools provided by the listing agent
- Elementary: Tuckahoe
- Middle: Williamsburg
- High: Yorktown
- District: Arlington County Public Schools
Source: Bright MLS. This data may not be complete. We recommend contacting the local school district to confirm school assignments for this home.
Get a cash offer in 3 minutes
Find out how much your home could sell for in as little as 3 minutes with a no-obligation cash offer.
Estimated market value
$1,207,700
Get a cash offer in 3 minutes
Find out how much your home could sell for in as little as 3 minutes with a no-obligation cash offer.
Estimated market value
$1,207,700
- Virginia
- Arlington County
- Arlington
- 22207
- Arlington-East Falls
- 2500 N Quantico St
