Stunning 3-Bedroom Condo Just Minutes from DC! Welcome to this beautifully upgraded 3 bed, 2 bath condo offering over 1,300 sq ft of sun-filled living space, perfectly located just minutes from Washington, D.C., Amazon HQ2, and the vibrant heart of Shirlington. Enjoy elegant finishes throughout, including wide plank European Oak hardwood floors and an open-concept layout ideal for entertaining. The gourmet kitchen features quartz countertops, a large peninsula breakfast bar that comfortably seats four, custom Farrow & Ball soft-close cabinetry, stainless steel appliances, and a smart double oven—designed for both everyday living and elevated hosting. The spacious primary suite includes a walk-in closet and a luxurious private bathroom featuring European artisan tile, a walk-in shower with a rain shower head, and premium fixtures. Two additional bedrooms share a beautifully designed full bathroom with a large soaking tub, cobalt blue Moroccan floor tile, and European wall tile. This home also includes three exterior parking spots and one temperature-controlled garage space, all deeded with the unit. The building offers impressive amenities: concierge service, a fitness center, party room, a resort-style pool, and multiple lounge areas with sweeping views of Washington, D.C. ALL UTILITIES INCLUDED in your condo fee. Ideally situated just off I-395 and within walking distance to Fort Ward Park, community tennis and basketball courts, trails, and playgrounds. You’re minutes from major commuter routes, public transportation, and the restaurants and entertainment of Shirlington. Don’t miss your chance to own this exceptional residence in one of the region’s most convenient and rapidly developing areas.
Sold for $399,000
$399,000
2500 N Van Dorn St APT 1002, Alexandria, VA 22302
3beds
1,303sqft
Condominium
Built in 1965
-- sqft lot
$407,400 Zestimate®
$306/sqft
$3,170 Estimated rent
Home value
$407,400
$379,000 - $436,000
$3,170/mo
Zestimate® history
Owner options
List your home for rent
$3,170/mo
Rent Zestimate®
Find your next renter with Zillow Rental Manager. Plus, with online applications, you can quickly screen prospective tenants – for free.
$3,170/mo
Rent Zestimate®
Refinance and save
$2,484/mo
Est. payment
Refinancing to a lower rate could help reduce your monthly payments and save thousands over the life of the loan.
$2,484/mo
Est. payment
Explore your selling options
Work with a Zillow partner agent
Leverage their expertise and Zillow's premium Showcase listings to get your home seen by more buyers.
Get startedList with your own agent
Get your home in front of millions of buyers by listing it on Zillow.
Learn how to do itSell it yourself
Take full control of how buyers see your home on Zillow by listing For Sale by Owner (FSBO).
List your homeWhat's special
Temperature-controlled garage spaceOpen-concept layoutEuropean artisan tilePremium fixturesSun-filled living spaceThree exterior parking spotsSmart double oven
Zillow last checked:
Listing updated:
Listed by:
Omer RESHID 443-955-8400,
Keller Williams Capital Properties,
Co-Listing Agent: Gianna Manzella 716-861-0634,
Keller Williams Capital Properties
Bought with:
Bogdan Samofalov, 0225236408
Compass
Toby Lim, 667907
Compass
Source: Bright MLS,MLS#: VAAX2049416
Facts & features
Interior
Bedrooms & bathrooms
- Bedrooms: 3
- Bathrooms: 2
- Full bathrooms: 2
- Main level bathrooms: 2
- Main level bedrooms: 3
Rooms
- Room types: Bedroom 2, Bedroom 3, Bedroom 1
Bedroom 1
- Features: Flooring - HardWood, Walk-In Closet(s)
- Level: Main
- Area: 192 Square Feet
- Dimensions: 16 x 12
Bedroom 2
- Features: Flooring - HardWood
- Level: Main
- Area: 130 Square Feet
- Dimensions: 13 x 10
Bedroom 3
- Features: Flooring - HardWood
- Level: Main
- Area: 154 Square Feet
- Dimensions: 14 x 11
Heating
- Zoned, Forced Air, Natural Gas
Cooling
- Zoned, Central Air, Electric
Appliances
- Included: Microwave, Built-In Range, Dishwasher, Disposal, Energy Efficient Appliances, ENERGY STAR Qualified Dishwasher, ENERGY STAR Qualified Freezer, ENERGY STAR Qualified Refrigerator, Exhaust Fan, Instant Hot Water, Double Oven, Self Cleaning Oven, Oven, Range Hood, Refrigerator, Six Burner Stove, Cooktop, Stainless Steel Appliance(s), Gas Water Heater
Features
- Dining Area, Flat, Open Floorplan, Pantry, Recessed Lighting, Bathroom - Tub Shower, Upgraded Countertops, Walk-In Closet(s), Dry Wall
- Flooring: Hardwood, Wood
- Basement: Garage Access,Heated,Finished,Improved,Interior Entry
- Has fireplace: No
Interior area
- Total structure area: 1,303
- Total interior livable area: 1,303 sqft
- Finished area above ground: 1,303
- Finished area below ground: 0
Property
Parking
- Total spaces: 1
- Parking features: Basement, Garage Faces Front, Assigned, Garage
- Attached garage spaces: 1
- Details: Assigned Parking
Accessibility
- Accessibility features: None
Features
- Levels: One
- Stories: 1
- Pool features: Community
Details
- Additional structures: Above Grade, Below Grade
- Parcel number: 50428210
- Zoning: RC
- Special conditions: Standard
Construction
Type & style
- Home type: Condo
- Architectural style: Other
- Property subtype: Condominium
- Attached to another structure: Yes
Materials
- Masonry
Condition
- New construction: No
- Year built: 1965
- Major remodel year: 2022
Details
- Builder name: Park Place
Utilities & green energy
- Sewer: Public Septic, Public Sewer
- Water: Public
Green energy
- Energy efficient items: Appliances
Community & HOA
Community
- Features: Pool
- Condo and coop fee: $1,100 monthly
- Subdivision: Park Place
HOA
- Has HOA: No
- Amenities included: Bank / Banking On-site, Common Grounds, Concierge, Elevator(s), Fitness Center, Convenience Store, Laundry, Meeting Room, Party Room, Picnic Area, Jogging Path, Pool, Reserved/Assigned Parking, Security, Tot Lots/Playground
- Services included: A/C unit(s), Air Conditioning, All Ground Fee, Common Area Maintenance, Electricity, Maintenance Structure, Gas, Heat, Management, Pool(s), Road Maintenance, Sewer, Snow Removal, Trash, Water, Insurance, Reserve Funds
Location
- Region: Alexandria
Financial & listing details
- Price per square foot: $306/sqft
- Tax assessed value: $279,716
- Annual tax amount: $2,946
- Date on market: 9/4/2025
- Listing agreement: Exclusive Agency
- Listing terms: FHA,Conventional,Contract,Cash
- Ownership: Condominium
Price history
| Date | Event | Price |
|---|---|---|
| 9/26/2025 | Sold | $399,000$306/sqft |
Source:  Bright MLS #VAAX2049416 Report a problem Bright MLS #VAAX2049416 Report a problem | ||
| 9/14/2025 | Contingent | $399,000$306/sqft |
Source: Bright MLS #VAAX2049416 Report a problem | ||
| 9/4/2025 | Listed for sale | $399,000-4.8%$306/sqft |
Source: Bright MLS #VAAX2049416 Report a problem | ||
| 8/26/2025 | Listing removed | $3,950$3/sqft |
Source: Zillow Rentals Report a problem | ||
| 8/21/2025 | Contingent | $419,000$322/sqft |
Source: Bright MLS #VAAX2047522 Report a problem | ||
| 7/30/2025 | Listed for sale | $419,000$322/sqft |
Source: Bright MLS #VAAX2047522 Report a problem | ||
| 7/25/2025 | Contingent | $419,000+22.5%$322/sqft |
Source: Bright MLS #VAAX2047522 Report a problem | ||
| 7/16/2025 | Listed for rent | $3,950+1.3%$3/sqft |
Source: Zillow Rentals Report a problem | ||
| 7/14/2025 | Listing removed | $3,900$3/sqft |
Source: Zillow Rentals Report a problem | ||
| 7/9/2025 | Price change | $3,900-2.3%$3/sqft |
Source: Zillow Rentals Report a problem | ||
| 6/26/2025 | Price change | $3,990-5%$3/sqft |
Source: Zillow Rentals Report a problem | ||
| 6/23/2025 | Listed for rent | $4,200+5.7%$3/sqft |
Source: Zillow Rentals Report a problem | ||
| 2/12/2025 | Listing removed | $3,975$3/sqft |
Source: Zillow Rentals Report a problem | ||
| 2/4/2025 | Price change | $3,975-6.5%$3/sqft |
Source: Zillow Rentals Report a problem | ||
| 2/2/2025 | Listed for rent | $4,250+142.9%$3/sqft |
Source: Zillow Rentals Report a problem | ||
| 6/10/2022 | Sold | $342,000-14.5%$262/sqft |
Source: Bright MLS #VAAX2008502 Report a problem | ||
| 5/21/2022 | Pending sale | $399,900$307/sqft |
Source: Bright MLS #VAAX2008502 Report a problem | ||
| 5/10/2022 | Price change | $399,900-9.7%$307/sqft |
Source: Bright MLS #VAAX2008502 Report a problem | ||
| 4/15/2022 | Listed for sale | $443,000$340/sqft |
Source: Bright MLS #VAAX2008502 Report a problem | ||
| 3/21/2022 | Contingent | $443,000$340/sqft |
Source: Bright MLS #VAAX2008502 Report a problem | ||
| 3/16/2022 | Pending sale | $443,000$340/sqft |
Source: Bright MLS #VAAX2008502 Report a problem | ||
| 2/10/2022 | Listed for sale | $443,000+73.7%$340/sqft |
Source: Bright MLS #VAAX2008502 Report a problem | ||
| 4/5/2021 | Listing removed | -- |
Source: Zillow Rental Network_1 Report a problem | ||
| 4/4/2021 | Listed for rent | $1,750$1/sqft |
Source: Zillow Rental Network_1 Report a problem | ||
| 3/9/2021 | Sold | $255,000-5.2%$196/sqft |
Source: Public Record Report a problem | ||
| 2/4/2021 | Pending sale | $269,000+7.6%$206/sqft |
Source: Bright MLS #VAAX251724 Report a problem | ||
| 10/16/2009 | Sold | $250,000+63.4%$192/sqft |
Source: Public Record Report a problem | ||
| 5/5/2003 | Sold | $153,000$117/sqft |
Source: Public Record Report a problem | ||
Public tax history
| Year | Property taxes | Tax assessment |
|---|---|---|
| 2026 | $3,673 +2.9% | $323,616 +2.9% |
| 2025 | $3,569 +5.8% | $314,482 +5.8% |
| 2024 | $3,374 +2.3% | $297,247 |
| 2023 | $3,299 +6.2% | $297,247 +6.3% |
| 2022 | $3,105 +0.1% | $279,716 +2.4% |
| 2021 | $3,100 | $273,137 +11.5% |
| 2020 | -- | $244,945 +4.5% |
| 2019 | -- | $234,371 +1.9% |
| 2018 | $1,988 -7.4% | $229,971 +6.7% |
| 2017 | $2,146 | $215,570 +4.8% |
| 2016 | $2,146 -9.6% | $205,781 -9.6% |
| 2015 | $2,373 +4.3% | $227,534 +4.3% |
| 2014 | $2,275 +16.8% | $218,160 +9.5% |
| 2013 | $1,949 | $199,237 |
| 2012 | $1,949 -2.4% | $199,237 -2.4% |
| 2011 | $1,997 -5.7% | $204,221 -5.7% |
| 2010 | $2,118 -9% | $216,540 -16% |
| 2009 | $2,328 -2.9% | $257,807 -9.2% |
| 2008 | $2,398 -8.3% | $283,821 -9.9% |
| 2007 | $2,615 -0.2% | $315,079 -2% |
| 2006 | $2,620 -1.3% | $321,500 +29.6% |
| 2005 | $2,655 +55.7% | $248,100 +55.7% |
| 2004 | $1,705 +6.6% | $159,300 +6.6% |
| 2003 | $1,600 +32.2% | $149,500 +32.2% |
| 2002 | $1,210 +14.9% | $113,100 +14.9% |
| 2001 | $1,053 | $98,400 |
Find assessor info on the county website
Neighborhood: Seminary Hill
Nearby homes
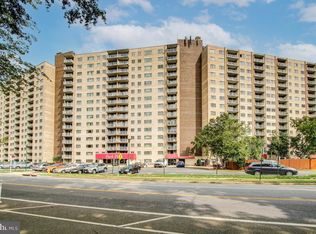
- $245,0002 bd1 ba928 sqft2500 N Van Dorn St APT 304, Alexandria, VA 22302Sold
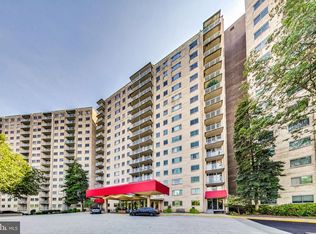
- $199,9001 bd1 ba899 sqft2500 N Van Dorn St APT 305, Alexandria, VA 22302Sold
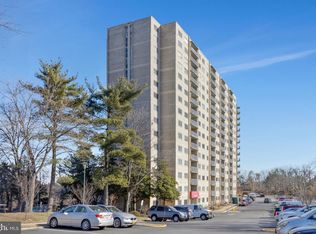
- $140,000-- bd1 ba467 sqft2500 N Van Dorn St APT 316, Alexandria, VA 22302Sold
- $139,900-- bd1 ba471 sqft2500 N Van Dorn St APT 318, Alexandria, VA 22302Sold

- $190,0001 bd1 ba567 sqft2500 N Van Dorn St APT 319, Alexandria, VA 22302Sold
- $209,9001 bd1 ba567 sqft2500 N Van Dorn St APT 320, Alexandria, VA 22302For Sale
- $348,0003 bd2 ba1.3k sqft2500 N Van Dorn St APT 401, Alexandria, VA 22302Sold
- $305,0003 bd2 ba1.3k sqft2500 N Van Dorn St APT 402, Alexandria, VA 22302Sold
- $200,0001 bd1 ba784 sqft2500 N Van Dorn St APT 406, Alexandria, VA 22302Sold
Nearby schools
GreatSchools rating
- 5/10Douglas MacArthur Elementary SchoolGrades: PK-5Distance: 1.5 mi
- NAT. C. Williams High School Minnie Howard CampusGrades: 9Distance: 0.4 mi
- 2/10Alexandria City High SchoolGrades: 9-12Distance: 1 mi
Schools provided by the listing agent
- High: T.c. Williams
- District: Alexandria City Public Schools
Source: Bright MLS. This data may not be complete. We recommend contacting the local school district to confirm school assignments for this home.
Get a cash offer in 3 minutes
Find out how much your home could sell for in as little as 3 minutes with a no-obligation cash offer.
Estimated market value
$407,400
Get a cash offer in 3 minutes
Find out how much your home could sell for in as little as 3 minutes with a no-obligation cash offer.
Estimated market value
$407,400
- Virginia
- Alexandria City
- Alexandria
- 22302
- Seminary Hill
- 2500 N Van Dorn St Apartment 1002
Nearby cities
Nearby neighborhoods
Nearby zip codes
Other Alexandria Topics
