Experience contemporary living at its finest in the highly sought-after Park Place Condominiums! This expansive 3-bedroom, 2-bath residence offers modern comforts, breathtaking treetop views, and an unbeatable location. Step inside to discover a sun-drenched haven, where floor-to-ceiling glass sliders flood the space with natural light, complementing the gleaming vinyl plank floors and neutral palette. High ceilings enhance the open feel, while the galley-style kitchen boasts granite countertops, stylish cabinetry, and a full suite of appliances—perfect for effortless meal prep. Retreat to the spacious primary suite, with vinyl plank floors, double closets, and a beautifully updated ensuite bathroom. Two additional bedrooms offer flexibility for guests, a home office, or creative space, with a pristine shared bath. Unwind on your private covered balcony, ideal for morning coffee or peaceful evening relaxation. As a resident, you'll enjoy access to top-tier amenities, including a 24-hour concierge, fitness center, community pool, conference and party rooms, picnic area, and doggie stations—plus, all utilities are included! Parking is a breeze with permits for FOUR additional surface spots. With easy access to the Pentagon, Reagan National Airport, Fort Belvoir, major highways, and downtown D.C. This prime location puts you steps from the Bradlee Shopping Center, Shirlington, and more! Don't miss this incredible opportunity—schedule your showing today!
Sold for $355,000
Street View
$355,000
2500 N Van Dorn St APT 1128, Alexandria, VA 22302
3beds
1,317sqft
Condominium
Built in 1965
-- sqft lot
$362,600 Zestimate®
$270/sqft
$3,187 Estimated rent
Home value
$362,600
$337,000 - $392,000
$3,187/mo
Zestimate® history
Owner options
List your home for rent
$3,187/mo
Rent Zestimate®
Find your next renter with Zillow Rental Manager. Plus, with online applications, you can quickly screen prospective tenants – for free.
$3,187/mo
Rent Zestimate®
Refinance and save
$2,210/mo
Est. payment
Refinancing to a lower rate could help reduce your monthly payments and save thousands over the life of the loan.
$2,210/mo
Est. payment
Explore your selling options
Work with a Zillow partner agent
Leverage their expertise and Zillow's premium Showcase listings to get your home seen by more buyers.
Get startedList with your own agent
Get your home in front of millions of buyers by listing it on Zillow.
Learn how to do itSell it yourself
Take full control of how buyers see your home on Zillow by listing For Sale by Owner (FSBO).
List your homeWhat's special
Private covered balconyBreathtaking treetop viewsHigh ceilingsGleaming vinyl plank floorsGranite countertopsGalley-style kitchenFloor-to-ceiling glass sliders
Zillow last checked:
Listing updated:
Listed by:
Robert Todd Lewis 571-665-8429,
Samson Properties,
Co-Listing Agent: Catherine Marie Wojtowicz 803-417-4575,
Samson Properties
Bought with:
Armando Guadalupe Santana, 0225256140
Samson Properties
Source: Bright MLS,MLS#: VAAX2040772
Facts & features
Interior
Bedrooms & bathrooms
- Bedrooms: 3
- Bathrooms: 2
- Full bathrooms: 2
- Main level bathrooms: 2
- Main level bedrooms: 3
Rooms
- Room types: Living Room, Dining Room, Primary Bedroom, Bedroom 2, Bedroom 3
Primary bedroom
- Level: Main
- Area: 176 Square Feet
- Dimensions: 16 X 11
Bedroom 2
- Level: Main
- Area: 154 Square Feet
- Dimensions: 14 X 11
Bedroom 3
- Level: Main
- Area: 140 Square Feet
- Dimensions: 14 X 10
Dining room
- Level: Main
- Area: 90 Square Feet
- Dimensions: 10 X 9
Living room
- Level: Main
- Area: 299 Square Feet
- Dimensions: 23 X 13
Heating
- Forced Air, Natural Gas
Cooling
- Central Air, Electric
Appliances
- Included: Dishwasher, Disposal, Oven/Range - Gas, Refrigerator, Gas Water Heater
- Laundry: Common Area
Features
- Dining Area, Open Floorplan
- Has basement: No
- Has fireplace: No
Interior area
- Total structure area: 1,317
- Total interior livable area: 1,317 sqft
- Finished area above ground: 1,317
Property
Parking
- Total spaces: 4
- Parking features: Parking Lot
Accessibility
- Accessibility features: Accessible Doors, Accessible Elevator Installed
Features
- Levels: One
- Stories: 1
- Exterior features: Balcony
- Pool features: Community
- Has view: Yes
- View description: Trees/Woods
Details
- Additional structures: Above Grade
- Parcel number: 50428610
- Zoning: RC
- Special conditions: Standard
Construction
Type & style
- Home type: Condo
- Architectural style: Contemporary
- Property subtype: Condominium
- Attached to another structure: Yes
Materials
- Brick
Condition
- Excellent
- New construction: No
- Year built: 1965
Details
- Builder model: 3BR/2BA
Utilities & green energy
- Sewer: Public Sewer
- Water: Public
Community & HOA
Community
- Security: Desk in Lobby, Security System, Resident Manager
- Condo and coop fee: $1,029 monthly
- Subdivision: Park Place
HOA
- Has HOA: No
- Amenities included: Elevator(s), Fitness Center, Pool
- Services included: Air Conditioning, Heat, Management, Insurance, Reserve Funds, Sewer, Gas, Water, Trash, Electricity, Common Area Maintenance, Maintenance Structure, Recreation Facility
Location
- Region: Alexandria
Financial & listing details
- Price per square foot: $270/sqft
- Tax assessed value: $93,900
- Annual tax amount: $3,320
- Date on market: 2/28/2025
- Listing agreement: Exclusive Right To Sell
- Listing terms: Conventional,FHA,VA Loan,Cash
- Ownership: Condominium
Price history
| Date | Event | Price |
|---|---|---|
| 4/8/2025 | Sold | $355,000+2.9%$270/sqft |
Source:  Bright MLS #VAAX2040772 Report a problem Bright MLS #VAAX2040772 Report a problem | ||
| 3/4/2025 | Contingent | $345,000$262/sqft |
Source: Bright MLS #VAAX2040772 Report a problem | ||
| 2/28/2025 | Listed for sale | $345,000+21.1%$262/sqft |
Source: Bright MLS #VAAX2040772 Report a problem | ||
| 3/10/2022 | Sold | $285,000$216/sqft |
Source: Bright MLS #VAAX2004512 Report a problem | ||
| 1/20/2022 | Pending sale | $285,000$216/sqft |
Source: Bright MLS #VAAX2004512 Report a problem | ||
| 1/20/2022 | Contingent | $285,000$216/sqft |
Source: Bright MLS #VAAX2004512 Report a problem | ||
| 12/29/2021 | Price change | $285,000-3.4%$216/sqft |
Source: Bright MLS #VAAX2004512 Report a problem | ||
| 12/23/2021 | Listed for sale | $295,000$224/sqft |
Source: Bright MLS #VAAX2004512 Report a problem | ||
| 12/15/2021 | Contingent | $295,000$224/sqft |
Source: Bright MLS #VAAX2004512 Report a problem | ||
| 10/11/2021 | Listed for sale | $295,000+84.4%$224/sqft |
Source: Bright MLS #VAAX2004512 Report a problem | ||
| 12/2/2003 | Sold | $160,000$121/sqft |
Source: Public Record Report a problem | ||
Public tax history
| Year | Property taxes | Tax assessment |
|---|---|---|
| 2026 | $3,576 +3% | $315,057 +3% |
| 2025 | $3,472 +6% | $305,881 +6% |
| 2024 | $3,275 +2.3% | $288,567 |
| 2023 | $3,203 +6.5% | $288,567 +6.5% |
| 2022 | $3,008 +0.2% | $270,955 +2.5% |
| 2021 | $3,003 | $264,346 +12% |
| 2020 | -- | $236,025 +4.7% |
| 2019 | -- | $225,366 +2% |
| 2018 | $1,896 -7.5% | $220,947 +7% |
| 2017 | $2,051 | $206,429 +5% |
| 2016 | $2,051 -10% | $196,600 -10% |
| 2015 | $2,278 +4.5% | $218,444 +4.5% |
| 2014 | $2,180 +17.3% | $208,994 +10% |
| 2013 | $1,858 | $189,996 |
| 2012 | $1,858 -2.6% | $189,996 -2.6% |
| 2011 | $1,907 -6% | $195,019 -6% |
| 2010 | $2,029 -9.7% | $207,437 -16.7% |
| 2009 | $2,248 -3.3% | $248,902 -9.5% |
| 2008 | $2,325 -9.1% | $275,124 -10.7% |
| 2007 | $2,558 -0.2% | $308,218 -2% |
| 2006 | $2,563 -1% | $314,500 +30% |
| 2005 | $2,589 +57.6% | $242,000 +57.6% |
| 2004 | $1,644 +5.7% | $153,600 +5.7% |
| 2003 | $1,555 +33.7% | $145,300 +33.7% |
| 2002 | $1,163 +15.8% | $108,700 +15.8% |
| 2001 | $1,005 | $93,900 |
Find assessor info on the county website
Neighborhood: Seminary Hill
Nearby homes
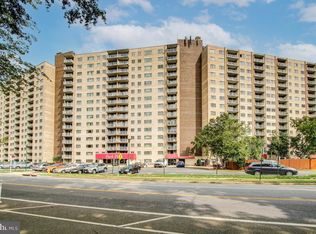
- $245,0002 bd1 ba928 sqft2500 N Van Dorn St APT 304, Alexandria, VA 22302Sold
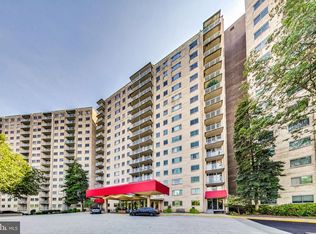
- $199,9001 bd1 ba899 sqft2500 N Van Dorn St APT 305, Alexandria, VA 22302Sold
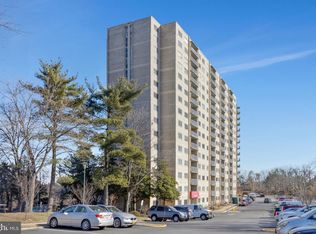
- $140,000-- bd1 ba467 sqft2500 N Van Dorn St APT 316, Alexandria, VA 22302Sold
- $139,900-- bd1 ba471 sqft2500 N Van Dorn St APT 318, Alexandria, VA 22302Sold

- $190,0001 bd1 ba567 sqft2500 N Van Dorn St APT 319, Alexandria, VA 22302Sold
- $209,9001 bd1 ba567 sqft2500 N Van Dorn St APT 320, Alexandria, VA 22302For Sale
- $348,0003 bd2 ba1.3k sqft2500 N Van Dorn St APT 401, Alexandria, VA 22302Sold
- $305,0003 bd2 ba1.3k sqft2500 N Van Dorn St APT 402, Alexandria, VA 22302Sold
Nearby schools
GreatSchools rating
- 5/10Douglas MacArthur Elementary SchoolGrades: PK-5Distance: 1.5 mi
- NAT. C. Williams High School Minnie Howard CampusGrades: 9Distance: 0.4 mi
- 2/10Alexandria City High SchoolGrades: 9-12Distance: 1 mi
Schools provided by the listing agent
- Elementary: Douglas Macarthur
- Middle: George Washington
- High: Alexandria City
- District: Alexandria City Public Schools
Source: Bright MLS. This data may not be complete. We recommend contacting the local school district to confirm school assignments for this home.
Get a cash offer in 3 minutes
Find out how much your home could sell for in as little as 3 minutes with a no-obligation cash offer.
Estimated market value
$362,600
Get a cash offer in 3 minutes
Find out how much your home could sell for in as little as 3 minutes with a no-obligation cash offer.
Estimated market value
$362,600
- Virginia
- Alexandria City
- Alexandria
- 22302
- Seminary Hill
- 2500 N Van Dorn St Apartment 1128
Nearby cities
Nearby neighborhoods
Nearby zip codes
Other Alexandria Topics
