Skip main navigation
Sold
  • Price Unknown

    2500 NE 2nd Ter, Blue Springs, MO 64014

    5beds
    3,239sqft
    Single Family Residence
    Built in 2000
    0.27 Acres Lot
    $434,800 Zestimate®
    $--/sqft
    $2,797 Estimated rent

    Home value

    $434,800

    $413,000 - $457,000

    $2,797/mo

    Zestimate® history
    Loading
    Loading...

    Owner options

    List your home for rent

    $2,797/mo

    Rent Zestimate®

    Find your next renter with Zillow Rental Manager. Plus, with online applications, you can quickly screen prospective tenants – for free.

    Learn more

    $2,797/mo

    Rent Zestimate®

    Refinance and save

    $175/mo

    Est. payment

    Refinancing to a lower rate could help reduce your monthly payments and save thousands over the life of the loan.

    See today's rates

    $175/mo

    Est. payment

    Explore your selling options

    Work with a Zillow partner agent

    Leverage their expertise and Zillow's premium Showcase listings to get your home seen by more buyers.

    Get started

    List with your own agent

    Get your home in front of millions of buyers by listing it on Zillow.

    Learn how to do it

    Sell it yourself

    Take full control of how buyers see your home on Zillow by listing For Sale by Owner (FSBO).

    List your home

    What's special

    Blue springs communityFinished walkout basementNew carpet
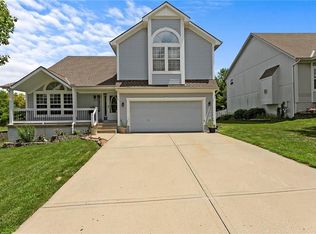
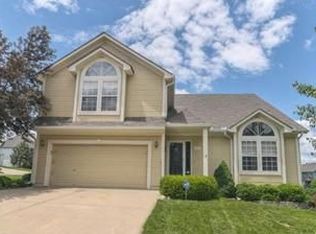
    Welcome to this exquisite 1.5 story residence in the highly sought-after Blue Springs community of Roanoke Manor. Step inside, and you'll be dazzled by the new carpet, tickling your toes! The spacious living area features a warm and inviting fireplace, perfect for cozy gatherings during colder seasons. With 5 bedrooms, including 2 conveniently located on the main floor, this home offers versatility and space for various living arrangements. The 4 full baths ensure there will be no impatient foot-tapping or hasty dances when nature calls. Daylight floods the home, creating a bright and uplifting ambiance. Venture downstairs to the finished walkout basement, a place for fun and frivolity! Where movie marathons and karaoke battles reign! Finally, at the end of the day a two-car garage is waiting to shelter your automobiles and loved ones from the clutches of Missouri’s fickle weather.

    Zillow last checked:

    Listing updated:

    Listing Provided by:

    Ross Costanzo 816-876-3595,

    RE/MAX Elite, REALTORS

    Bought with:

    Jane Bollin, 1999127100

    BHG Kansas City Homes

    Source: Heartland MLS as distributed by MLS GRID,MLS#: 2441066MLS Logo

    Facts & features

    Interior

    Bedrooms & bathrooms
    • Bedrooms: 5
    • Bathrooms: 4
    • Full bathrooms: 3
    • 1/2 bathrooms: 1
    Primary bedroom
    • Features: Carpet, Ceiling Fan(s)
    • Level: First
    • Area: 210 Square Feet
    • Dimensions: 15 x 14
    Bedroom 2
    • Features: Carpet, Ceiling Fan(s)
    • Level: First
    • Area: 144 Square Feet
    • Dimensions: 12 x 12
    Bedroom 3
    • Features: Carpet
    • Level: Second
    • Area: 154 Square Feet
    • Dimensions: 14 x 11
    Bedroom 4
    • Features: Carpet
    • Level: Second
    • Area: 121 Square Feet
    • Dimensions: 11 x 11
    Bedroom 5
    • Features: Carpet
    • Level: Basement
    • Area: 182 Square Feet
    • Dimensions: 14 x 13
    Dining room
    • Features: Carpet
    • Level: First
    Family room
    • Features: Carpet
    • Level: Basement
    • Area: 260 Square Feet
    • Dimensions: 20 x 13
    Great room
    • Features: Carpet, Ceiling Fan(s)
    • Level: First
    • Area: 280 Square Feet
    • Dimensions: 20 x 14
    Kitchen
    • Features: Built-in Features, Pantry
    • Level: First
    • Area: 300 Square Feet
    • Dimensions: 25 x 12
    Heating
    • Heatpump/Gas, Zoned
    Cooling
    • Electric
    Appliances
    • Included: Dishwasher, Disposal, Microwave, Built-In Electric Oven
    • Laundry: Laundry Room, Main Level
    Features
    • Ceiling Fan(s), Pantry, Vaulted Ceiling(s), Walk-In Closet(s)
    • Flooring: Wood
    • Doors: Storm Door(s)
    • Windows: Thermal Windows
    • Basement: Finished,Full,Walk-Out Access
    • Number of fireplaces: 1
    • Fireplace features: Gas, Great Room
    Interior area
    • Total structure area: 3,239
    • Total interior livable area: 3,239 sqft
    • Finished area above ground: 2,039
    • Finished area below ground: 1,200

    Property

    Parking
    • Total spaces: 2
    • Parking features: Attached, Garage Faces Side
    • Attached garage spaces: 2
    Features
    • Patio & porch: Deck
    • Spa features: Bath
    • Fencing: Privacy,Wood
    Lot
    • Size: 0.27 Acres
    • Features: Corner Lot
    Details
    • Parcel number: 36310161700000000

    Construction

    Type & style
    • Home type: SingleFamily
    • Architectural style: Traditional
    • Property subtype: Single Family Residence
    Materials
    • Brick Trim, Frame
    • Roof: Composition
    Condition
    • Year built: 2000

    Utilities & green energy

    • Sewer: Public Sewer
    • Water: Public

    Community & neighborhood

    Security
    • Security features: Smoke Detector(s)
    Location
    • Region: Blue Springs
    • Subdivision: Roanoke Manor

    HOA & financial

    HOA
    • Has HOA: Yes
    • HOA fee: $175 annually

    Other

    Other facts
    • Ownership: Private

    Price history

    DateEventPrice
    7/21/2023Sold--
    Source: Heartland MLS as distributed by MLS GRID #2441066 Report a problem
    6/25/2023Pending sale$370,000$114/sqft
    Source: Heartland MLS as distributed by MLS GRID #2441066 Report a problem
    6/23/2023Listed for sale$370,000+72.2%$114/sqft
    Source: Heartland MLS as distributed by MLS GRID #2441066 Report a problem
    7/15/2010Listing removed$214,900$66/sqft
    Source: Prudential Real Estate #1665296 Report a problem
    6/2/2010Pending sale$214,900$66/sqft
    Source: Prudential Real Estate #1665296 Report a problem
    4/22/2010Price change$214,900-2.3%$66/sqft
    Source: Prudential Real Estate #1665296 Report a problem
    4/3/2010Listed for sale$219,900-4.4%$68/sqft
    Source: Prudential Real Estate #1665296 Report a problem
    11/6/2009Listing removed$230,000$71/sqft
    Source: Prudential Real Estate #1632537 Report a problem
    9/13/2009Price change$230,000-1.9%$71/sqft
    Source: Prudential Real Estate #1632537 Report a problem
    12/12/2008Listed for sale$234,500$72/sqft
    Source: Prudential Real Estate #1632537 Report a problem

    Public tax history

    YearProperty taxesTax assessment
    2025$6,256 +6.8%$76,388 +6.4%
    2024$5,859 +2%$71,820
    2023$5,747 +9.9%$71,820 +24.3%
    2022$5,229 +0.1%$57,760
    2021$5,225 +16.8%$57,760 +14.8%
    2020$4,473 +3.4%$50,295
    2019$4,324 $50,295 +17%
    2018$4,324 +10%$43,000
    2017$3,932 +7.2%$43,000 +4.3%
    2016$3,667 +3.1%$41,211 +3.3%
    2014$3,556 +0.5%$39,900
    2013$3,537 +0.1%$39,900
    2012$3,534 +0.3%$39,900
    2011$3,522 -12.5%$39,900 -14.1%
    2010$4,027 -5.7%$46,447
    2009$4,270 +1.8%$46,447 -6%
    2008$4,193 +1.6%$49,412
    2007$4,126 +0%$49,412 +2%
    2006$4,124 +6.9%$48,443
    2005$3,857 -0.2%$48,443 +8%
    2004$3,862 +24%$44,855
    2003$3,114 +5.3%$44,855 +15%
    2002$2,958 +27.8%$39,004
    2001$2,315 $39,004

    Find assessor info on the county website

    Neighborhood: 64014

    Nearby schools

    GreatSchools rating
    Schools provided by the listing agent
    • Elementary: Lucy Franklin
    • Middle: Blue Springs
    • High: Blue Springs

    Source: Heartland MLS as distributed by MLS GRID. This data may not be complete. We recommend contacting the local school district to confirm school assignments for this home.

    Get a cash offer in 3 minutes
    Find out how much your home could sell for in as little as 3 minutes with a no-obligation cash offer.
    Estimated market value
    $434,800
    Get a cash offer in 3 minutes
    Find out how much your home could sell for in as little as 3 minutes with a no-obligation cash offer.
    Estimated market value
    $434,800