Skip main navigation
Sold
  • $400,000

    2500 NW Loma Vista Dr, Roseburg, OR 97471

    4beds
    2,235sqft
    Residential, Single Family Residence
    Built in 1997
    0.27 Acres Lot
    $393,000 Zestimate®
    $179/sqft
    $2,756 Estimated rent

    Home value

    $393,000

    $322,000 - $479,000

    $2,756/mo

    Zestimate® history
    Loading
    Loading...

    Owner options

    List your home for rent

    $2,756/mo

    Rent Zestimate®

    Find your next renter with Zillow Rental Manager. Plus, with online applications, you can quickly screen prospective tenants – for free.

    Learn more

    $2,756/mo

    Rent Zestimate®

    Refinance and save

    $2,389/mo

    Est. payment

    Refinancing to a lower rate could help reduce your monthly payments and save thousands over the life of the loan.

    See today's rates

    $2,389/mo

    Est. payment

    Explore your selling options

    Work with a Zillow partner agent

    Leverage their expertise and Zillow's premium Showcase listings to get your home seen by more buyers.

    Get started

    List with your own agent

    Get your home in front of millions of buyers by listing it on Zillow.

    Learn how to do it

    Sell it yourself

    Take full control of how buyers see your home on Zillow by listing For Sale by Owner (FSBO).

    List your home

    What's special

    Daylight basementWalk-in closetPlentiful storageCozy family roomVaulted ceilingsPrivate primary suiteAbundance of natural light
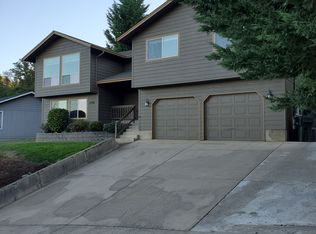
    Seller is a low as they can go.... Home needs some TLC, but it is Located in one of the area's most sought-after neighborhoods, This spacious home offers a fantastic Opportunity for you to move in with equity! With 4 bedrooms and 3 bathrooms, there’s plenty of space for everyone. The upper level boasts a large, open, and airy living room with vaulted ceilings and an abundance of natural light. It flows seamlessly into a generous dining area and kitchen—perfect for those who love to cook—offering ample counter space, plentiful storage, and direct access to the expansive, fenced, and terraced backyard via a sliding glass door. The main level also features a private primary suite with a 3/4 bathroom and walk-in closet, along with two additional bedrooms and another full bath. Downstairs, the daylight basement includes a cozy family room with a gas stove, a fourth bedroom, full bath, a laundry room, and even more storage throughout. Additional highlights include an oversized double garage and, according to the previous owner, French drains were installed on property. Don’t miss the opportunity to make this wonderful home your own—at an incredible price! Listing agent is related to seller.

    Zillow last checked:

    Listing updated:

    Listed by:

    Heidi Johnson 541-992-4656,

    Kelly Right Real Estate of Portland, LLC

    Bought with:

    Sandra Hart, 200102047

    The Neil Company Real Estate

    Source: RMLS (OR),MLS#: 560347067MLS Logo

    Facts & features

    Interior

    Bedrooms & bathrooms
    • Bedrooms: 4
    • Bathrooms: 3
    • Full bathrooms: 2
    • Partial bathrooms: 1
    Rooms
    • Room types: Bedroom 4, Laundry, Bedroom 2, Bedroom 3, Dining Room, Family Room, Kitchen, Living Room, Primary Bedroom
    Primary bedroom
    • Features: Bathroom, Double Sinks, Shower, Walkin Closet
    • Level: Upper
    Bedroom 2
    • Features: Closet
    • Level: Upper
    Bedroom 3
    • Features: Closet
    • Level: Upper
    Bedroom 4
    • Level: Lower
    Dining room
    • Features: Sliding Doors
    • Level: Upper
    Family room
    • Level: Lower
    Kitchen
    • Level: Upper
    Living room
    • Features: Vaulted Ceiling
    • Level: Upper
    Heating
    • Forced Air
    Cooling
    • Central Air
    Appliances
    • Included: Dishwasher, Free-Standing Refrigerator, Gas Water Heater
    • Laundry: Laundry Room
    Features
    • Vaulted Ceiling(s), Closet, Bathroom, Double Vanity, Shower, Walk-In Closet(s)
    • Flooring: Laminate
    • Doors: Sliding Doors
    • Windows: Double Pane Windows, Vinyl Frames
    • Basement: Daylight,Finished
    • Fireplace features: Gas, Stove
    Interior area
    • Total structure area: 2,235
    • Total interior livable area: 2,235 sqft

    Property

    Parking
    • Total spaces: 2
    • Parking features: Driveway, Garage Door Opener, Attached, Oversized
    • Attached garage spaces: 2
    • Has uncovered spaces: Yes
    Features
    • Levels: Two
    • Stories: 2
    • Patio & porch: Patio
    • Exterior features: Gas Hookup, Yard
    • Fencing: Fenced
    • Has view: Yes
    • View description: Territorial
    Lot
    • Size: 0.27 Acres
    • Features: Hilly, Terraced, SqFt 10000 to 14999
    Details
    • Additional structures: GasHookup, ToolShed
    • Parcel number: R53518
    • Zoning: RM14

    Construction

    Type & style
    • Home type: SingleFamily
    • Architectural style: Traditional
    • Property subtype: Residential, Single Family Residence
    Materials
    • Lap Siding, T111 Siding
    • Foundation: Slab
    • Roof: Composition
    Condition
    • Resale
    • New construction: No
    • Year built: 1997

    Utilities & green energy

    • Gas: Gas Hookup, Gas
    • Sewer: Public Sewer
    • Water: Public

    Community & HOA

    Community
    • Security: None
    HOA
    • Has HOA: No
    Location
    • Region: Roseburg

    Financial & listing details

    • Price per square foot: $179/sqft
    • Tax assessed value: $506,490
    • Annual tax amount: $4,044
    • Date on market: 5/1/2025
    • Cumulative days on market: 70 days
    • Listing terms: Cash,Conventional
    • Road surface type: Paved

    Price history

    DateEventPrice
    8/11/2025Sold$400,000+2.8%$179/sqft
    Source: RMLS (OR) #560347067 Report a problem
    7/11/2025Pending sale$389,000$174/sqft
    Source: RMLS (OR) #560347067 Report a problem
    6/28/2025Price change$389,000-0.3%$174/sqft
    Source: RMLS (OR) #560347067 Report a problem
    6/13/2025Price change$390,000-1.3%$174/sqft
    Source: RMLS (OR) #560347067 Report a problem
    6/4/2025Price change$395,000-1.3%$177/sqft
    Source: RMLS (OR) #560347067 Report a problem
    5/14/2025Price change$400,000-3.6%$179/sqft
    Source: RMLS (OR) #560347067 Report a problem
    5/8/2025Pending sale$415,000$186/sqft
    Source: RMLS (OR) #560347067 Report a problem
    5/1/2025Listed for sale$415,000+56.6%$186/sqft
    Source: RMLS (OR) #560347067 Report a problem
    7/21/2016Sold$265,000-1.8%$119/sqft
    Source: RMLS (OR) #16232249 Report a problem
    5/18/2016Pending sale$269,900$121/sqft
    Source: Real Estate Professionals Roseburg #16232249 Report a problem
    4/4/2016Listed for sale$269,900$121/sqft
    Source: Real Estate Professionals Roseburg #16232249 Report a problem

    Public tax history

    YearProperty taxesTax assessment
    2025$5,182 +28.1%$283,996 +3%
    2024$4,044 +3%$275,725 +3%
    2023$3,926 +3%$267,695 +3%
    2022$3,812 +3%$259,899 +3%
    2021$3,701 +0.4%$252,330 +3%
    2020$3,685 +2.3%$244,981 +3%
    2019$3,604 +2.6%$237,846 +3%
    2018$3,512 $230,919 +3%
    2017$3,512 +6.6%$224,194 +3%
    2016$3,295 $217,665 +3.8%
    2015$3,295 +5%$209,729 -0.7%
    2014$3,139 $211,210 +5.1%
    2013$3,139 +5.1%$201,054 +0.3%
    2012$2,985 -5.3%$200,380 -5.2%
    2011$3,152 -1.8%$211,326 +0.3%
    2010$3,211 +2.8%$210,601 +3%
    2009$3,123 +3%$204,467 +3%
    2008$3,033 +1.9%$198,512 +3%
    2007$2,978 +2.2%$192,731 +3%
    2006$2,913 +3.3%$187,118 +3%
    2005$2,820 +4.6%$181,668 +6.1%
    2003$2,697 +2.6%$171,240 +3%
    2002$2,628 $166,253
    2001-- $166,253 +6.1%
    2000-- $156,710
    Find assessor info on the county website

    Neighborhood: 97471

    Nearby schools

    GreatSchools rating
    Schools provided by the listing agent
    • Elementary: Hucrest
    • Middle: Joseph Lane
    • High: Roseburg

    Source: RMLS (OR). This data may not be complete. We recommend contacting the local school district to confirm school assignments for this home.

    Get pre-qualified for a loan
    At Zillow Home Loans, we can pre-qualify you in as little as 5 minutes with no impact to your credit score.

    An equal housing lender. NMLS #10287.