Large Corner unit 3BR+2.5B | 2-Car Garage | EV Charger | Prime Royal Oak Location
Available October 2026 | Freshly painted prior to move-in
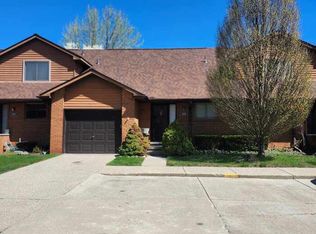
Welcome to Normandy Square a spacious 3-bedroom, 2.5-bath end-unit townhome, 1,500 sq. ft., an attached 2-car garage, private balcony, and abundant natural light.
The end-unit location provides additional windows and overlooks the courtyard and community garden. Inside, the open-concept main level features wide-plank hardwood flooring, high ceilings, recessed lighting, and a bright living area that opens to a generously sized balcony.
The open kitchen is designed for both everyday living and entertaining, with quartz countertops, a large farmhouse-style sink, soft-close cabinetry, under-cabinet lighting, premium finishes, double ovens, and a 5-burner range and smart/connected appliances.
Upstairs, the primary suite features a large walk-in closet and private bathroom with double vanity, walk-in shower and bidet. Bathrooms feature granite countertops and ceramic tile. For added convenience, the laundry room is located on the same level as all three bedrooms.
The home also features a spacious mudroom directly off the attached 2-car garage, smart/connected appliances, smart HVAC controls, and a smart garage-door opener.
EV owner? A built-in Level 2 EV charger is already installed in the garage.
High-speed fiber internet service is also available.
Location:
Enjoy a convenient Royal Oak location directly across from the Royal Oak Golf Center and close to Normandy Oaks Park. Downtown Royal Oak, Birmingham and Berkley are approximately 5-7 minutes away, with easy access to Woodward Avenue, restaurants, shopping, parks and golf.
Approximately 10 minutes from Somerset Collection and conveniently located near Corewell Health William Beaumont University Hospital.
Property highlights:
3 bedrooms + 2.5 bathrooms
End unit with additional windows and natural light
Attached 2-car garage
Built-in Level 2 EV charger*
Private balcony
Courtyard/community garden views
Wide-plank hardwood flooring
Quartz kitchen countertops
Double ovens & premium kitchen finishes
Primary suite with walk-in closet
Upstairs laundry
Smart HVAC & garage access
High-speed fiber internet available
Freshly painted prior to move-in
Pets considered subject to approval and applicable pet fees
Coming Soon - Available October 2026
Flexible leases 12-16 months (Rates are adjustable based on the leasing term)
The renter pays for utilities and Internet.
The condo must be well maintained by the renter and active rental insurance is required.
Small pets can be approved for an additional charge.
No Smoking inside the property.
Landlord covers HOA, Water and Community Service charges.
Apartment for rent
Accepts Zillow applications
$2,980/moFees may apply
2500 Normandy Rd, Unit 28, Royal Oak, MI 48073
3beds
1,500sqft
Price may not include required fees and charges. Price shown reflects the lease term provided. Learn more|
Apartment
Available Sat Oct 3 2026
Cats, small dogs OK
Air conditioner, central air
In unit laundry
Attached garage parking
Central, wood
What's special
Premium finishesOpen-concept main levelHigh ceilingsAbundant natural lightWide-plank hardwood flooringSmart hvac controlsWalk-in shower
- 4 days |
- -- |
- -- |
Zillow last checked:
Listing updated:
Learn more about the building:
Travel times
Facts & features
Interior
Bedrooms & bathrooms
- Bedrooms: 3
- Bathrooms: 3
- Full bathrooms: 2
- 1/2 bathrooms: 1
Heating
- Central, Wood
Cooling
- Air Conditioner, Central Air
Appliances
- Included: Dishwasher, Dryer, Washer
- Laundry: In Unit
Features
- High Ceilings, High Speed Internet, Storage, Walk In Closet
- Flooring: Hardwood, Wood
Interior area
- Total interior livable area: 1,500 sqft
Property
Parking
- Parking features: Attached, Garage, Off Street
- Has attached garage: Yes
- Details: Contact manager
Features
- Patio & porch: Patio
- Exterior features: Additional Parking, Connected Appliances, Extra Large boiler for hot water, High Speed Internet, Storage, Updated Kitchen, Walk In Closet
Lot
- Features: Level
Details
- Additional structures: Garage(s), Storage
Construction
Type & style
- Home type: Apartment
- Property subtype: Apartment
Building
Management
- Pets allowed: Yes
Community & HOA
Community
- Features: Park
HOA
- Amenities included: Park, Storage
Location
- Region: Royal Oak
Financial & listing details
- Lease term: 1 Year
Nearby apartments for rent

Price history
| Date | Event | Price |
|---|---|---|
| 9/8/2026 | Listed for rent | $2,980-2.3%$2/sqft |
Source: Zillow Rentals Report a problem | ||
| 12/2/2024 | Listing removed | $3,050$2/sqft |
Source: Zillow Rentals Report a problem | ||
| 11/27/2024 | Listed for rent | $3,050$2/sqft |
Source: Zillow Rentals Report a problem | ||
| 5/10/2024 | Listing removed | $340,000$227/sqft |
Source:  Realcomp II #2210072452 Report a problem Realcomp II #2210072452 Report a problem | ||
| 9/12/2023 | Listing removed | -- |
Source: Zillow Rentals Report a problem | ||
| 9/9/2023 | Price change | $3,050+5.2%$2/sqft |
Source: Zillow Rentals Report a problem | ||
| 9/6/2023 | Price change | $2,900-4.9%$2/sqft |
Source: Zillow Rentals Report a problem | ||
| 8/7/2023 | Price change | $3,050-14.1%$2/sqft |
Source: Zillow Rentals Report a problem | ||
| 8/5/2023 | Price change | $3,550-4.1%$2/sqft |
Source: Zillow Rentals Report a problem | ||
| 6/19/2023 | Listed for rent | $3,700$2/sqft |
Source: Zillow Rentals Report a problem | ||
| 10/14/2021 | Pending sale | $340,000$227/sqft |
Source: Realcomp II #2210072452 Report a problem | ||
Neighborhood: 48073
Nearby schools
GreatSchools rating
- 8/10Alfred E. Upton Elementary SchoolGrades: K-5Distance: 0.6 mi
- 7/10Royal Oak Middle SchoolGrades: 6-8Distance: 2.6 mi
- 9/10Royal Oak High SchoolGrades: 9-12Distance: 0.7 mi
Similar homes for rent

There are 3 available units in this apartment building