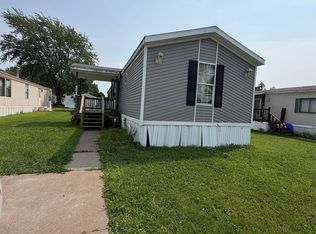
Welcome to this mobile home located in the beautifully maintained Country Gardens Mobile Home Park. This 3-bedroom, 2-bath home offers a well-designed split-bedroom floor plan. The primary suite is located at one end of the home and features a private en-suite bath with a deep soaking tub, separate shower, vanity, and walk-in closet. 2 additional bedrooms and a full bath are located at the opposite end. The open-concept living room and eat-in kitchen provide a welcoming space, with a convenient laundry room just off the kitchen. Step outside and enjoy the spacious screened in porch to relax and entertain overlooking your outdoor space. Additional features include central air conditioning, a newer roof, outdoor storage shed for additional storage, and a handicap-accessible ramp. With its inviting layout, comfortable living spaces, this home offers a wonderful opportunity for easy living.
For sale
$35,900
2500 Nursery Rd #410, Lake City, PA 16423
3beds
980sqft
Manufactured Home, Single Family Residence
Built in 1997
-- sqft lot
$-- Zestimate®
$37/sqft
$540/mo HOA
What's special
Comfortable living spacesDeep soaking tubNewer roofHandicap-accessible rampInviting layoutWell-designed split-bedroom floor planWalk-in closet
- 18 hours |
- 82 |
- 5 |
Zillow last checked:
Listing updated:
Listed by:
Dawn Sims (814)833-1000,
Howard Hanna Erie Airport 814-833-1000
Source: GEMLS,MLS#: 192548Originating MLS: Greater Erie Board Of Realtors
Facts & features
Interior
Bedrooms & bathrooms
- Bedrooms: 3
- Bathrooms: 2
- Full bathrooms: 2
Primary bedroom
- Description: Suite,Walkin Closet
- Level: First
- Dimensions: 11x15
Bedroom
- Level: First
- Dimensions: 14x10
Bedroom
- Level: First
- Dimensions: 9x11
Other
- Level: First
- Dimensions: 8x10
Other
- Level: First
Kitchen
- Description: Eatin,Laundry Hook-Up,Walkout
- Level: First
- Dimensions: 14x15
Living room
- Level: First
- Dimensions: 14x16
Heating
- Forced Air, Gas
Cooling
- Central Air
Appliances
- Included: Gas Oven, Gas Range, Microwave, Refrigerator, Dryer, Washer
Features
- Handicap Access
- Flooring: Carpet, Vinyl
- Basement: None
- Has fireplace: No
Interior area
- Total structure area: 980
- Total interior livable area: 980 sqft
Property
Features
- Patio & porch: Porch, Screened
- Exterior features: Handicap Accessible, Storage
Lot
- Features: Flat
Details
- Additional structures: Shed(s)
- Parcel number: 24004018.2001.75
- Zoning description: R-3
Construction
Type & style
- Home type: SingleFamily
- Architectural style: Mobile Home
- Property subtype: Manufactured Home, Single Family Residence
Materials
- Vinyl Siding
- Roof: Composition
Condition
- Resale
- Year built: 1997
Utilities & green energy
- Sewer: Public Sewer
- Water: Community/Coop
Community & HOA
Community
- Security: Fire Alarm
HOA
- Has HOA: Yes
- Services included: Sewer, Snow Removal, Water
- HOA fee: $540 monthly
Location
- Region: Lake City
Financial & listing details
- Price per square foot: $37/sqft
- Tax assessed value: $24,200
- Annual tax amount: $787
- Date on market: 8/14/2026
Estimated market value
Not available
Estimated sales range
Not available
Not available
Price history
| Date | Event | Price |
|---|---|---|
| 8/14/2026 | Listed for sale | $35,900$37/sqft |
Source: GEMLS #192548 Report a problem | ||
Public tax history
Tax history is unavailable.
Monthly payment
Est. payment
Payment breakdown
Explore the cost of this home by adjusting the details. Changes won't be saved.Climate risks
Neighborhood: 16423
Nearby schools
GreatSchools rating
- 8/10Rice Avenue Middle SchoolGrades: 5-8Distance: 0.9 mi
- 6/10Girard High SchoolGrades: 9-12Distance: 0.8 mi
- 7/10Elk Valley El SchoolGrades: PK-4Distance: 0.9 mi
Schools provided by the listing agent
- District: Girard
Source: GEMLS. This data may not be complete. We recommend contacting the local school district to confirm school assignments for this home.
- $244,9003 bd1 ba1.3k sqft9888 Holly Dr, Lake City, PA 16423Off Market
- $255,0004 bd4 ba2.7k sqft9984 Martin Ave, Lake City, PA 16423Sold

- $293,3003 bd2 ba1.5k sqft1109 Birch St, Lake City, PA 16423Off Market
- $249,6003 bd2 ba1.5k sqft9879 Holly Dr, Lake City, PA 16423Off Market
- $221,9004 bd2 ba1.5k sqft9861 Holly Dr, Lake City, PA 16423Off Market
- $288,0003 bd3 ba1.3k sqft2650 Acorn Dr, Lake City, PA 16423Off Market
- $290,4003 bd2 ba1.5k sqft2662 Acorn Dr, Lake City, PA 16423Off Market
- $263,3003 bd1 ba1.2k sqft2674 Acorn Dr, Lake City, PA 16423Off Market
A local agent can set up tours, give advice and negotiate with sellers.
Similar homes
- $44,9003 bd2 ba1k sqft700 Culbertson Dr Lot 19A, Lake City, PA 16423For Sale
 MLS ID #191879, PJ Albrecht, Agresti Real Estate - Meadville. GEMLS
 - $40,0003 bd2 ba1k sqft5005 Zuck Rd Lot 117, Erie, PA 16506For Sale
 MLS ID #192627, Dana Dickerson, Agresti Real Estate. GEMLS
 - $25,0003 bd2 ba1k sqft208 Timberlake Dr, Mc Kean, PA 16426For Sale By Owner

- $30,0002 bd1 ba969 sqft411 Wilson St, Erie, PA 16507For Sale
 MLS ID #192339, Donyelle Keith, Agresti Real Estate. GEMLS
