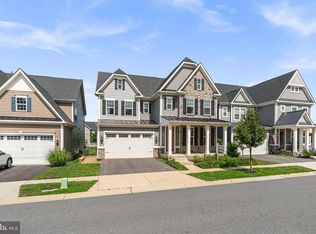
Introducing this beautifully maintained and generously sized 3-bedroom, 2.5-bath end-unit townhouse with a 1-car garage, perfectly located in the desirable Piney Orchard community. Perfectly positioned on a premium lot with a large, fully fenced backyard, this residence offers the perfect combination of comfort, privacy, and modern upgrades—all within one of Anne Arundel County’s most amenity-rich neighborhoods. The main level showcases an updated kitchen with a wood island, abundant cabinetry, stainless steel appliances, and generous counter space. The open-concept layout flows seamlessly into the dining and living areas, enhanced by natural light streaming through newer windows. A private deck extends the living space outdoors, creating the perfect setting for morning coffee or evening relaxation. Upstairs, discover three well-appointed bedrooms, including a spacious primary suite complete with an en-suite bath and ample closet space. Two full bathrooms on the upper level, paired with a convenient main-level half bath, ensure functionality and comfort for both residents and guests. The finished lower level provides a versatile living area, laundry room, and storage, with direct walkout access to the backyard—an expansive, fully fenced retreat ideal for entertaining, recreation, gardening, or pets. This home is truly move-in ready, with significant recent updates providing both peace of mind and energy efficiency: new roof and hot water heater (2024), windows and sliding glass doors (2019), siding and ground-level Trex decking (2023), front door, trim, and garage door (2018). As a Piney Orchard resident, you will enjoy access to an exceptional array of community amenities, including three outdoor pools, an indoor lap pool, fitness centers, community clubhouse, playgrounds, tennis courts, scenic walking and biking trails, and tranquil nature preserves. All of this, just minutes from shopping, dining, Fort Meade, the MARC train, and major commuter routes to Washington, D.C., Baltimore, and Annapolis. Do not miss this opportunity to own a beautifully updated home in one of the region’s most prestigious communities.
Sold for $480,000
Zillow last checked:
Listing updated:
Bought with:
Kaitlyn Collins, 671343
Benson & Mangold, LLC
Source: Bright MLS,MLS#: MDAA2125974
Price history
| Date | Event | Price |
|---|---|---|
| 11/7/2025 | Sold | $480,000+2.1%$245/sqft |
Source:  Bright MLS #MDAA2125974 Report a problem Bright MLS #MDAA2125974 Report a problem | ||
| 10/9/2025 | Contingent | $469,990$240/sqft |
Source: Bright MLS #MDAA2125974 Report a problem | ||
| 10/7/2025 | Price change | $469,990-2.1%$240/sqft |
Source: Bright MLS #MDAA2125974 Report a problem | ||
| 9/23/2025 | Listed for sale | $479,900+52.3%$245/sqft |
Source: Bright MLS #MDAA2125974 Report a problem | ||
| 1/12/2017 | Sold | $315,000$161/sqft |
Source: Public Record Report a problem | ||
| 10/29/2016 | Price change | $315,000-3%$161/sqft |
Source: RE/MAX Leading Edge #AA9696816 Report a problem | ||
| 7/26/2016 | Price change | $324,900-3%$166/sqft |
Source: RE/MAX Leading Edge #AA9696816 Report a problem | ||
| 6/24/2016 | Listed for sale | $335,000-1.4%$171/sqft |
Source: RE/MAX Leading Edge #AA9696816 Report a problem | ||
| 8/28/2013 | Listing removed | $339,900$173/sqft |
Source: RE/MAX Leading Edge, Inc. #AA8126509 Report a problem | ||
| 8/3/2013 | Price change | $339,900-1.4%$173/sqft |
Source: RE/MAX Leading Edge, Inc. #AA8126509 Report a problem | ||
| 7/18/2013 | Price change | $344,900-1.4%$176/sqft |
Source: RE/MAX Leading Edge, Inc. #AA8126509 Report a problem | ||
| 7/6/2013 | Listed for sale | $349,900+25%$179/sqft |
Source: RE/MAX Leading Edge, Inc. #AA8126509 Report a problem | ||
| 8/12/2004 | Sold | $279,900+80.7%$143/sqft |
Source: Public Record Report a problem | ||
| 11/24/1999 | Sold | $154,900+24.8%$79/sqft |
Source: Public Record Report a problem | ||
| 9/28/1999 | Sold | $124,100-12.1%$63/sqft |
Source: Public Record Report a problem | ||
| 1/11/1996 | Sold | $141,250-14.3%$72/sqft |
Source: Public Record Report a problem | ||
| 6/9/1994 | Sold | $164,836$84/sqft |
Source: Public Record Report a problem | ||
Nearby homes
- $432,7003 bd3 ba1.9k sqft2502 Orchard Knoll Way, Odenton, MD 21113Off Market

- $431,9003 bd3 ba1.7k sqft2504 Orchard Knoll Way, Odenton, MD 21113Off Market
- $441,9003 bd2 ba1.3k sqft2506 Orchard Knoll Way, Odenton, MD 21113Off Market
- $999,0004 bd5 ba5k sqft2719 Orchard Oriole Way, Odenton, MD 21113For Sale
Get a cash offer in 3 minutes
Find out how much your home could sell for in as little as 3 minutes with a no-obligation cash offer.
Estimated market value
$484,500
