Skip main navigation
Sold for $2,000,000
  • $2,000,000

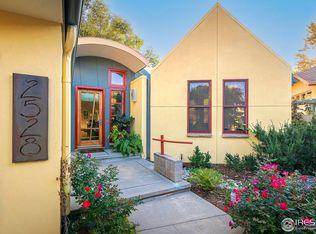
    2500 Pampas Ct, Boulder, CO 80304

    2beds
    2,306sqft
    Single Family Residence
    Built in 1993
    8,919 Square Feet Lot
    $1,986,100 Zestimate®
    $867/sqft
    $5,167 Estimated rent

    Home value

    $1,986,100

    $1.85M - $2.14M

    $5,167/mo

    Zestimate® history
    Loading
    Loading...

    Owner options

    List your home for rent

    $5,167/mo

    Rent Zestimate®

    Find your next renter with Zillow Rental Manager. Plus, with online applications, you can quickly screen prospective tenants – for free.

    Learn more

    $5,167/mo

    Rent Zestimate®

    Refinance and save

    $13,183/mo

    Est. payment

    Refinancing to a lower rate could help reduce your monthly payments and save thousands over the life of the loan.

    See today's rates

    $13,183/mo

    Est. payment

    Explore your selling options

    Work with a Zillow partner agent

    Leverage their expertise and Zillow's premium Showcase listings to get your home seen by more buyers.

    Get started

    List with your own agent

    Get your home in front of millions of buyers by listing it on Zillow.

    Learn how to do it

    Sell it yourself

    Take full control of how buyers see your home on Zillow by listing For Sale by Owner (FSBO).

    List your home

    What's special

    Experience One-Level Living in North Boulder. The home is perfectly situated on a premier lot backing to a privately owned neighborhood park. This exceptional custom built residence exemplifies the best of single-story living, with views from all rooms of the natural outdoor setting. Featuring a split floor plan with two bedroom suites with private baths and walk in closets, a versatile 3rd bedroom with walk-in closet that currently serves as a TV room/office w/ french doors. Don't miss the oversized three car garage. Meticulously maintained and easy to care for or lock up and leave with minimal effort. Flooded with natural light, the high ceilings throughout and expansive windows create a seamless connection between indoor and outdoor spaces, enhancing the homes airy, open ambiance. The eat-in kitchen is equipped a center island, pantry, stainless steel appliances, a White Viking gas stove top oven and hood, and granite countertops. The informal eat-in setting in the kitchen offers serene views of the seasonal pond in the park from the kitchen sink or dining. Outside the spacious deck spans the entire back side of the home, ideal for year-round enjoyment. The home boasts additional amenities, including forced air heating, air conditioning, custom built-ins, walk-in closets, and a future spot for enclosing the side yard for a possible dog run. A workshop nook and large cedar closet in the garage for overflow storage with an easily accessible attic for storing seasonal items. The location is accessible to miles of bike & walking trails for those seeking close proximity to Boulder's downtown vibrant amenities. Enjoy the best of North Boulder living.

    Zillow last checked:

    Listing updated:

    Listed by:

    Kiki Kidder 303-817-6100,

    Compass - Boulder

    Bought with:

    Donald Cicchillo, 40015323

    RE/MAX Alliance-Boulder

    Source: IRES as distributed by MLS GRID,MLS#: 1025239MLS Logo

    Facts & features

    Interior

    Bedrooms & bathrooms
    • Bedrooms: 2
    • Bathrooms: 3
    • Full bathrooms: 2
    • 3/4 bathrooms: 1
    • Main level bathrooms: 3
    Primary bedroom
    • Description: Carpet
    • Features: Luxury Features Primary Bath, 5 Piece Primary Bath
    • Level: Main
    • Area: 324 Square Feet
    • Dimensions: 18 x 18
    Bedroom 2
    • Description: Carpet
    • Level: Main
    • Area: 156 Square Feet
    • Dimensions: 12 x 13
    Dining room
    • Description: Wood
    • Level: Main
    • Area: 144 Square Feet
    • Dimensions: 12 x 12
    Kitchen
    • Description: Wood
    • Level: Main
    • Area: 187 Square Feet
    • Dimensions: 17 x 11
    Laundry
    • Description: Ceramic Tile
    • Level: Main
    • Area: 30 Square Feet
    • Dimensions: 6 x 5
    Living room
    • Description: Wood
    • Level: Main
    • Area: 399 Square Feet
    • Dimensions: 19 x 21
    Study
    • Description: Carpet
    • Level: Main
    • Area: 182 Square Feet
    • Dimensions: 13 x 14
    Heating
    • Forced Air, Humidity Control
    Cooling
    • Central Air, Ceiling Fan(s)
    Appliances
    • Included: Gas Range, Dishwasher, Refrigerator, Microwave, Gas Bar-B-Q, Disposal
    • Laundry: Sink
    Features
    • Eat-in Kitchen, Separate Dining Room, Cathedral Ceiling(s), Open Floorplan, Workshop, Pantry, Central Vacuum
    • Windows: Window Coverings, Wood Frames
    • Basement: None,Crawl Space,Radon Test Available,Sump Pump
    • Has fireplace: Yes
    • Fireplace features: Gas, Gas Log, Living Room
    Interior area
    • Total structure area: 2,306
    • Total interior livable area: 2,306 sqft
    • Finished area above ground: 2,306

    Property

    Parking
    • Total spaces: 3
    • Parking features: Garage Door Opener, Oversized
    • Attached garage spaces: 3
    • Details: Attached
    Accessibility
    • Accessibility features: Level Lot, Level Drive, No Stairs, Main Floor Bath, Accessible Bedroom, Stall Shower, Main Level Laundry
    Features
    • Levels: One
    • Stories: 1
    • Patio & porch: Deck
    • Spa features: Bath
    • Has view: Yes
    • View description: Hills
    • Waterfront features: Abuts Pond/Lake
    Lot
    • Size: 8,919 sqft
    • Features: Cul-De-Sac, Level, Paved, Fire Hydrant within 500 Feet
    Details
    • Parcel number: R0107028
    • Zoning: RES
    • Special conditions: Private Owner

    Construction

    Type & style
    • Home type: SingleFamily
    • Architectural style: Contemporary
    • Property subtype: Single Family Residence
    Materials
    • Stucco
    • Roof: Composition
    Condition
    • New construction: No
    • Year built: 1993
    Details
    • Builder name: David Yaffe

    Utilities & green energy

    • Electric: Xcel
    • Gas: Xcel
    • Sewer: Public Sewer
    • Water: City
    • Utilities for property: Natural Gas Available, Cable Available, High Speed Avail, Underground Utilities
    Green energy
    • Energy efficient items: Windows, High Efficiency Furnace

    Community & neighborhood

    Security
    • Security features: Fire Alarm
    Community
    • Community features: Park
    Location
    • Region: Boulder
    • Subdivision: Centennial Meadows

    HOA & financial

    HOA
    • Has HOA: Yes
    • HOA fee: $1,525 annually
    • Services included: Common Amenities
    • Association name: Centennial Meadows

    Other

    Other facts
    • Listing terms: Cash,Conventional
    • Road surface type: Concrete

    Price history

    DateEventPrice
    9/29/2025Sold$2,000,000$867/sqft
    Source: IRES as distributed by MLS GRID #1025239 Report a problem
    5/20/2025Pending sale$2,000,000$867/sqft
    Source: REcolorado as distributed by MLS GRID #IR1025239 Report a problem
    4/12/2025Price change$2,000,000+1.3%$867/sqft
    Source: IRES as distributed by MLS GRID #1025239 Report a problem
    3/21/2025Price change$1,975,000-8.1%$856/sqft
    Source: IRES as distributed by MLS GRID #1025239 Report a problem
    1/29/2025Listed for sale$2,150,000-6.3%$932/sqft
    Source: IRES as distributed by MLS GRID #1025239 Report a problem
    11/20/2024Listing removed$2,295,000$995/sqft
    Source: IRES as distributed by MLS GRID #1018232 Report a problem
    11/8/2024Price change$2,295,000-4.2%$995/sqft
    Source: IRES as distributed by MLS GRID #1018232 Report a problem
    9/9/2024Listed for sale$2,395,000-4%$1,039/sqft
    Source: IRES as distributed by MLS GRID #1018232 Report a problem
    8/11/2024Listing removed--
    Source: IRES as distributed by MLS GRID #1014593 Report a problem
    7/18/2024Listed for sale$2,495,000+39%$1,082/sqft
    Source: IRES as distributed by MLS GRID #1014593 Report a problem
    3/18/2020Listing removed$1,795,000$778/sqft
    Source: RE/MAX of Boulder, Inc #905395 Report a problem
    3/2/2020Listed for sale$1,795,000+241.9%$778/sqft
    Source: RE/MAX of Boulder, Inc #905395 Report a problem
    5/4/1998Sold$525,000$228/sqft
    Source: Public Record Report a problem

    Public tax history

    YearProperty taxesTax assessment
    2025$11,503 +1.8%$126,832 -10.2%
    2024$11,303 +7.5%$141,270 -1%
    2023$10,516 +4.9%$142,640 +18.7%
    2022$10,028 +8.9%$120,194 -2.8%
    2021$9,210 $123,652 +9.5%
    2020$9,210 +9.4%$112,956
    2019$8,416 $112,956 +8.3%
    2018$8,416 $104,270 -9.5%
    2017$8,416 +22.8%$115,276 +32.3%
    2016$6,856 +5.6%$87,162 +32.9%
    2015$6,492 +33.9%$65,606
    2014$4,847 -13.6%$65,606
    2013$5,608 +0.9%$65,606 -2%
    2012$5,559 +2.4%$66,944
    2011$5,431 +7.1%--
    2010$5,071 +5.7%$67,190
    2009$4,798 +3.5%$67,190 -10.4%
    2008$4,635 +6.4%$74,990
    2007$4,358 +3.9%$74,990 +10%
    2006$4,196 +13.6%$68,190
    2005$3,694 +0.7%$68,190 +12.8%
    2004$3,668 -12.3%$60,450
    2003$4,185 +10.3%$60,450 +0.8%
    2002$3,793 $59,970 -90.8%
    2001-- $655,400

    Find assessor info on the county website

    Neighborhood: Centennial

    Nearby schools

    GreatSchools rating
    Schools provided by the listing agent
    • Elementary: Crest View
    • Middle: Centennial
    • High: Boulder

    Source: IRES as distributed by MLS GRID. This data may not be complete. We recommend contacting the local school district to confirm school assignments for this home.

    Get a cash offer in 3 minutes
    Find out how much your home could sell for in as little as 3 minutes with a no-obligation cash offer.
    Estimated market value
    $1,986,100
    Get a cash offer in 3 minutes
    Find out how much your home could sell for in as little as 3 minutes with a no-obligation cash offer.
    Estimated market value
    $1,986,100