This amazing "Ranch" is Move-In Ready! 1st Floor has the Primary Suite, 2 BRs & a Full BA (that can be closed off with sliding barn doors); Dining Room; Laundry/Mudroom & Half BA. 2nd Floor boasts 2 BRs, a dual-entry Full BA & a Half BA. Flexible layout suits multiple generations! Family Room w/gas fireplace, 12' coffered ceiling & custom built-ins is open to the eat-in Kitchen & flows onto the EZE Breeze porch. Top notch finishes include maple shaker cabinets w/glass uppers, and quartz countertops in Kitchen & all baths. Gourmet Kitchen has a wet bar w/wine rack, beverage fridge, gas cooktop, custom hood, built-in wall oven/microwave, tile backsplash, and upper & under cabinet lights. Pull-down spouts & tile in all baths! Gorgeous flooring throughout, including hardwood stairs. Mudroom/Laundry has custom built-ins. Top it all off with $10,000 closing cost assistance w/preferred lender & settlement attorney. Call today for a showing! Some pictures are virtually staged.
Sold
$899,900
2500 Peaceful Ln, Virginia Beach, VA 23456
5beds
3,000sqft
Single Family Residence
Built in 2025
-- sqft lot
$907,900 Zestimate®
$300/sqft
$4,181 Estimated rent
Home value
$907,900
$853,000 - $971,000
$4,181/mo
Zestimate® history
Owner options
List your home for rent
$4,181/mo
Rent Zestimate®
Find your next renter with Zillow Rental Manager. Plus, with online applications, you can quickly screen prospective tenants – for free.
$4,181/mo
Rent Zestimate®
Refinance and save
$5,550/mo
Est. payment
Refinancing to a lower rate could help reduce your monthly payments and save thousands over the life of the loan.
$5,550/mo
Est. payment
Explore your selling options
Work with a Zillow partner agent
Leverage their expertise and Zillow's premium Showcase listings to get your home seen by more buyers.
Get startedList with your own agent
Get your home in front of millions of buyers by listing it on Zillow.
Learn how to do itSell it yourself
Take full control of how buyers see your home on Zillow by listing For Sale by Owner (FSBO).
List your homeWhat's special
Zillow last checked:
Listing updated:
Listed by:
Jamie Hodge-Roser,
Wainwright Real Estate 757-495-1900
Bought with:
Madison West
RE/MAX Alliance
Source: REIN Inc.,MLS#: 10623550
Facts & features
Interior
Bedrooms & bathrooms
- Bedrooms: 5
- Bathrooms: 5
- Full bathrooms: 3
- 1/2 bathrooms: 2
Rooms
- Room types: 1st Floor BR, Attic, Breakfast Area, Fin. Rm Over Gar, PBR with Bath
Heating
- Natural Gas, Zoned
Cooling
- Central Air, Zoned
Appliances
- Included: Dishwasher, Disposal, Microwave, Gas Range, Tankless Water Heater, Gas Water Heater
- Laundry: Dryer Hookup, Washer Hookup
Features
- Bar, Dual Entry Bath (Br & Hall), Primary Sink-Double, Walk-In Closet(s), Ceiling Fan(s), Pantry
- Flooring: Carpet, Ceramic Tile, Laminate/LVP
- Attic: Walk-In
- Number of fireplaces: 1
- Fireplace features: Fireplace Gas-natural
Interior area
- Total interior livable area: 3,000 sqft
Property
Parking
- Total spaces: 2
- Parking features: Garage Att 2 Car, Driveway, Garage Door Opener
- Attached garage spaces: 2
- Has uncovered spaces: Yes
Accessibility
- Accessibility features: Handheld Showerhead, Levered Door, Main Floor Laundry, Pocket Doors
Features
- Stories: 1.5
- Patio & porch: Patio, Screened Porch
- Pool features: None
- Fencing: Back Yard,Privacy,Fenced
- Waterfront features: Not Waterfront
Lot
- Features: Corner, Cul-De-Sac
Details
- Parcel number: 14948048650000
Construction
Type & style
- Home type: SingleFamily
- Architectural style: Ranch
- Property subtype: Single Family Residence
Materials
- Brick, Fiber Cement, Spray Foam Insulation
- Foundation: Slab
- Roof: Asphalt Shingle
Condition
- New construction: Yes
- Year built: 2025
Details
- Warranty included: Yes
Utilities & green energy
- Sewer: City/County
- Water: City/County
- Utilities for property: Cable Hookup
Green energy
- Green verification: HERS Index Score
- Energy efficient items: Engineered Wood Products
Community & HOA
Community
- Security: Security System
- Subdivision: North Landing Estates
HOA
- Has HOA: Yes
- Amenities included: Playground
- HOA fee: $25 monthly
Location
- Region: Virginia Beach
Financial & listing details
- Price per square foot: $300/sqft
- Tax assessed value: $747,400
- Annual tax amount: $9,020
- Date on market: 3/4/2026
Price history
Price history is unavailable.
Public tax history
| Year | Property taxes | Tax assessment |
|---|---|---|
| 2025 | $7,250 | $747,400 |
Find assessor info on the county website
Neighborhood: Princess Anne
Nearby homes
- $19,500-- bd-- ba-- sqftVL2 N Landing Rd, Virginia Beach, VA 23456Off Market
- $875,700-- bd-- ba-- sqftCA20 W Neck Rd, Virginia Beach, VA 23456Off Market
- $1,172,1377 bd5 ba4.6k sqft1829 Malvern Dr, Virginia Beach, VA 23456Sold
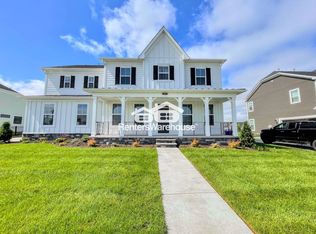
- $1,137,0874 bd3 ba3.6k sqft2940 Weston Loop, Virginia Beach, VA 23456Sold
- $1,110,0264 bd3 ba3.6k sqft1809 Malvern Dr, Virginia Beach, VA 23456Sold
- $1,063,4684 bd3 ba3.2k sqft1816 Frances St, Virginia Beach, VA 23456Sold
- $1,241,9444 bd4 ba3.7k sqft2804 Alford St, Virginia Beach, VA 23456Sold
- $---- bd1 ba-- sqft4053 W Neck Rd #10, Virginia Beach, VA 23457Off Market
- $712,5005 bd3 ba2.7k sqft2820 Garland Atwater Junior Ct, Virginia Beach, VA 23456Off Market
Nearby schools
GreatSchools rating
- 10/10Creeds Elementary SchoolGrades: PK-5Distance: 5.4 mi
- 10/10Princess Anne Middle SchoolGrades: 6-8Distance: 3.8 mi
- 9/10Floyd Kellam High SchoolGrades: 9-12Distance: 3.3 mi
Schools provided by the listing agent
- Elementary: Princess Anne Elementary
- Middle: Princess Anne Middle
- High: Kellam
Source: REIN Inc.. This data may not be complete. We recommend contacting the local school district to confirm school assignments for this home.


Get pre-qualified for a loan
At Zillow Home Loans, we can pre-qualify you in as little as 5 minutes with no impact to your credit score.An equal housing lender. NMLS #10287.
Sell for more on Zillow
Get a Zillow Showcase℠ listing at no additional cost and you could sell for .
$907,900
2% more
+$18,158
With Zillow Showcase(estimated)
$926,058
- Virginia
- Virginia Beach City
- Virginia Beach
- 23456
- Princess Anne
- 2500 Peaceful Ln
Nearby cities
Nearby neighborhoods
Nearby zip codes
Other Virginia Beach Topics
