MULTIPLE OFFERS RECEIVED. HIGHEST AND BEST DUE BY 10 A.M. SUNDAY. Welcome to your private Northwoods retreat, perfectly situated with convenient access for commuting, shopping, and recreation. This meticulously maintained, one-of-a-kind 5-bedroom, 2-bathroom, split-
level home is a hidden gem, and it makes you feel like you are living in a lodge up North. Step in to a
spacious, open-layout main level bathed in natural light from floor-to-ceiling windows, skylights, and
solar tubes. Interior highlights include custom natural wood trim, built-ins, and gorgeous oak
hardwood floors that were newly refinished in 2024. The bright, open kitchen features custom-made
wood cabinets, granite counters, a center island, and newly upgraded stainless-steel appliances,
including a 2025 refrigerator and dishwasher, as well as a 2021 gas range and microwave. The roof was
replaced in 2018 and gutter guards added 2022. Appliances are newer (all 2021): furnace, water
heater, and washer and dryer. Enjoy multiple living spaces designed for relaxation and entertaining.
Cozy up by the two-sided gas fireplace, or take in panoramic yard views from the stunning sunroom
featuring vaulted ceilings. The primary bedroom features premium European tilt-and-swing windows,
and walks through to a full bath with a custom natural oak-surround soaking tub. Downstairs, the
expansive family room offers a second gas fireplace and large daylight windows, providing the perfect
space for a home gym, home office, or game area. The outdoor living space is simply spectacular. The
professionally landscaped yard is a Certified Wildlife Habitat designed to resemble the Northwoods,
complete with mature pines, native flora, and a backyard wooden walkway. Enjoy seclusion thanks to
an 8-foot cedar privacy fence. Unwind on the surround redwood deck featuring a plumbed built-in gas
grill making year-round entertaining effortless. Relax in the screened porch, toast marshmallows at the
firepit, or listen to the tranquil sounds of your very own backyard waterfall and pond. You will even
find a unique squirrel-proof enclosed rooftop garden ready for your summer vegetables.
Closed
$476,000
2500 Pearson Pkwy, Brooklyn Park, MN 55444
5beds
2,639sqft
Single Family
Built in 1974
0.27 Acres Lot
$479,700 Zestimate®
$180/sqft
$3,069 Estimated rent
Home value
$479,700
$446,000 - $518,000
$3,069/mo
Zestimate® history
Owner options
List your home for rent
$3,069/mo
Rent Zestimate®
Find your next renter with Zillow Rental Manager. Plus, with online applications, you can quickly screen prospective tenants – for free.
$3,069/mo
Rent Zestimate®
Refinance and save
$3,052/mo
Est. payment
Refinancing to a lower rate could help reduce your monthly payments and save thousands over the life of the loan.
$3,052/mo
Est. payment
Explore your selling options
Work with a Zillow partner agent
Leverage their expertise and Zillow's premium Showcase listings to get your home seen by more buyers.
Get startedList with your own agent
Get your home in front of millions of buyers by listing it on Zillow.
Learn how to do itSell it yourself
Take full control of how buyers see your home on Zillow by listing For Sale by Owner (FSBO).
List your homeWhat's special
Zillow last checked:
Listing updated:
Listed by:
Douglas R Miller 612-284-9000,
Douglas Miller
Bought with:
Warren Wessel, GRI
Keller Williams Premier Realty
Source: NorthstarMLS as distributed by MLS GRID,MLS#: 7062797
Facts & features
Interior
Bedrooms & bathrooms
- Bedrooms: 5
- Bathrooms: 2
- Full bathrooms: 1
- 3/4 bathrooms: 1
Bedroom
- Level: Upper
- Area: 136.5 Square Feet
- Dimensions: 13x10.5
Bedroom 2
- Level: Upper
- Area: 105 Square Feet
- Dimensions: 10x10.5
Bedroom 3
- Level: Upper
- Area: 100 Square Feet
- Dimensions: 10x10
Bedroom 4
- Level: Lower
- Area: 105 Square Feet
- Dimensions: 10.5x10
Bedroom 5
- Level: Lower
- Area: 100 Square Feet
- Dimensions: 10x10
Bathroom
- Level: Upper
- Area: 70 Square Feet
- Dimensions: 14x5
Bathroom
- Level: Lower
- Area: 49.5 Square Feet
- Dimensions: 11x4.5
Dining room
- Level: Upper
- Area: 110 Square Feet
- Dimensions: 10x11
Family room
- Level: Lower
- Area: 240 Square Feet
- Dimensions: 12x20
Informal dining room
- Level: Upper
- Area: 35 Square Feet
- Dimensions: 7x5
Kitchen
- Level: Upper
- Area: 121 Square Feet
- Dimensions: 11x11
Living room
- Level: Upper
- Area: 187 Square Feet
- Dimensions: 17x11
Screened porch
- Level: Lower
- Area: 153 Square Feet
- Dimensions: 17x9
Sun room
- Level: Upper
- Area: 196 Square Feet
- Dimensions: 14x14
Heating
- Forced Air
Cooling
- Central Air
Appliances
- Included: Dishwasher, Disposal, Dryer, Exhaust Fan, Freezer, Humidifier, Gas Water Heater, Microwave, Range, Refrigerator, Washer
- Laundry: Lower Level
Features
- Basement: Block,Daylight,Drain Tiled,Finished,Full
- Number of fireplaces: 2
- Fireplace features: Double Sided, Family Room, Gas, Living Room
Interior area
- Total structure area: 2,639
- Total interior livable area: 2,639 sqft
- Finished area above ground: 1,491
- Finished area below ground: 936
Property
Parking
- Total spaces: 2
- Parking features: Attached, Concrete, Garage Door Opener
- Attached garage spaces: 2
- Has uncovered spaces: Yes
- Details: Garage Dimensions (22x22), Garage Door Height (7), Garage Door Width (16)
Accessibility
- Accessibility features: Grab Bars In Bathroom, Solar Tube(s), Soaking Tub
Features
- Levels: Multi/Split
- Patio & porch: Deck, Front Porch, Rear Porch, Wrap Around
- Pool features: None
- Fencing: Chain Link,Full,Privacy,Wood
Lot
- Size: 0.27 Acres
- Features: Near Public Transit, Irregular Lot, Tree Coverage - Medium
Details
- Additional structures: Storage Shed
- Foundation area: 1148
- Parcel number: 2311921240016
- Zoning description: Residential-Single Family
Construction
Type & style
- Home type: SingleFamily
- Property subtype: Single Family
Materials
- Block, Concrete, Frame
- Roof: Age 8 Years or Less,Asphalt,Pitched
Condition
- New construction: No
- Year built: 1974
Utilities & green energy
- Electric: Circuit Breakers, 100 Amp Service
- Gas: Natural Gas
- Sewer: City Sewer/Connected
- Water: City Water/Connected
Community & HOA
Community
- Subdivision: Parkland Estates
HOA
- Has HOA: No
Location
- Region: Brooklyn Park
Financial & listing details
- Price per square foot: $180/sqft
- Tax assessed value: $379,900
- Annual tax amount: $1,204
- Date on market: 4/28/2026
- Cumulative days on market: 2 days
- Road surface type: Paved
Price history
| Date | Event | Price |
|---|---|---|
| 5/15/2026 | Sold | $476,000+14.1%$180/sqft |
Source:  NorthstarMLS as distributed by MLS GRID #7062797 Report a problem NorthstarMLS as distributed by MLS GRID #7062797 Report a problem | ||
| 5/3/2026 | Pending sale | $417,000$158/sqft |
Source: NorthstarMLS as distributed by MLS GRID #7062797 Report a problem | ||
| 5/1/2026 | Listed for sale | $417,000+4.8%$158/sqft |
Source: NorthstarMLS as distributed by MLS GRID #7062797 Report a problem | ||
| 4/14/2021 | Sold | $397,750+14%$151/sqft |
Source: NorthstarMLS as distributed by MLS GRID #5711549 Report a problem | ||
| 2/26/2021 | Pending sale | $349,000$132/sqft |
Source: NorthstarMLS as distributed by MLS GRID #5711549 Report a problem | ||
| 2/19/2021 | Listed for sale | $349,000+20.3%$132/sqft |
Source: NorthstarMLS as distributed by MLS GRID #5711549 Report a problem | ||
| 6/7/2018 | Sold | $290,000+1.8%$110/sqft |
Source: NorthstarMLS as distributed by MLS GRID #4921835 Report a problem | ||
| 4/12/2018 | Pending sale | $285,000$108/sqft |
Source: Edina Realty, Inc., a Berkshire Hathaway affiliate #4921835 Report a problem | ||
| 4/2/2018 | Listed for sale | $285,000$108/sqft |
Source: Edina Realty, Inc., a Berkshire Hathaway affiliate #4921835 Report a problem | ||
Public tax history
| Year | Property taxes | Tax assessment |
|---|---|---|
| 2025 | $1,160 -79.6% | $379,900 +0.3% |
| 2024 | $5,674 +16.8% | $378,900 -7.5% |
| 2023 | $4,860 +13.7% | $409,800 +9.7% |
| 2022 | $4,276 +110.3% | $373,600 +20% |
| 2021 | $2,033 -20% | $311,300 +5.7% |
| 2020 | $2,541 +25% | $294,600 -8.3% |
| 2019 | $2,033 -20% | $321,400 +31.3% |
| 2018 | $2,541 -27% | $244,800 +23.4% |
| 2017 | $3,481 +15.3% | $198,300 +3.3% |
| 2016 | $3,021 +2.2% | $192,000 +2.5% |
| 2015 | $2,955 +0% | $187,300 +10.3% |
| 2014 | $2,954 +8.5% | $169,800 +0.1% |
| 2013 | $2,723 +5.7% | $169,700 -0.8% |
| 2012 | $2,575 -8.3% | $171,000 -10.4% |
| 2011 | $2,809 -0.4% | $190,900 -9.2% |
| 2010 | $2,821 -5.7% | $210,300 -11% |
| 2009 | $2,993 +9.3% | $236,400 +5.4% |
| 2006 | $2,738 +3.9% | $224,200 +7.2% |
| 2005 | $2,634 +7% | $209,100 +12.1% |
| 2004 | $2,462 -2.6% | $186,500 +13.5% |
| 2002 | $2,527 -50.6% | $164,300 |
| 2001 | $5,111 | -- |
Find assessor info on the county website
Neighborhood: Norwood
Nearby homes
- $389,0004 bd2 ba1.9k sqft2488 Pearson Pkwy, Brooklyn Park, MN 55444Sold
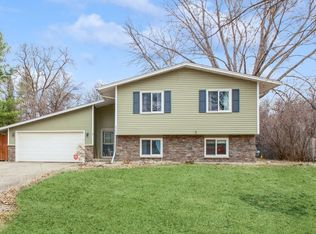
- $321,900-- bd2 ba1k sqft8216 Russell Ave N, Brooklyn Park, MN 55444Off Market
- $354,7004 bd2 ba1.9k sqft2480 Pearson Pkwy, Brooklyn Park, MN 55444Off Market

- $364,9004 bd2 ba1.9k sqft2501 Pearson Pkwy, Brooklyn Park, MN 55444Off Market

- $312,4002 bd2 ba944 sqft8224 Russell Ave N, Brooklyn Park, MN 55444Off Market
- $315,4004 bd2 ba1.6k sqft2509 Pearson Pkwy, Brooklyn Park, MN 55444Off Market
- $356,5004 bd2 ba1.6k sqft2473 Pearson Pkwy, Brooklyn Park, MN 55444Off Market
- $349,9004 bd2 ba2k sqft8208 Russell Ave N, Brooklyn Park, MN 55444Off Market
Nearby schools
GreatSchools rating
- 4/10Palmer Lake Elementary SchoolGrades: PK-5Distance: 1.2 mi
- 4/10Brooklyn Junior High SchoolGrades: 6-8Distance: 1.8 mi
- 2/10Park Center IB World SchoolGrades: 9-12Distance: 1.8 mi
Get a cash offer in 3 minutes
Find out how much your home could sell for in as little as 3 minutes with a no-obligation cash offer.
Estimated market value
$479,700
Get a cash offer in 3 minutes
Find out how much your home could sell for in as little as 3 minutes with a no-obligation cash offer.
Estimated market value
$479,700
- Minnesota
- Hennepin County
- Brooklyn Park
- 55444
- Norwood
- 2500 Pearson Pkwy
Nearby cities
Nearby neighborhoods
Nearby zip codes
Other Brooklyn Park Topics
