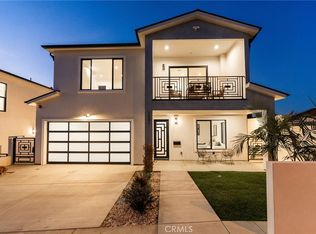
Brand new SINGLE FAMILY construction home in North Redondo Beach, this stunning 5-bedroom, 4-bath home offers a thoughtfully designed floor plan, elevated finishes, and seamless indoor-outdoor living. The main level features a bright and open layout with a spacious living room and a versatile room with a fireplace—ideal as a formal dining space or an additional family room—just off the kitchen. The chef’s kitchen features quartz countertops, sleek appliances, and ample cabinetry. A sliding door off the versatile room opens to a private side patio, creating an easy indoor-outdoor connection, while an additional grass yard provides extra outdoor space. Two bedrooms and a full bath with a shower/tub combo are conveniently located on the main level, along with the laundry area. Upstairs, you’ll find three bedrooms, including dual primary suites—each featuring walk-in closets and bathrooms with walk-in showers, soaking tubs, and dual vanities. A third upstairs bedroom also offers its own en-suite bathroom, providing comfort and privacy for family or guests. Additional highlights include beautiful quartz finishes throughout and central A/C. Ideally located in North Redondo Beach, this brand-new home combines modern style, flexible living spaces, and everyday functionality. No open houses, private showings only.
Sold for $2,026,000
Zillow last checked:
Listing updated:
Bought with:
Heidi Ludwig, DRE #01400091
Redfin Corporation
Source: CRMLS,MLS#: SB26087238 Originating MLS: California Regional MLS
Originating MLS: California Regional MLSPrice history
| Date | Event | Price |
|---|---|---|
| 7/27/2026 | Sold | $2,026,000+1.5%$722/sqft |
Source:  CRMLS #SB26087238 Report a problem CRMLS #SB26087238 Report a problem | ||
| 7/22/2026 | Pending sale | $1,996,000$711/sqft |
Source: CRMLS #SB26087238 Report a problem | ||
| 6/19/2026 | Contingent | $1,996,000$711/sqft |
Source: CRMLS #SB26087238 Report a problem | ||
| 5/30/2026 | Price change | $1,996,000-9.1%$711/sqft |
Source: CRMLS #SB26087238 Report a problem | ||
| 5/15/2026 | Price change | $2,195,000-8.4%$782/sqft |
Source: CRMLS #SB26087238 Report a problem | ||
| 4/23/2026 | Listed for sale | $2,395,000$853/sqft |
Source: CRMLS #SB26087238 Report a problem | ||
Nearby homes


Get a cash offer in 3 minutes
Find out how much your home could sell for in as little as 3 minutes with a no-obligation cash offer.
Estimated market value
$2,025,900
