Absolutely stunning four-bedroom 2,5 bath colonial. Roof five years old, HVAC 3 years old- Large eat-in kitchen with stainless appliances, fireplace and tile flooring. spacious covered patio. separate Living dining area. Large well lighted family rm. and additional Office/ Den, half bath. and first floor bedroom. Second floor large Primary suite with full bathroom. three additional bedrooms with shared bath. Second level and foyer include hardwood flooring; main level is carpeted. Pointer Ridge has pools, Parks and Allens Pond, walking distance to bus stop. route 50 and Local Medical Facility within minutes. Amazing dining and shopping just a bike ride away. This home has had the most meticulous care and love.
For sale
$525,000
2500 Pittland Ln, Bowie, MD 20716
4beds
2,600sqft
Single Family Residence
Built in 1973
10,677 Square Feet Lot
$522,300 Zestimate®
$202/sqft
$-- HOA
What's special
Main level is carpetedHalf bathSpacious covered patioSeparate living dining areaTile flooringFirst floor bedroom
- 51 days |
- 370 |
- 26 |
Likely to sell faster than
Zillow last checked:
Listing updated:
Listed by:
Terry Catalano 301-646-9334,
RE/MAX Leading Edge 410-224-3200
Source: Bright MLS,MLS#: MDPG2204516
Facts & features
Interior
Bedrooms & bathrooms
- Bedrooms: 4
- Bathrooms: 3
- Full bathrooms: 2
- 1/2 bathrooms: 1
- Main level bathrooms: 1
- Main level bedrooms: 1
Basement
- Area: 0
Heating
- Forced Air, Central, Natural Gas
Cooling
- Other, Heat Pump, Ductless, Electric
Appliances
- Included: Microwave, Dishwasher, Disposal, Dryer, Energy Efficient Appliances, ENERGY STAR Qualified Washer, ENERGY STAR Qualified Dishwasher, ENERGY STAR Qualified Refrigerator, Exhaust Fan, Ice Maker, Self Cleaning Oven, Oven, Oven/Range - Gas, Refrigerator, Stainless Steel Appliance(s), Washer, Gas Water Heater
- Laundry: Main Level
Features
- Attic, Breakfast Area, Ceiling Fan(s), Chair Railings, Combination Dining/Living, Combination Kitchen/Dining, Crown Molding, Dining Area, Entry Level Bedroom, Family Room Off Kitchen, Floor Plan - Traditional, Eat-in Kitchen, Kitchen - Table Space, Upgraded Countertops, Wainscotting, Walk-In Closet(s)
- Flooring: Carpet, Ceramic Tile, Hardwood
- Has basement: No
- Number of fireplaces: 2
- Fireplace features: Wood Burning
Interior area
- Total structure area: 2,600
- Total interior livable area: 2,600 sqft
- Finished area above ground: 2,600
- Finished area below ground: 0
Property
Parking
- Parking features: Asphalt, Driveway, Off Street
- Has uncovered spaces: Yes
Accessibility
- Accessibility features: None
Features
- Levels: Two
- Stories: 2
- Exterior features: Lighting
- Pool features: None
Lot
- Size: 10,677 Square Feet
Details
- Additional structures: Above Grade, Below Grade, Outbuilding
- Parcel number: 17070729079
- Zoning: RSF95
- Special conditions: Standard
Construction
Type & style
- Home type: SingleFamily
- Architectural style: Colonial,Contemporary
- Property subtype: Single Family Residence
Materials
- Frame
- Foundation: Slab
- Roof: Architectural Shingle
Condition
- Excellent
- New construction: No
- Year built: 1973
Utilities & green energy
- Sewer: Public Sewer
- Water: Public
- Utilities for property: Natural Gas Available, Cable Connected, Water Available, Sewer Available
Community & HOA
Community
- Subdivision: Pointer Ridge
HOA
- Has HOA: No
Location
- Region: Bowie
- Municipality: Bowie
Financial & listing details
- Price per square foot: $202/sqft
- Tax assessed value: $487,300
- Annual tax amount: $8,228
- Date on market: 5/30/2026
- Listing agreement: Exclusive Agency
- Listing terms: Cash,Conventional,FHA,VA Loan
- Inclusions: Shed, Porch / Patio,
- Ownership: Fee Simple
Estimated market value
$522,300
$496,000 - $548,000
$3,793/mo
Price history
| Date | Event | Price |
|---|---|---|
| 5/30/2026 | Listed for sale | $525,000+245.8%$202/sqft |
Source:  Bright MLS #MDPG2204516 Report a problem Bright MLS #MDPG2204516 Report a problem | ||
| 11/25/1997 | Sold | $151,800$58/sqft |
Source: Public Record Report a problem | ||
Public tax history
| Year | Property taxes | Tax assessment |
|---|---|---|
| 2025 | $6,977 +11.9% | $481,800 +6.8% |
| 2024 | $6,233 +7.8% | $451,000 +7.3% |
| 2023 | $5,782 +8.7% | $420,200 +7.9% |
| 2022 | $5,319 +5% | $389,400 +4.5% |
| 2021 | $5,066 +5.1% | $372,500 +4.8% |
| 2020 | $4,822 +4.7% | $355,600 +10.6% |
| 2019 | $4,606 | $321,633 |
| 2018 | -- | $321,633 +5.6% |
| 2017 | $5,153 +54.3% | $304,567 +5.9% |
| 2016 | $3,341 | $287,500 +4.7% |
| 2015 | $3,341 | $274,600 +4.9% |
| 2014 | $3,341 | $261,700 +5.2% |
| 2013 | -- | $248,800 |
| 2012 | -- | $248,800 |
| 2011 | -- | $248,800 -32.3% |
| 2010 | -- | $367,750 +9.6% |
| 2009 | -- | $335,662 +10.6% |
| 2008 | -- | $303,576 +11.8% |
| 2007 | -- | $271,490 +13.4% |
| 2006 | -- | $239,340 +15.5% |
| 2005 | -- | $207,190 +18.4% |
| 2004 | -- | $175,040 |
| 2003 | -- | $175,040 +7.3% |
| 2002 | -- | $163,092 +17.2% |
| 2001 | -- | $139,200 |
Find assessor info on the county website
Monthly payment
Est. payment
Payment breakdown
Explore the cost of this home by adjusting the details. Changes won't be saved.Climate risks
Neighborhood: 20716
Nearby schools
GreatSchools rating
- 2/10Northview Elementary SchoolGrades: PK-5Distance: 1.2 mi
- 4/10Benjamin Tasker Middle SchoolGrades: 6-8Distance: 2.4 mi
- 4/10Bowie High SchoolGrades: 9-12Distance: 3.8 mi
Schools provided by the listing agent
- Elementary: Northview
- Middle: Benjamin Tasker
- High: Bowie
- District: Prince George's County Public Schools
Source: Bright MLS. This data may not be complete. We recommend contacting the local school district to confirm school assignments for this home.
- $398,100-- bd2 ba1.2k sqft15514 Peach Walker Dr, Bowie, MD 20716Off Market
- $407,3003 bd1 ba1.2k sqft2502 Pittland Ln, Bowie, MD 20716Off Market
- $484,3003 bd3 ba1.8k sqft15516 Peach Walker Dr, Bowie, MD 20716Off Market
- $416,4004 bd2 ba1.4k sqft2418 Pittland Ln, Bowie, MD 20716Off Market

- $418,000-- bd1 ba1.4k sqft15512 Peach Walker Dr, Bowie, MD 20716Off Market
- $468,9004 bd3 ba1.8k sqft2504 Pittland Ln, Bowie, MD 20716Off Market
- $435,3005 bd2 ba1.2k sqft15518 Peach Walker Dr, Bowie, MD 20716Off Market
- $439,9003 bd2 ba1.8k sqft2412 Pittland Ln, Bowie, MD 20716Off Market
A local agent can set up tours, give advice and negotiate with sellers.
Similar homes
- $525,0004 bd3 ba2.1k sqft1405 Peachwood Ln, Bowie, MD 20716For Sale

 MLS ID #MDPG2203374, Rachel Barnes, Keller Williams Preferred Properties. Bright MLS
 - $520,0004 bd2 ba2.4k sqft2201 Harwood Ln, Bowie, MD 20716For Sale
 MLS ID #MDPG2209510, Ceron Pugh, RE/MAX Allegiance. Bright MLS
 - $485,0005 bd3 ba2.1k sqft2225 Harwood Ln, Bowie, MD 20716For Sale
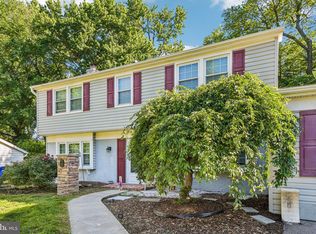 MLS ID #MDPG2203098, Michelle Gasca, LPT Realty, LLC. Bright MLS
 - $510,0003 bd3 ba1.6k sqft4110 Nesconset Dr, Bowie, MD 20716For Sale
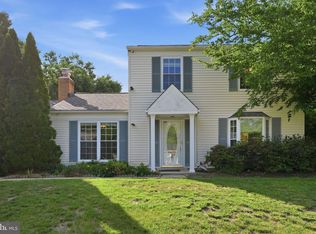 MLS ID #MDPG2204142, Saurabh Vasudeva, Samson Properties. Bright MLS
 - $549,9005 bd3 ba2.9k sqft12101 Lerner Pl, Bowie, MD 20715For SaleMLS ID #MDPG2206308, Bill Franklin, Long & Foster Real Estate, Inc.. Bright MLS
- $525,0004 bd2 ba1.8k sqft2914 Stonybrook Dr, Bowie, MD 20715For SaleMLS ID #MDPG2202914, Christian Videla, Redfin Corp. Bright MLS
- $520,0003 bd3 ba2.2k sqft2922 Barrister Ln, Bowie, MD 20715For SaleMLS ID #MDPG2202212, Jamaal Carey, Weichert, REALTORS. Bright MLS
- $517,5004 bd3 ba1.8k sqft12602 Killian Ln, Bowie, MD 20715For SaleMLS ID #MDPG2193684, Sarah Horwath, Long & Foster Real Estate, Inc.. Bright MLS
- $519,9004 bd3 ba2.2k sqft12211 Wynmore Ln, Bowie, MD 20715For SaleMLS ID #MDPG2206016, Kourtney Hunter, Redfin Corp. Bright MLS
- $560,0004 bd3 ba2.3k sqft12305 Manship Ln, Bowie, MD 20715For SaleMLS ID #MDPG2205672, Sid Polish, Sid Sells Maryland Realty. Bright MLS
- $519,9003 bd3 ba1.8k sqft2727 Keystone Ln, Bowie, MD 20715For SaleMLS ID #MDPG2206204, Dawn Kane, Redfin Corp. Bright MLS
- $700,0006 bd4 ba3.8k sqft2906 Argentina Pl, Bowie, MD 20716For SaleMLS ID #MDPG2207102, Lynn Ikle, Redfin Corp. Bright MLS
- $579,9006 bd4 ba2.7k sqft2800 Federal Ln, Bowie, MD 20715For SaleMLS ID #MDPG2206808, Shaina Wright, EXIT Realty Enterprises. Bright MLS
- $560,0004 bd4 ba2k sqft12414 Starlight Ln, Bowie, MD 20715For SaleMLS ID #MDPG2194560, David Williams, Keller Williams Realty/Lee Beaver & Assoc.. Bright MLS
- $489,9004 bd2 ba1.9k sqft13459 Overbrook Ln, Bowie, MD 20715For SaleMLS ID #MDPG2207382, Buddy Redmer, Keller Williams Gateway LLC. Bright MLS
- $545,0003 bd3 ba1.9k sqft14105 Manchester Rd, Upper Marlboro, MD 20774For SaleMLS ID #MDPG2203528, Mavis Wilson, Samson Properties. Bright MLS
- $550,0004 bd3 ba2.4k sqft12006 Lusbys Ln, Brandywine, MD 20613For SaleMLS ID #MDPG2211720, Les Wall, LPT Realty, LLC. Bright MLS
- $575,0004 bd4 ba2.1k sqft11114 Lake Arbor Way, Bowie, MD 20721For SaleMLS ID #MDPG2186054, Erin Clark, Long & Foster Real Estate, Inc.. Bright MLS
- $649,0004 bd4 ba2.7k sqft6204 Gallery St, Bowie, MD 20720For SaleMLS ID #MDPG2204590, Tamika Johnson, RE/MAX United Real Estate. Bright MLS
- $525,0003 bd3 ba1.8k sqft139 Magothy Beach Rd, Pasadena, MD 21122For SaleMLS ID #MDAA2151016, Kaitlin Fox, Cummings & Co. Realtors. Bright MLS
