Welcome to 2500 Red Oak Drive! This well-maintained 4-bedroom, 2 full and 1 half bath home offers plenty of space for everyday living and entertaining. The inviting family room showcases exposed wood beams, a floor-to-ceiling brick fireplace with a wood-burning stove insert, and sliding glass doors leading to the outdoor living area. A separate living room provides additional space to gather, relax, or entertain.
The updated eat-in kitchen features granite countertops, stainless steel appliances, abundant cabinetry, and generous prep space. The spacious primary bedroom offers a peaceful retreat, while three additional bedrooms provide flexibility for family, guests, or a home office.
Thoughtfully updated and full of character, this home combines timeless architectural details with modern conveniences. Conveniently located with easy access to the Parkway West (I-376), Downtown Pittsburgh, Pittsburgh International Airport, shopping, dining, and everyday amenities, this home is ready for its next owner.
Contingent
$350,000
2500 Red Oak Dr, Pittsburgh, PA 15220
4beds
1,994sqft
Single Family Residence
Built in 1984
7,213 Square Feet Lot
$352,200 Zestimate®
$176/sqft
$-- HOA
What's special
Inviting family roomGenerous prep spaceAbundant cabinetryExposed wood beamsGranite countertopsUpdated eat-in kitchenStainless steel appliances
- 45 days
- 136
- 10
Likely to sell faster than
Zillow last checked:
Listing updated:
Listed by:
Jennifer Solomon 724-933-6300,
RE/MAX SELECT REALTY 724-933-6300
Source: WPMLS,MLS#: 1765765 Originating MLS: West Penn Multi-List
Originating MLS: West Penn Multi-ListFacts & features
Interior
Bedrooms & bathrooms
- Bedrooms: 4
- Bathrooms: 3
- Full bathrooms: 2
- 1/2 bathrooms: 1
Heating
- Forced Air, Gas
Cooling
- Central Air
Appliances
- Included: Some Electric Appliances, Dishwasher, Microwave, Refrigerator, Stove
Features
- Flooring: Laminate, Other
- Basement: Unfinished
- Number of fireplaces: 1
- Fireplace features: Wood Burning
Interior area
- Total structure area: 1,994
- Total interior livable area: 1,994 sqft
Video & virtual tour
Property
Parking
- Total spaces: 2
- Parking features: Built In
- Has attached garage: Yes
Features
- Levels: Two
- Stories: 2
Lot
- Size: 7,213 Square Feet
- Dimensions: 0.1656
Details
- Parcel number: 0064D00290000100
Construction
Type & style
- Home type: SingleFamily
- Architectural style: Two Story
- Property subtype: Single Family Residence
Materials
- Frame
- Roof: Composition
Condition
- Resale
- Year built: 1984
Utilities & green energy
- Sewer: Public Sewer
- Water: Public
Community & HOA
Location
- Region: Pittsburgh
Financial & listing details
- Price per square foot: $176/sqft
- Tax assessed value: $180,000
- Annual tax amount: $4,269
- Date on market: 7/22/2026
Estimated market value
$352,200
$335,000 - $370,000
$2,713/mo
Price history
| Date | Event | Price |
|---|---|---|
| 7/25/2026 | Contingent | $350,000$176/sqft |
Source:  WPMLS #1765765 Report a problem WPMLS #1765765 Report a problem | ||
| 7/22/2026 | Listed for sale | $350,000$176/sqft |
Source: WPMLS #1765765 Report a problem | ||
Public tax history
| Year | Property taxes | Tax assessment |
|---|---|---|
| 2025 | $3,987 +6.8% | $162,000 |
| 2024 | $3,732 +387.1% | $162,000 |
| 2023 | $766 | $162,000 |
| 2022 | $766 | $162,000 |
| 2021 | $766 +2% | $162,000 |
| 2020 | $751 -2% | $162,000 |
| 2019 | $766 -79.1% | $162,000 |
| 2018 | $3,666 | $162,000 |
| 2017 | $3,666 +378.4% | $162,000 |
| 2016 | $766 -78.6% | $162,000 |
| 2015 | $3,585 | $162,000 |
| 2014 | -- | $162,000 -16.5% |
| 2013 | -- | $193,900 +41.3% |
| 2012 | -- | $137,200 |
| 2011 | -- | $137,200 |
| 2010 | -- | $137,200 |
| 2009 | -- | $137,200 -9.9% |
| 2008 | -- | $152,200 |
| 2007 | -- | $152,200 |
| 2006 | -- | $152,200 |
| 2005 | -- | $152,200 +1.5% |
| 2004 | -- | $150,000 -11.8% |
| 2003 | -- | $170,000 -4.7% |
| 2002 | -- | $178,400 |
Find assessor info on the county website
Monthly payment
Est. payment
Payment breakdown
Explore the cost of this home by adjusting the details. Changes won't be saved.Climate risks
Neighborhood: Banksville
Nearby schools
Schools provided by the listing agent
- District: Pittsburgh
Source: WPMLS. This data may not be complete. We recommend contacting the local school district to confirm school assignments for this home.
Similar homes
- $339,9003 bd2 ba1.5k sqft2422 Silver Oak Pl, Pittsburgh, PA 15220For Sale
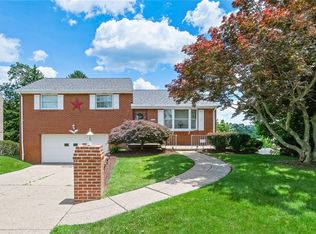 MLS ID #1760970, Denise Bortolotti. WPMLS
 - $308,9004 bd2 ba1.9k sqft1504 Greentree Rd, Pittsburgh, PA 15220For Sale
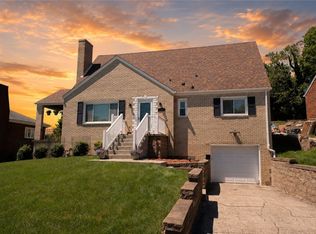 MLS ID #1757304, Chad Glover. WPMLS
 - $289,0004 bd2 ba1.3k sqft301 Orchard Spring Rd, Pittsburgh, PA 15220For Sale
 MLS ID #1754844, Denise Bigante. WPMLS
 - $369,9003 bd3 ba1.7k sqft424 Bower Hill Rd, Pittsburgh, PA 15228For Sale
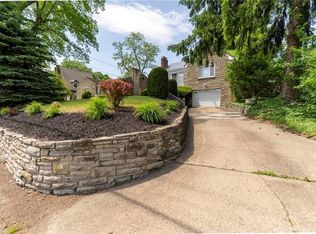 MLS ID #1770466, Mary Zavodszky. WPMLS
