Skip main navigation
Sold for $433,000
  • $433,000

    2500 RENSHAW STREET, KISSIMMEE, FL 34747

    3beds
    1,440sqft
    Townhouse
    Built in 2005
    1,830 Square Feet Lot
    $432,800 Zestimate®
    $301/sqft
    $3,411 Estimated rent

    Home value

    $432,800

    $398,000 - $467,000

    $3,411/mo

    Zestimate® history
    Loading
    Loading...

    Owner options

    List your home for rent

    $3,411/mo

    Rent Zestimate®

    Find your next renter with Zillow Rental Manager. Plus, with online applications, you can quickly screen prospective tenants – for free.

    Learn more

    $3,411/mo

    Rent Zestimate®

    Refinance and save

    $3,609/mo

    Est. payment

    Refinancing to a lower rate could help reduce your monthly payments and save thousands over the life of the loan.

    See today's rates

    $3,609/mo

    Est. payment

    Explore your selling options

    Work with a Zillow partner agent

    Leverage their expertise and Zillow's premium Showcase listings to get your home seen by more buyers.

    Get started

    List with your own agent

    Get your home in front of millions of buyers by listing it on Zillow.

    Learn how to do it

    Sell it yourself

    Take full control of how buyers see your home on Zillow by listing For Sale by Owner (FSBO).

    List your home

    What's special

    Private heated poolKing bedBeautifully updated kitchenFirst-floor queen bedroomGranite countertopsBeautifully updated en-suite bathOpen inviting floor plan
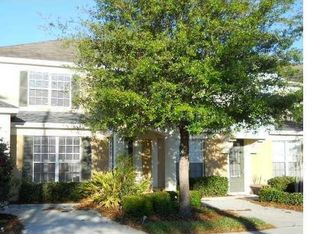
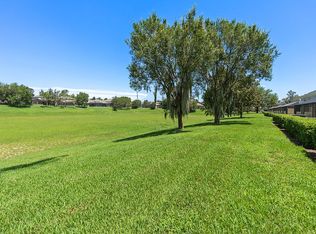
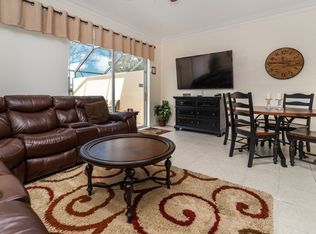
    Turnkey Vacation Rental Investment in Windsor Hills Resort – Minutes from Disney World Exceptional opportunity to own a fully furnished, turnkey vacation rental in Windsor Hills Resort, one of the closest and most sought-after resort communities to Walt Disney World. This beautifully decorated, totally renovated townhome is ready for immediate rentals or personal enjoyment, with all furnishings included. Designed to maximize guest appeal, the home features luxury vinyl plank flooring throughout, a beautifully updated kitchen with granite countertops, stainless steel appliances, and a stylish tiled backsplash. The open, inviting floor plan creates the perfect gathering space for families vacationing together. A standout feature is the home's private heated pool. As an end unit backing to a large dry retention pond, there are no rear neighbors, providing a level of privacy that guests appreciate and that is difficult to find in Windsor Hills. The spacious primary suite offers a king bed and a beautifully updated en-suite bath with granite countertops, double sinks, and a walk-in shower. A first-floor queen bedroom provides convenient accommodations for multi-generational families, while the upstairs bedroom is designed to delight younger guests with bunk beds, a trundle bed, and two arcade games—Pac-Man and Golden Tee 3-D Golf. The two additional bathrooms also feature granite countertops. Guests will love the easy walk to Windsor Hills' award-winning amenities, including the resort clubhouse, lagoon-style pool, water park, fitness center, sports courts, playgrounds, movie theater, and more. With its unbeatable location near Disney, exceptional renovations, premium privacy, and family-friendly entertainment, this home is ideally positioned to attract vacation renters year after year. Whether you're adding to your investment portfolio or purchasing your first vacation rental, this move-in-ready home offers everything today's guests are looking for in one of Central Florida's premier resort communities.

    Zillow last checked:

    Listing updated:

    Listed by:

    Keith Courtney, Sr 407-538-1200,

    CHARLES RUTENBERG REALTY ORLANDO 407-622-2122

    Bought with:

    Brad Rogers, 3261711

    HOLIDAY REALTY LLC

    Source: Stellar MLS,MLS#: O6427721MLS LogoOriginating MLS: Orlando Regional

    Facts & features

    Interior

    Bedrooms & bathrooms
    • Bedrooms: 3
    • Bathrooms: 3
    • Full bathrooms: 3
    Primary bedroom
    • Features: Walk-In Closet(s)
    • Level: Second
    • Area: 156 Square Feet
    • Dimensions: 12x13
    Bedroom 2
    • Features: Built-in Closet
    • Level: Second
    • Area: 130 Square Feet
    • Dimensions: 13x10
    Bedroom 3
    • Features: Built-in Closet
    • Level: First
    • Area: 110 Square Feet
    • Dimensions: 11x10
    Kitchen
    • Level: First
    • Area: 130 Square Feet
    • Dimensions: 13x10
    Living room
    • Level: First
    • Area: 208 Square Feet
    • Dimensions: 16x13
    Heating
    • Central, Electric, Heat Pump
    Cooling
    • Central Air
    Appliances
    • Included: Oven, Dishwasher, Disposal, Dryer, Electric Water Heater, Exhaust Fan, Freezer, Ice Maker, Microwave, Range, Refrigerator, Washer
    • Laundry: Electric Dryer Hookup, Laundry Closet, Upper Level, Washer Hookup
    Features
    • Ceiling Fan(s), Kitchen/Family Room Combo, Open Floorplan, PrimaryBedroom Upstairs, Solid Surface Counters, Thermostat, Walk-In Closet(s)
    • Flooring: Luxury Vinyl
    • Doors: Sliding Doors
    • Windows: Window Treatments
    • Has fireplace: No
    • Furnished: Yes
    Interior area
    • Total structure area: 1,440
    • Total interior livable area: 1,440 sqft

    Property

    Features
    • Levels: Two
    • Stories: 2
    • Exterior features: Irrigation System, Lighting, Private Entrance, Sidewalk
    • Has private pool: Yes
    • Pool features: Gunite, Heated, In Ground, Lighting, Screen Enclosure
    Lot
    • Size: 1,830 Square Feet
    Details
    • Parcel number: 102527548200120010
    • Zoning: PMUD
    • Special conditions: None

    Construction

    Type & style
    • Home type: Townhouse
    • Property subtype: Townhouse
    Materials
    • Stucco
    • Foundation: Slab
    • Roof: Shingle
    Condition
    • New construction: No
    • Year built: 2005

    Utilities & green energy

    • Sewer: Public Sewer
    • Water: None
    • Utilities for property: Cable Connected, Electricity Connected, Fiber Optics, Fire Hydrant, Public, Sewer Connected, Street Lights, Underground Utilities, Water Connected

    Community & HOA

    Community
    • Features: Association Recreation - Owned, Clubhouse, Deed Restrictions, Fitness Center, Gated Community - Guard, Playground, Pool, Sidewalks, Tennis Court(s)
    • Pet fee: $0 monthly
    • Subdivision: WINDSOR HILLS PH 2
    HOA
    • Has HOA: Yes
    • Services included: 24-Hour Guard, Cable TV, Common Area Taxes, Community Pool, Internet, Maintenance Structure, Maintenance Grounds, Pest Control, Pool Maintenance, Private Road, Recreational Facilities, Security, Trash
    • HOA fee: $604 monthly
    • HOA name: Erika Baldwin
    • HOA phone: 407-787-4255
    • Second HOA name: Windsor Hills Master Assoc.
    • Second HOA phone: 407-787-4255
    Location
    • Region: Kissimmee

    Financial & listing details

    • Price per square foot: $301/sqft
    • Tax assessed value: $343,600
    • Annual tax amount: $5,064
    • Date on market: 7/24/2026
    • Cumulative days on market: 29 days
    • Listing terms: Cash,Conventional
    • Ownership: Fee Simple
    • Total actual rent: 0
    • Electric utility on property: Yes
    • Road surface type: Asphalt

    Price history

    DateEventPrice
    9/24/2026Sold$433,000$301/sqft
    Source: Stellar MLS #O6427721 Report a problem
    8/22/2026Pending sale$433,000$301/sqft
    Source: Stellar MLS #O6427721 Report a problem
    8/19/2026Price change$433,000-0.2%$301/sqft
    Source: Stellar MLS #O6427721 Report a problem
    8/2/2026Price change$434,000-4.6%$301/sqft
    Source: Stellar MLS #O6427721 Report a problem
    7/24/2026Listed for sale$455,000+131%$316/sqft
    Source: Stellar MLS #O6427721 Report a problem
    6/5/2018Sold$197,000-6.2%$137/sqft
    Source: Public Record Report a problem
    4/5/2018Price change$210,000-4.1%$146/sqft
    Source: HOMES OF AMERICA REALTY GROUP, #S4852499 Report a problem
    3/26/2018Listed for sale$218,900$152/sqft
    Source: HOMES OF AMERICA REALTY GROUP, #S4852499 Report a problem
    2/2/2018Listing removed$218,900$152/sqft
    Source: Homes of America Realty Group, #S4852499 Report a problem
    10/14/2017Listed for sale$218,900+20.5%$152/sqft
    Source: HOMES OF AMERICA REALTY GROUP, #S4852499 Report a problem
    3/11/2005Sold$181,600$126/sqft
    Source: Public Record Report a problem

    Public tax history

    YearProperty taxesTax assessment
    2025$5,064 +13.6%$343,600 -1.9%
    2024$4,458 0%$350,400 -7.6%
    2023$4,459 +22.3%$379,300 +38.5%
    2022$3,647 +15.9%$273,900 +37.4%
    2021$3,147 +2.4%$199,300 +2.3%
    2020$3,074 +7.4%$194,800 +12.4%
    2019$2,861 $173,300 +1.6%
    2018$2,861 +1%$170,600 +3%
    2017$2,831 +0.4%$165,700 +1.2%
    2016$2,820 +0.6%$163,700 +2.9%
    2015$2,803 +16.8%$159,100 +14.9%
    2014$2,400 $138,500 +3.7%
    2013-- $133,600 +3.1%
    2012-- $129,600 -1.6%
    2011-- $131,700 -8.9%
    2010-- $144,600 -11.8%
    2009-- $163,900 -16.8%
    2008-- $196,961
    Find assessor info on the county website

    Neighborhood: 34747

    Nearby schools

    GreatSchools rating
    Get a cash offer in 3 minutes
    Find out how much your home could sell for in as little as 3 minutes with a no-obligation cash offer.
    Estimated market value
    $432,800
    Get a cash offer in 3 minutes
    Find out how much your home could sell for in as little as 3 minutes with a no-obligation cash offer.
    Estimated market value
    $432,800