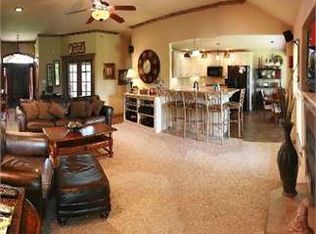
From the moment you arrive, this newly completed custom-built home in sought-after River Vista Estates makes a striking first impression. Set on a scenic hilltop, the home blends modern farmhouse charm with timeless craftsmanship, from its crisp white exterior and rich wood beams to the welcoming front porch that feels made for quiet mornings and peaceful evening views. Inside, the 4-bedroom, 3-bath design offers refined living with soaring 12-foot ceilings, oversized picture windows, solid oak cabinetry, custom built-ins, and beautiful granite finishes throughout. The open-concept layout was designed for both comfort and entertaining, anchored by a chef’s kitchen with high-end appliances, abundant storage, and a spacious walk-in pantry. A dedicated office adds flexibility for work or study, while the private primary suite offers a true retreat with a large walk-in closet featuring floor-to-ceiling built-ins, double vanities, a soaking tub, and a walk-in shower. Upstairs, the bonus room easily serves as a fourth bedroom, guest suite, or media space. Outside, thoughtful hardscaping, a winding sidewalk, and an oversized three-car garage complete the property’s exceptional appeal. Located in desirable Crawford County, just 45 minutes from Northwest Arkansas, this home offers the rare balance of privacy, beauty, and convenience—priced well below new construction while offering all the modern amenities buyers are looking for. Call your local REALTOR® today to schedule a private showing
Sold for $439,000
Zestimate®
$439,000
2500 River Vista Dr, Alma, AR 72921
4beds
2,643sqft
Single Family Residence
Built in 2023
0.68 Acres Lot
$439,000 Zestimate®
$166/sqft
$2,270 Estimated rent
Home value
$439,000
$413,000 - $465,000
$2,270/mo
Zestimate® history
Owner options
List your home for rent
$2,270/mo
Rent Zestimate®
Find your next renter with Zillow Rental Manager. Plus, with online applications, you can quickly screen prospective tenants – for free.
$2,270/mo
Rent Zestimate®
Refinance and save
$2,050/mo
Est. payment
Refinancing to a lower rate could help reduce your monthly payments and save thousands over the life of the loan.
$2,050/mo
Est. payment
Explore your selling options
Work with a Zillow partner agent
Leverage their expertise and Zillow's premium Showcase listings to get your home seen by more buyers.
Get startedList with your own agent
Get your home in front of millions of buyers by listing it on Zillow.
Learn how to do itSell it yourself
Take full control of how buyers see your home on Zillow by listing For Sale by Owner (FSBO).
List your homeWhat's special
Crisp white exteriorOversized three-car garagePrivate primary suiteDedicated officeScenic hilltopDouble vanitiesAbundant storage
Zillow last checked:
Listing updated:
Listed by:
Team Shoppach 479-461-4190,
O'Neal Real Estate- Fort Smith
Bought with:
The Price Group, SA00080079
Keller Williams Platinum Realty
Source: Western River Valley BOR,MLS#: 1088003Originating MLS: Fort Smith Board of Realtors
Facts & features
Interior
Bedrooms & bathrooms
- Bedrooms: 4
- Bathrooms: 3
- Full bathrooms: 3
Heating
- Central, Electric
Cooling
- Central Air, Electric
Appliances
- Included: Some Electric Appliances, Built-In Range, Built-In Oven, Counter Top, Dishwasher, ENERGY STAR Qualified Appliances, Electric Water Heater, Microwave, Oven, Range Hood, Smooth Cooktop, Plumbed For Ice Maker
- Laundry: Electric Dryer Hookup, Washer Hookup, Dryer Hookup
Features
- Built-in Features, Ceiling Fan(s), Eat-in Kitchen, Split Bedrooms, Walk-In Closet(s)
- Flooring: Carpet, Ceramic Tile, Laminate, Simulated Wood
- Windows: Double Pane Windows, ENERGY STAR Qualified Windows, Vinyl
- Number of fireplaces: 1
- Fireplace features: Electric, Family Room
Interior area
- Total interior livable area: 2,643 sqft
Property
Parking
- Total spaces: 3
- Parking features: Attached, Garage, Garage Door Opener
- Has attached garage: Yes
- Covered spaces: 3
Features
- Levels: Two
- Stories: 2
- Patio & porch: Covered, Patio, Porch
- Exterior features: Concrete Driveway
- Fencing: None
Lot
- Size: 0.68 Acres
- Dimensions: 179 x 205 x 146 x 178
- Features: Corner Lot, Cul-De-Sac, Outside City Limits
Details
- Parcel number: 73000379044
- Special conditions: None
Construction
Type & style
- Home type: SingleFamily
- Architectural style: Traditional
- Property subtype: Single Family Residence
Materials
- Brick, Vinyl Siding
- Foundation: Slab
- Roof: Architectural,Shingle
Condition
- Year built: 2023
Utilities & green energy
- Water: Public
- Utilities for property: Electricity Available, Sewer Available, Water Available
Green energy
- Energy efficient items: Appliances
Community & HOA
Community
- Features: Curbs
- Security: Smoke Detector(s)
- Subdivision: River Vista Estates Rep
Location
- Region: Alma
Financial & listing details
- Price per square foot: $166/sqft
- Annual tax amount: $2,600
- Date on market: 3/30/2026
- Road surface type: Paved
Price history
| Date | Event | Price |
|---|---|---|
| 6/26/2026 | Sold | $439,000$166/sqft |
Source: Western River Valley BOR #1088003 Report a problem | ||
| 6/5/2026 | Pending sale | $439,000$166/sqft |
Source: Western River Valley BOR #1088003 Report a problem | ||
| 4/23/2026 | Price change | $439,000-2.2%$166/sqft |
Source: Western River Valley BOR #1088003 Report a problem | ||
| 3/30/2026 | Listed for sale | $449,000-1.5%$170/sqft |
Source: Western River Valley BOR #1088003 Report a problem | ||
| 3/14/2026 | Listing removed | $456,000$173/sqft |
Source: Western River Valley BOR #1085157 Report a problem | ||
| 2/20/2026 | Price change | $456,000-0.7%$173/sqft |
Source: Western River Valley BOR #1085157 Report a problem | ||
| 11/8/2025 | Listed for sale | $459,000-1.9%$174/sqft |
Source: Western River Valley BOR #1085157 Report a problem | ||
| 10/26/2025 | Listing removed | $468,000$177/sqft |
Source: Western River Valley BOR #1083092 Report a problem | ||
| 9/4/2025 | Price change | $468,000-0.4%$177/sqft |
Source: Western River Valley BOR #1083092 Report a problem | ||
| 8/12/2025 | Listed for sale | $470,000+120.7%$178/sqft |
Source: Western River Valley BOR #1083092 Report a problem | ||
| 8/2/2023 | Listing removed | -- |
Source: Western River Valley BOR #1063590 Report a problem | ||
| 4/29/2023 | Price change | $213,000-3.2%$81/sqft |
Source: Western River Valley BOR #1063590 Report a problem | ||
| 3/2/2023 | Listed for sale | $220,000$83/sqft |
Source: Western River Valley BOR #1063590 Report a problem | ||
Public tax history
Tax history is unavailable.
Neighborhood: 72921
Nearby homes
- $325,3003 bd2 ba1.9k sqft2438 River Vista Dr, Alma, AR 72921Off Market
- $292,500-- bd2 ba1.8k sqft2428 River Vista Dr, Alma, AR 72921Off Market
- $22,500-- bd-- ba-- sqftKayla Ave, Alma, AR 72921Off Market
- $158,200-- bd-- ba-- sqftKayla Ave, Alma, AR 72921Off Market
- $255,0003 bd2 ba1.5k sqft2420 River Vista Dr, Alma, AR 72921Sold
- $371,3003 bd3 ba2k sqft2506 Kayla Ave, Alma, AR 72921Off Market
- $269,8003 bd2 ba1.5k sqft2516 River Vista Dr, Alma, AR 72921Off Market
- $267,3003 bd2 ba1.7k sqft2414 River Vista Dr, Alma, AR 72921Off Market
- $323,100-- bd2 ba1.9k sqft2526 River Vista Dr, Alma, AR 72921Off Market
Nearby schools
GreatSchools rating
- NAAlma Primary SchoolGrades: PK-2Distance: 3.7 mi
- 8/10Alma Middle SchoolGrades: 6-8Distance: 4.5 mi
- 9/10Alma High SchoolGrades: 9-12Distance: 5.1 mi
Schools provided by the listing agent
- Elementary: Alma
- Middle: Alma
- High: Alma
- District: Alma
Source: Western River Valley BOR. This data may not be complete. We recommend contacting the local school district to confirm school assignments for this home.


Get pre-qualified for a loan
At Zillow Home Loans, we can pre-qualify you in as little as 5 minutes with no impact to your credit score.An equal housing lender. NMLS #10287.
- Arkansas
- Crawford County
- Dyer
- 72921
- 2500 River Vista Dr
Nearby cities
Nearby zip codes
Other Dyer Topics
