Skip main navigation
Closed
  • $1,162,095

    2500 Rivertown Pkwy, Mount Pleasant, SC 29466

    4beds
    2,553sqft
    Single Family Residence
    Built in 2024
    7,840.8 Square Feet Lot
    $1,183,200 Zestimate®
    $455/sqft
    $5,673 Estimated rent

    Home value

    $1,183,200

    $1.12M - $1.25M

    $5,673/mo

    Zestimate® history
    Loading
    Loading...

    Owner options

    List your home for rent

    $5,673/mo

    Rent Zestimate®

    Find your next renter with Zillow Rental Manager. Plus, with online applications, you can quickly screen prospective tenants – for free.

    Learn more

    $5,673/mo

    Rent Zestimate®

    Refinance and save

    $6,565/mo

    Est. payment

    Refinancing to a lower rate could help reduce your monthly payments and save thousands over the life of the loan.

    See today's rates

    $6,565/mo

    Est. payment

    Explore your selling options

    Work with a Zillow partner agent

    Leverage their expertise and Zillow's premium Showcase listings to get your home seen by more buyers.

    Get started

    List with your own agent

    Get your home in front of millions of buyers by listing it on Zillow.

    Learn how to do it

    Sell it yourself

    Take full control of how buyers see your home on Zillow by listing For Sale by Owner (FSBO).

    List your home

    What's special

    Wrap around porchGas lanternCenter islandExtended screen porchSouthern charmHomework spaceFlexible retreat bonus space
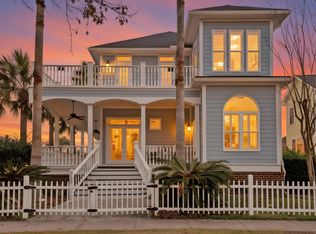
    NEW CONSTRUCTION in Rivertowne on the Wando on a corner lot, walkable to the amenity center with pool and courts. The Jenkins has Southern charm with wrap around porch and gas lantern. The plan is open concept and perfect for everyday living and entertaining. The study at the front of the home makes a great home office, homework space, or den. The home opens to a designated dining space and family room with a slider wall that brings the outdoors in with an extended screen porch. Twinkle lights add ambiance to this space ideal for meals, cocktails, or coffee. The gourmet kitchen overlooks the living/dining space with a center island that will be the heart of the home. From homework to breakfast to gatherings, new memories will be made here.The Owner's Retreat is on the main floor privately tucked away. The room is spacious and has a spa like bathroom with large walk in shower. Upstairs is a flexible retreat bonus space that can serve as a media room or play room. 3 Bedrooms are upstairs and 2 full bathrooms for its residents to make their own.

    Zillow last checked:

    Listing updated:

    Listed by:

    Carolina One Real Estate 843-779-8660

    Bought with:

    Carolina One Real Estate

    Source: CTMLS,MLS#: 24007177MLS Logo

    Facts & features

    Interior

    Bedrooms & bathrooms
    • Bedrooms: 4
    • Bathrooms: 4
    • Full bathrooms: 3
    • 1/2 bathrooms: 1
    Heating
    • Forced Air, Natural Gas
    Cooling
    • Central Air
    Appliances
    • Laundry: Electric Dryer Hookup, Washer Hookup, Laundry Room
    Features
    • High Ceilings, Kitchen Island, Walk-In Closet(s), Eat-in Kitchen, Pantry
    • Flooring: Ceramic Tile, Luxury Vinyl
    • Windows: Thermal Windows/Doors
    • Has fireplace: No
    Interior area
    • Total structure area: 2,553
    • Total interior livable area: 2,553 sqft

    Property

    Parking
    • Total spaces: 2
    • Parking features: Garage, Attached, Garage Door Opener
    • Attached garage spaces: 2
    Features
    • Levels: Two
    • Stories: 2
    • Entry location: Ground Level
    • Patio & porch: Screened, Wrap Around
    • Exterior features: Lawn Irrigation
    Lot
    • Size: 7,840 sqft
    Details
    • Special conditions: 10 Yr Warranty

    Construction

    Type & style
    • Home type: SingleFamily
    • Architectural style: Traditional
    • Property subtype: Single Family Residence
    Materials
    • Cement Siding
    • Foundation: Crawl Space
    • Roof: Architectural
    Condition
    • New construction: Yes
    • Year built: 2024
    Details
    • Warranty included: Yes

    Utilities & green energy

    • Sewer: Public Sewer
    • Water: Public
    • Utilities for property: Berkeley Elect Co-Op, Dominion Energy, Mt. P. W/S Comm
    Green energy
    • Green verification: HERS Index Score

    Community & neighborhood

    Community
    • Community features: Clubhouse, Park, Pool, Tennis Court(s), Trash, Walk/Jog Trails
    Location
    • Region: Mount Pleasant
    • Subdivision: Rivertowne On The Wando

    Other

    Other facts
    • Listing terms: Cash,Conventional,FHA,VA Loan

    Price history

    DateEventPrice
    9/18/2024Sold$1,162,095+0.5%$455/sqft
    Source: CTMLS #24007177 Report a problem
    5/17/2024Contingent$1,155,920$453/sqft
    Source: CTMLS #24007177 Report a problem
    4/17/2024Price change$1,155,920+0.6%$453/sqft
    Source: CTMLS #24007177 Report a problem
    3/21/2024Price change$1,149,0000%$450/sqft
    Source: CTMLS #24007177 Report a problem
    3/6/2024Listed for sale$1,149,014$450/sqft
    Source: CTMLS #24005621 Report a problem

    Public tax history

    Tax history is unavailable.

    Neighborhood: 29466

    Nearby schools

    GreatSchools rating
    Schools provided by the listing agent
    • Elementary: Jennie Moore
    • Middle: Laing
    • High: Wando

    Source: CTMLS. This data may not be complete. We recommend contacting the local school district to confirm school assignments for this home.

    Get a cash offer in 3 minutes
    Find out how much your home could sell for in as little as 3 minutes with a no-obligation cash offer.
    Estimated market value
    $1,183,200
    Get a cash offer in 3 minutes
    Find out how much your home could sell for in as little as 3 minutes with a no-obligation cash offer.
    Estimated market value
    $1,183,200