Skip main navigation
For sale
  • Price cut: $48.5K (6/5)
    $750,000

    2500 Rosecroft Ct, Celina, TX 75009

    4beds
    3,967sqft
    : 
    Loading
    Get pre-qualified
    Single Family Residence
    Built in 2019
    7,405 Square Feet Lot
    $-- Zestimate®
    $189/sqft
    $171/mo HOA

    What's special

    Gas fireplaceDedicated home officeFormal dining areaExtensive wood flooringSpacious family roomCovered patioOversized game room
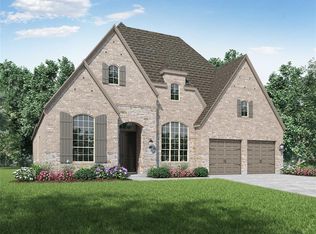
    BRAND NEW CARPET JUST INSTALLED! Looks like a new home, for WAY less per sqft than the builder! Why settle for a smaller new build for more money? Located in Saddleridge section of the amenity rich Mustang Lakes and zoned to top-rated Prosper ISD and Walnut Grove High School, this spacious Britton Home offers nearly 4,000 square feet, 4 bedrooms, 4.5 baths, and a tandem 3-car garage--ideal for oversized SUVs! Perfectly positioned on a quiet street beside a scenic pond and directly across from a future neighborhood clubhouse, the flexible floor plan is designed for today's lifestyle. The main level features a private primary suite, a guest suite with ensuite bath, dedicated home office, formal dining area, and an additional flex room ideal for a second office, playroom, music room, or formal living space. Upstairs, enjoy an oversized game room, large media room, and two secondary bedrooms, each with its own private bath. The open-concept kitchen is the heart of the home, showcasing an oversized island, abundant cabinetry, expansive counter space, and a large walk-in pantry. The spacious family room features a gas fireplace and sliding glass doors that open to the covered patio for seamless indoor-outdoor living. Additional highlights include extensive wood flooring, a mud bench, generous storage, and a large utility room. Residents of Mustang Lakes enjoy award-winning amenities including resort-style pools, clubhouse, fitness center, tennis courts, walking and jogging trails, stocked fishing ponds, parks, and community events. Exceptional location with easy access to Celina, Prosper, Frisco, PGA Headquarters, Fields West development, and the Dallas North Tollway.
    93 days
    |
    582
    |
    41
    |

    Zillow last checked:

    Listing updated:

    Listed by:

    Angela Taylor 0677605 972-599-7000,

    Keller Williams Legacy 972-599-7000

    Source: NTREIS,MLS#: 21226167

    Loading...

      Facts & features

      Interior

      Bedrooms & bathrooms
      • Bedrooms: 4
      • Bathrooms: 5
      • Full bathrooms: 4
      • 1/2 bathrooms: 1
      Primary bedroom
      • Features: Ceiling Fan(s), En Suite Bathroom
      • Level: First
      • Dimensions: 14 x 21
      Bedroom
      • Features: En Suite Bathroom, Walk-In Closet(s)
      • Level: First
      • Dimensions: 11 x 13
      Bedroom
      • Features: En Suite Bathroom, Split Bedrooms, Walk-In Closet(s)
      • Level: Second
      • Dimensions: 11 x 13
      Bedroom
      • Features: En Suite Bathroom, Split Bedrooms, Walk-In Closet(s)
      • Level: Second
      • Dimensions: 12 x 14
      Primary bathroom
      • Features: Built-in Features, Dual Sinks, Double Vanity, En Suite Bathroom, Garden Tub/Roman Tub, Linen Closet, Solid Surface Counters, Separate Shower
      • Level: First
      • Dimensions: 10 x 18
      Bonus room
      • Level: First
      • Dimensions: 11 x 13
      Dining room
      • Level: First
      • Dimensions: 13 x 11
      Other
      • Features: En Suite Bathroom, Separate Shower
      • Level: First
      • Dimensions: 7 x 7
      Other
      • Level: Second
      • Dimensions: 6 x 8
      Other
      • Level: Second
      • Dimensions: 8 x 6
      Game room
      • Features: Ceiling Fan(s)
      • Level: Second
      • Dimensions: 25 x 14
      Half bath
      • Level: First
      • Dimensions: 6 x 5
      Kitchen
      • Features: Breakfast Bar, Built-in Features, Butler's Pantry, Eat-in Kitchen, Kitchen Island, Pantry, Solid Surface Counters, Walk-In Pantry
      • Level: First
      • Dimensions: 24 x 12
      Laundry
      • Features: Built-in Features
      • Level: First
      • Dimensions: 12 x 6
      Living room
      • Features: Ceiling Fan(s), Fireplace
      • Level: First
      • Dimensions: 21 x 16
      Media room
      • Level: Second
      • Dimensions: 14 x 16
      Office
      • Level: First
      • Dimensions: 13 x 14
      Heating
      • Central, ENERGY STAR Qualified Equipment, Fireplace(s), Natural Gas, Zoned
      Cooling
      • Central Air, Ceiling Fan(s), ENERGY STAR Qualified Equipment, Zoned
      Appliances
      • Included: Some Gas Appliances, Double Oven, Dishwasher, Electric Oven, Gas Cooktop, Disposal, Gas Water Heater, Microwave, Plumbed For Gas, Tankless Water Heater
      • Laundry: Electric Dryer Hookup, Laundry in Utility Room
      Features
      • Chandelier, Cathedral Ceiling(s), Dry Bar, Decorative/Designer Lighting Fixtures, Double Vanity, Eat-in Kitchen, High Speed Internet, Kitchen Island, Open Floorplan, Cable TV, Wired for Sound
      • Flooring: Carpet, Ceramic Tile, Wood
      • Windows: Window Coverings
      • Has basement: No
      • Number of fireplaces: 1
      • Fireplace features: Gas, Glass Doors, Gas Log, Gas Starter, Heatilator, Living Room, Insert
      Interior area
      • Total interior livable area: 3,967 sqft

      Property

      Parking
      • Total spaces: 3
      • Parking features: Garage Faces Front, Garage, Garage Door Opener, Inside Entrance, Kitchen Level, Tandem
      • Attached garage spaces: 3
      Features
      • Levels: Two
      • Stories: 2
      • Patio & porch: Covered
      • Exterior features: Rain Gutters
      • Pool features: None, Community
      Lot
      • Size: 7,405 Square Feet
      • Features: Interior Lot
      Details
      • Parcel number: R113920CC01101
      • Other equipment: Irrigation Equipment

      Construction

      Type & style
      • Home type: SingleFamily
      • Architectural style: Traditional,Detached
      • Property subtype: Single Family Residence
      Materials
      • Brick
      • Foundation: Slab
      • Roof: Composition
      Condition
      • Year built: 2019

      Utilities & green energy

      • Sewer: Public Sewer
      • Water: Public
      • Utilities for property: Natural Gas Available, Sewer Available, Separate Meters, Water Available, Cable Available

      Community & HOA

      Community
      • Features: Fitness Center, Fishing, Lake, Other, Playground, Pool, Trails/Paths, Community Mailbox, Curbs
      • Security: Carbon Monoxide Detector(s), Smoke Detector(s)
      • Subdivision: Mustang Lakes
      HOA
      • Has HOA: Yes
      • Amenities included: Maintenance Front Yard
      • Services included: All Facilities, Maintenance Grounds
      • HOA fee: $171 monthly
      • HOA name: Insight Association Management
      • HOA phone: 214-494-6002
      Location
      • Region: Celina

      Financial & listing details

      • Price per square foot: $189/sqft
      • Tax assessed value: $857,171
      • Annual tax amount: $17,324
      • Date on market: 4/16/2026
      • Cumulative days on market: 94 days
      • Listing terms: Cash,Conventional,1031 Exchange,FHA,VA Loan

        Estimated market value

        Not available

        Estimated sales range

        Not available

        Not available

        Price history

        DateEventPrice
        6/5/2026Price change$750,000-6.1%$189/sqft
        Source: NTREIS #21226167 Report a problem
        5/22/2026Price change$798,500-0.1%$201/sqft
        Source: NTREIS #21226167 Report a problem
        5/5/2026Price change$799,500-3.1%$202/sqft
        Source: NTREIS #21226167 Report a problem
        4/16/2026Price change$825,000-2.9%$208/sqft
        Source: NTREIS #21226167 Report a problem
        5/1/2025Listed for sale$849,900$214/sqft
        Source: NTREIS #20892030 Report a problem
        7/30/2024Listing removed--
        Source: Zillow Rentals Report a problem
        7/29/2024Listing removed--
        Source: NTREIS #20660602 Report a problem
        6/29/2024Listed for sale$849,900-1.7%$214/sqft
        Source: NTREIS #20660602 Report a problem
        6/29/2024Listing removed$864,500$218/sqft
        Source: Coldwell Banker Apex, Realtors #20542767 Report a problem
        6/20/2024Price change$864,500-0.6%$218/sqft
        Source: NTREIS #20542767 Report a problem
        6/10/2024Listed for rent$4,800$1/sqft
        Source: Zillow Rentals Report a problem
        6/8/2024Price change$869,900-0.6%$219/sqft
        Source: NTREIS #20542767 Report a problem
        5/17/2024Price change$874,900-1.1%$221/sqft
        Source: NTREIS #20542767 Report a problem
        5/3/2024Price change$884,500-1.1%$223/sqft
        Source: NTREIS #20542767 Report a problem
        4/29/2024Price change$894,500-0.6%$225/sqft
        Source: NTREIS #20542767 Report a problem
        4/6/2024Price change$899,900-1.7%$227/sqft
        Source: NTREIS #20542767 Report a problem
        3/20/2024Price change$915,000-1.1%$231/sqft
        Source: NTREIS #20542767 Report a problem
        2/29/2024Listed for sale$925,000+27.6%$233/sqft
        Source: NTREIS #20542767 Report a problem
        6/24/2021Sold--
        Source: Agent Provided Report a problem
        6/14/2021Pending sale$725,000$183/sqft
        Source: NTREIS #14585943 Report a problem
        5/26/2021Listed for sale$725,000+31.8%$183/sqft
        Source: NTREIS #14585943 Report a problem
        11/1/2019Listing removed$549,900$139/sqft
        Source: Britton Homes #14115041 Report a problem
        10/9/2019Pending sale$549,900$139/sqft
        Source: Britton Homes #14115041 Report a problem
        8/31/2019Price change$549,900-0.5%$139/sqft
        Source: BRITTON HOMES Report a problem
        8/20/2019Price change$552,900+0.5%$139/sqft
        Source: BRITTON HOMES Report a problem
        8/9/2019Listed for sale$549,900$139/sqft
        Source: BRITTON HOMES Report a problem

        Public tax history

        YearProperty taxesTax assessment
        2025$17,216 -8.6%$857,171 -2.2%
        2024$18,836 +1.1%$876,463 +2.1%
        2023$18,630 -7.2%$858,260 +8.8%
        2022$20,086 +32.1%$789,104 +41.5%
        2021$15,206 +3.9%$557,680 +6.3%
        2020$14,637 +248.2%$524,785 +572.8%
        2019$4,203 +6.3%$78,000 +30%
        2018$3,954 $60,000
        Find assessor info on the county website

        Monthly payment

        Est. payment

        Payment breakdown

        Explore the cost of this home by adjusting the details. Changes won't be saved.
        All calculations are estimates and provided by Zillow, Inc. for informational purposes only. Actual amounts may vary.
        HOA fees may include property taxes on listings classified as Co-Ops. Contact the listing agent and/or owner for fee details.
        Mortgage interest rates are dependent on a number of factors, including credit score, down payment, and repayment length. Interest rate data provided by Zillow Group Marketplace, Inc. as of 1/1/1970 from various mortgage lenders with which we have lead or other similar arrangements; the Estimated Payment is an average of those rates.
        See how much you could borrow to make a competitive offer.

        Climate risks

        Neighborhood: Mustang Lakes

        Getting around

        1 / 100
        Car-Dependent
        24 / 100
        Somewhat Bikeable

        Nearby schools

        GreatSchools rating
        Schools provided by the listing agent
        • Elementary: Sam Johnson
        • Middle: Lorene Rogers
        • High: Walnut Grove
        • District: Prosper ISD

        Source: NTREIS. This data may not be complete. We recommend contacting the local school district to confirm school assignments for this home.

        A local agent can set up tours, give advice and negotiate with sellers.

        Browse local experts

        Similar homes