Skip main navigation
Accepting backups
  • $700,000

    2500 S College Ave, Fort Collins, CO 80525

    3beds
    2,625sqft
    : 
    Loading
    Get pre-qualified
    Single Family Residence
    Built in 1956
    10,336 Square Feet Lot
    $691,100 Zestimate®
    $267/sqft
    $-- HOA

    What's special

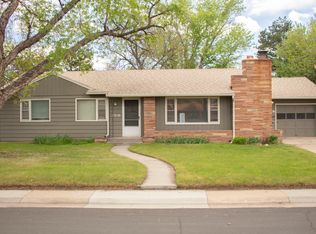
    Experience Mid-Century Magic where high-performance luxury meets historic soul. This impeccably updated landmark features a professional Cafe chef's kitchen anchored by a dual-fuel double oven, Colonial White granite, and Natural Maple Shaker cabinetry with soft-close technology. The interior radiates warmth with original stained mahogany walls and ceilings in the living room, complemented by Paradigm Conquest LVP flooring and a primary suite finished in Quartz Carrara Marmi. Beyond the aesthetics, this "House of Two Worlds" is a premier opportunity for the entrepreneur. With a dedicated office wing, a private entrance off Harvard Street, and high-visibility frontage on College Avenue, it is perfectly suited for a professional home sanctuary. Boasting three bedrooms, updated infrastructure, and signature interlaced Roman brick, this local landmark is a functional work of art ready for its next chapter.
    65 days
    |
    372
    |
    22
    |

    Likely to sell faster than

    Zillow last checked:

    Listing updated:

    Listed by:

    Tim Ash 970-231-4929,

    Group Mulberry

    Source: IRES as distributed by MLS GRID,MLS#: 1059243MLS Logo

      Facts & features

      Interior

      Bedrooms & bathrooms
      • Bedrooms: 3
      • Bathrooms: 3
      • 3/4 bathrooms: 2
      • 1/2 bathrooms: 1
      • Main level bathrooms: 2
      Primary bedroom
      • Description: Carpet
      • Features: Shared Primary Bath
      • Level: Main
      • Area: 180 Square Feet
      • Dimensions: 12 x 15
      Bedroom 2
      • Description: Carpet
      • Level: Main
      • Area: 156 Square Feet
      • Dimensions: 12 x 13
      Bedroom 3
      • Description: Carpet
      • Level: Basement
      • Area: 285 Square Feet
      • Dimensions: 15 x 19
      Dining room
      • Description: Laminate
      • Level: Main
      • Area: 130 Square Feet
      • Dimensions: 10 x 13
      Family room
      • Description: Laminate
      • Level: Main
      • Area: 360 Square Feet
      • Dimensions: 15 x 24
      Kitchen
      • Description: Laminate
      • Level: Main
      • Area: 143 Square Feet
      • Dimensions: 11 x 13
      Laundry
      • Description: Laminate
      • Level: Basement
      • Area: 49 Square Feet
      • Dimensions: 7 x 7
      Living room
      • Description: Laminate
      • Level: Main
      • Area: 143 Square Feet
      • Dimensions: 11 x 13
      Heating
      • Forced Air, 2 or more Heat Sources
      Cooling
      • Central Air
      Appliances
      • Included: Gas Range, Double Oven, Dishwasher, Microwave
      • Laundry: Washer/Dryer Hookup
      Features
      • Eat-in Kitchen, Separate Dining Room, Open Floorplan, Pantry, Kitchen Island
      • Basement: Partially Finished,Crawl Space
      • Has fireplace: Yes
      • Fireplace features: Living Room, Family Room
      Interior area
      • Total structure area: 2,100
      • Total interior livable area: 2,625 sqft
      • Finished area above ground: 2,100

      Property

      Parking
      • Total spaces: 2
      • Parking features: Attached
      • Attached garage spaces: 2
      • Details: Attached
      Accessibility
      • Accessibility features: Main Floor Bath, Accessible Bedroom
      Features
      • Levels: One
      • Stories: 1
      • Patio & porch: Patio
      • Fencing: Fenced
      Lot
      • Size: 10,336 Square Feet
      • Features: Corner Lot, Evergreen Trees, Deciduous Trees, Paved, Curbs, Sidewalks
      Details
      • Additional structures: Storage
      • Parcel number: R0113646
      • Zoning: RL
      • Special conditions: Private Owner

      Construction

      Type & style
      • Home type: SingleFamily
      • Architectural style: Contemporary
      • Property subtype: Single Family Residence
      Materials
      • Frame, Brick
      • Roof: Composition
      Condition
      • New construction: No
      • Year built: 1956

      Utilities & green energy

      • Electric: City of Fort Collins
      • Gas: Xcel Energy
      • Sewer: Public Sewer
      • Water: City
      • Utilities for property: Natural Gas Available, Electricity Available, Cable Available, High Speed Avail

      Community & HOA

      Community
      • Subdivision: South College Heights
      HOA
      • Has HOA: No
      Location
      • Region: Fort Collins

      Financial & listing details

      • Price per square foot: $267/sqft
      • Tax assessed value: $639,500
      • Annual tax amount: $3,983
      • Date on market: 5/15/2026
      • Listing terms: Cash,Conventional,VA Loan
      • Exclusions: Staging Items
      • Electric utility on property: Yes
      • Road surface type: Asphalt

        Estimated market value

        $691,100

        $657,000 - $726,000

        $2,632/mo

        Price history

        DateEventPrice
        6/26/2026Pending sale$700,000$267/sqft
        Source: REcolorado as distributed by MLS GRID #IR1059243 Report a problem
        5/20/2026Listed for sale$700,000+75%$267/sqft
        Source: IRES as distributed by MLS GRID #1059243 Report a problem
        12/19/2025Sold$400,000-5.9%$152/sqft
        Source: REcolorado as distributed by MLS GRID #IR1045348 Report a problem
        12/5/2025Pending sale$425,000$162/sqft
        Source: REcolorado as distributed by MLS GRID #IR1045348 Report a problem
        10/9/2025Listed for sale$425,000+924.1%$162/sqft
        Source: REcolorado as distributed by MLS GRID #IR1045348 Report a problem
        12/1/2003Sold$41,500$16/sqft
        Source: Public Record Report a problem

        Public tax history

        YearProperty taxesTax assessment
        2025$3,983 +37.4%$39,969 +17.9%
        2024$2,899 +33.9%$33,896 -1%
        2023$2,165 -29.2%$34,224 +14.5%
        2022$3,057 +13.4%$29,878 -9.4%
        2021$2,696 -0.4%$32,962 +14.4%
        2020$2,708 +31.5%$28,818 -0.4%
        2019$2,059 $28,942 -2.9%
        2018$2,059 $29,792
        2017$2,059 +0.3%$29,792 +32.1%
        2016$2,052 +0.4%$22,559 0%
        2015$2,045 +20.4%$22,570 +21.2%
        2014$1,699 $18,620
        2013-- $18,620 -10.4%
        2012-- $20,780
        2011-- $20,780 +0.5%
        2010-- $20,670
        2009-- $20,670 +10.4%
        2008-- $18,730
        2007-- $18,730 -8%
        2006-- $20,350
        2005-- $20,350 +13.3%
        2004-- $17,960 -2.1%
        2002-- $18,340
        2001-- $18,340
        Find assessor info on the county website

        Monthly payment

        Est. payment

        Payment breakdown

        Explore the cost of this home by adjusting the details. Changes won't be saved.
        All calculations are estimates and provided by Zillow, Inc. for informational purposes only. Actual amounts may vary.
        HOA fees may include property taxes on listings classified as Co-Ops. Contact the listing agent and/or owner for fee details.
        Mortgage interest rates are dependent on a number of factors, including credit score, down payment, and repayment length. Interest rate data provided by Zillow Group Marketplace, Inc. as of 1/1/1970 from various mortgage lenders with which we have lead or other similar arrangements; the Estimated Payment is an average of those rates.
        See how much you could borrow to make a competitive offer.

        Climate risks

        Neighborhood: South College Heights

        Getting around

        76 / 100
        Very Walkable
        42 / 100
        Some Transit
        100 / 100
        Biker's Paradise

        Nearby schools

        GreatSchools rating
        Schools provided by the listing agent
        • Elementary: Odea
        • Middle: Lesher
        • High: Ft Collins

        Source: IRES as distributed by MLS GRID. This data may not be complete. We recommend contacting the local school district to confirm school assignments for this home.

        A local agent can set up tours, give advice and negotiate with sellers.

        A local lender can help you make sure your offer is ready when you are.

        Browse local experts

        Similar homes