Pride of ownership shines throughout this meticulously maintained 3-bedroom, 2-bath home located in a desirable east-side neighborhood. Lovingly cared for by a long-time owner, this move-in-ready home offers an inviting open-concept main level featuring beautiful hardwood floors, a spacious living room, and a functional kitchen and dining area perfect for everyday living and entertaining. Step outside to enjoy the large deck with pergola overlooking the beautifully landscaped backyard, complete with a hot tub pad and plenty of space to relax or gather with friends and family. The main level also includes two generously sized bedrooms and a full bath with a hard-to-find dual vanity. Downstairs, you’ll find a spacious family room with a cozy fireplace, a large third bedroom, an additional full bath, and a dedicated laundry room. The oversized 2-stall garage, exceptional care, and sought-after location make this home one you won’t want to miss.
Sold for $344,900
$344,900
2500 S Pepper Ridge Ave, Sioux Falls, SD 57103
3beds
1,762sqft
Single Family Residence
Built in 1989
7,501 Square Feet Lot
$344,800 Zestimate®
$196/sqft
$1,908 Estimated rent
Home value
$344,800
$328,000 - $362,000
$1,908/mo
Zestimate® history
Owner options
List your home for rent
$1,908/mo
Rent Zestimate®
Find your next renter with Zillow Rental Manager. Plus, with online applications, you can quickly screen prospective tenants – for free.
$1,908/mo
Rent Zestimate®
Refinance and save
$2,334/mo
Est. payment
Refinancing to a lower rate could help reduce your monthly payments and save thousands over the life of the loan.
$2,334/mo
Est. payment
Explore your selling options
Work with a Zillow partner agent
Leverage their expertise and Zillow's premium Showcase listings to get your home seen by more buyers.
Get startedList with your own agent
Get your home in front of millions of buyers by listing it on Zillow.
Learn how to do itSell it yourself
Take full control of how buyers see your home on Zillow by listing For Sale by Owner (FSBO).
List your homeWhat's special
Beautifully landscaped backyardInviting open-concept main levelDedicated laundry roomHot tub padLarge deck with pergolaBeautiful hardwood floorsTwo generously sized bedrooms
Zillow last checked:
Listing updated:
Listed by:
Beau R Carpenter OFFICE:605-336-2100,
Hegg, REALTORS 605-336-2100,
Tyler Goff,
Hegg, REALTORS
Bought with:
Mason G Steele
Source: Realtor Association of the Sioux Empire,MLS#: 22603956
Facts & features
Interior
Bedrooms & bathrooms
- Bedrooms: 3
- Bathrooms: 2
- Full bathrooms: 2
- Main level bedrooms: 2
Primary bedroom
- Description: Double Closet
- Level: Main
- Area: 143
- Dimensions: 13 x 11
Bedroom 2
- Description: Double Closet
- Level: Main
- Area: 130
- Dimensions: 13 x 10
Bedroom 3
- Description: Walk-In Closet
- Level: Basement
- Area: 169
- Dimensions: 13 x 13
Dining room
- Description: Slider to Deck
- Level: Main
- Area: 112
- Dimensions: 14 x 8
Family room
- Description: Gas Fireplace
- Level: Basement
- Area: 456
- Dimensions: 24 x 19
Kitchen
- Description: Granite Island
- Level: Main
- Area: 112
- Dimensions: 14 x 8
Living room
- Level: Main
- Area: 195
- Dimensions: 15 x 13
Heating
- Natural Gas
Cooling
- Central Air
Appliances
- Included: Electric Range, Microwave, Dishwasher, Disposal, Refrigerator, Washer, Dryer
Features
- Vaulted Ceiling(s)
- Flooring: Carpet, Vinyl, Wood
- Basement: Full
- Number of fireplaces: 1
- Fireplace features: Gas
Interior area
- Total interior livable area: 1,762 sqft
- Finished area above ground: 1,022
- Finished area below ground: 740
Property
Parking
- Total spaces: 2
- Parking features: Concrete
- Garage spaces: 2
Features
- Patio & porch: Deck
- Fencing: Chain Link
Lot
- Size: 7,501 Square Feet
- Dimensions: 75 X 100
- Features: City Lot
Details
- Additional structures: Shed(s)
- Parcel number: 57210
Construction
Type & style
- Home type: SingleFamily
- Architectural style: Split Foyer
- Property subtype: Single Family Residence
Materials
- Hard Board
- Roof: Composition
Condition
- Year built: 1989
Utilities & green energy
- Sewer: Public Sewer
- Water: Public
Community & HOA
Community
- Subdivision: Ascot Park Addn
HOA
- Has HOA: No
Location
- Region: Sioux Falls
Financial & listing details
- Price per square foot: $196/sqft
- Tax assessed value: $259,800
- Annual tax amount: $3,525
- Date on market: 6/2/2026
- Listing terms: Conventional
- Road surface type: Asphalt, Curb and Gutter
Price history
| Date | Event | Price |
|---|---|---|
| 7/20/2026 | Sold | $344,900$196/sqft |
Source:  Realtor Association of the Sioux Empire #22603956 Report a problem Realtor Association of the Sioux Empire #22603956 Report a problem | ||
| 6/2/2026 | Listed for sale | $344,900+301%$196/sqft |
Source: Realtor Association of the Sioux Empire #22603956 Report a problem | ||
| 8/31/1993 | Sold | $86,000$49/sqft |
Source: Agent Provided Report a problem | ||
Public tax history
| Year | Property taxes | Tax assessment |
|---|---|---|
| 2025 | $3,382 +14.7% | $259,800 +15.5% |
| 2024 | $2,949 -7.7% | $225,000 +0.2% |
| 2023 | $3,195 +4.7% | $224,500 +11.1% |
| 2022 | $3,052 +8% | $202,100 +11.3% |
| 2021 | $2,826 -1.2% | $181,600 +8.7% |
| 2020 | $2,861 +11.5% | $167,100 -2.9% |
| 2018 | $2,566 -5.7% | $172,173 +7.2% |
| 2017 | $2,722 +6.1% | $160,610 +8.6% |
| 2016 | $2,566 +8.1% | $147,896 +3.7% |
| 2015 | $2,373 +7.6% | $142,560 |
| 2014 | $2,206 +7.1% | $142,560 +8.2% |
| 2013 | $2,059 | $131,790 +1.7% |
| 2012 | $2,059 | $129,614 -7.9% |
| 2011 | -- | $140,696 |
| 2010 | -- | $140,696 |
| 2009 | $2,113 | $140,696 |
| 2008 | -- | $140,696 +5.6% |
| 2007 | -- | $133,292 |
Find assessor info on the county website
Neighborhood: 57103
Nearby homes
- $326,8004 bd2 ba1.8k sqft2504 S Pepper Ridge Ave, Sioux Falls, SD 57103Off Market
- $331,9004 bd2 ba1.6k sqft2400 S Pepper Ridge Ave, Sioux Falls, SD 57103Off Market
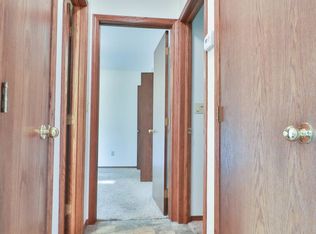
- $440,1005 bd2 ba1.7k sqft4405 E Britton Cir, Sioux Falls, SD 57103Off Market
- $349,9003 bd2 ba1.5k sqft4404 E Summer Cir, Sioux Falls, SD 57103Off Market
- $350,1004 bd3 ba1.4k sqft2600 S Pepper Ridge Ave, Sioux Falls, SD 57103Off Market
- $373,6004 bd3 ba2.3k sqft2501 S Pepper Ridge Ave, Sioux Falls, SD 57103Off Market
- $344,0004 bd3 ba2.2k sqft2505 S Pepper Ridge Ave, Sioux Falls, SD 57103Sold
- $353,6004 bd3 ba2.4k sqft2405 S Pepper Ridge Ave, Sioux Falls, SD 57103Off Market
Nearby schools
GreatSchools rating
- 7/10Harvey Dunn Elementary - 54Grades: PK-5Distance: 0.4 mi
- 8/10Ben Reifel Middle School - 68Grades: 6-8Distance: 1.6 mi
- 4/10Washington High School - 01Grades: 9-12Distance: 2.1 mi
Schools provided by the listing agent
- Elementary: Harvey Dunn ES
- Middle: Ben Reifel Middle School
- High: Washington HS
- District: Sioux Falls
Source: Realtor Association of the Sioux Empire. This data may not be complete. We recommend contacting the local school district to confirm school assignments for this home.
Sell for more on Zillow
Get a Zillow Showcase℠ listing at no additional cost and you could sell for .
$344,800
2% more
+$6,896
With Zillow Showcase(estimated)
$351,696
Sell for more on Zillow
Get a Zillow Showcase℠ listing at no additional cost and you could sell for .
$344,800
2% more
+$6,896
With Zillow Showcase(estimated)
$351,696
- South Dakota
- Minnehaha County
- Sioux Falls
- 57103
- 2500 S Pepper Ridge Ave
