Stunning newly built 3 bed, 2 bath home just minutes from esteemed Hyde Park Elementary. Upon entering the foyer, you’ll notice the spacious living room with an impressive vault and oversized window allowing for ample natural light and views of the treed backyard. The living room opens to a charming marble island into the kitchen and dining area providing the perfect space to entertain guests. The kitchen features custom cabinetry, stainless appliances, eased edged marble countertops, and a walk-in pantry. The walk-in laundry room is accessible from either the foyer or garage and offers plenty of room for shelving or storage. The master bedroom boasts a walk-in closet and an ensuite bath with double vanities and a floor-to-ceiling tile shower. The guest bedrooms are well appointed and share their own full bath. Outside, you’ll find a generously sized back porch and a tree line along two sides of the home that enhance privacy and scenic beauty. Home is spray foam insulated throughout.
Sold
Price Unknown
2500 S Scullin Ave, Denison, TX 75020
3beds
1,395sqft
Single Family Residence
Built in 2024
6,490 Square Feet Lot
$256,900 Zestimate®
$--/sqft
$1,628 Estimated rent
Home value
$256,900
$244,000 - $270,000
$1,628/mo
Zestimate® history
Owner options
List your home for rent
$1,628/mo
Rent Zestimate®
Find your next renter with Zillow Rental Manager. Plus, with online applications, you can quickly screen prospective tenants – for free.
$1,628/mo
Rent Zestimate®
Refinance and save
Refinancing to a lower rate could help reduce your monthly payments and save thousands over the life of the loan.
Explore your selling options
Work with a Zillow partner agent
Leverage their expertise and Zillow's premium Showcase listings to get your home seen by more buyers.
Get startedList with your own agent
Get your home in front of millions of buyers by listing it on Zillow.
Learn how to do itSell it yourself
Take full control of how buyers see your home on Zillow by listing For Sale by Owner (FSBO).
List your homeWhat's special
Oversized windowAmple natural lightStainless appliancesImpressive vaultTree linePlenty of roomMaster bedroom
Zillow last checked:
Listing updated:
Listed by:
Andrew Ramirez 0752827 903-224-5171,
Easy Life Realty 903-224-5171
Bought with:
Cindy Aguilar
HBL, Realtors
Source: NTREIS,MLS#: 20586503
Facts & features
Interior
Bedrooms & bathrooms
- Bedrooms: 3
- Bathrooms: 2
- Full bathrooms: 2
Primary bedroom
- Features: En Suite Bathroom, Walk-In Closet(s)
- Level: First
Bedroom
- Features: Ceiling Fan(s)
- Level: First
Bedroom
- Features: Ceiling Fan(s)
- Level: First
Other
- Features: Built-in Features
- Level: First
Other
- Features: Built-in Features, Dual Sinks, En Suite Bathroom
- Level: First
Kitchen
- Features: Built-in Features, Eat-in Kitchen, Kitchen Island, Walk-In Pantry
- Level: First
Laundry
- Level: First
Living room
- Features: Built-in Features, Ceiling Fan(s), Fireplace
- Level: First
Heating
- Central, Electric
Cooling
- Central Air, Electric
Appliances
- Included: Dishwasher, Electric Range, Electric Water Heater, Disposal, Microwave
- Laundry: Washer Hookup, Electric Dryer Hookup, Laundry in Utility Room
Features
- Built-in Features, Chandelier, Decorative/Designer Lighting Fixtures, Eat-in Kitchen, Kitchen Island, Open Floorplan, Pantry, Vaulted Ceiling(s), Wired for Data, Walk-In Closet(s), Wired for Sound
- Flooring: Luxury Vinyl, Luxury VinylPlank
- Has basement: No
- Number of fireplaces: 1
- Fireplace features: Decorative, Electric
Interior area
- Total interior livable area: 1,395 sqft
Property
Parking
- Total spaces: 2
- Parking features: Concrete, Driveway
- Attached garage spaces: 2
- Has uncovered spaces: Yes
Features
- Levels: One
- Stories: 1
- Patio & porch: Rear Porch
- Exterior features: Lighting
- Pool features: None
Lot
- Size: 6,490 Square Feet
- Features: Cleared, Interior Lot, Many Trees
- Residential vegetation: Cleared, Partially Wooded
Details
- Parcel number: 450118
Construction
Type & style
- Home type: SingleFamily
- Architectural style: Detached
- Property subtype: Single Family Residence
Materials
- Board & Batten Siding
- Foundation: Slab
- Roof: Asphalt,Composition,Shingle
Condition
- New construction: Yes
- Year built: 2024
Utilities & green energy
- Sewer: Public Sewer
- Water: Public
- Utilities for property: Sewer Available, Underground Utilities, Water Available
Community & HOA
Community
- Security: Carbon Monoxide Detector(s), Smoke Detector(s), Security Lights
- Subdivision: SUNNY SIDE ADDN
HOA
- Has HOA: No
Location
- Region: Denison
Financial & listing details
- Tax assessed value: $279,028
- Annual tax amount: $4,681
- Date on market: 4/13/2024
- Cumulative days on market: 27 days
- Road surface type: Asphalt
Price history
| Date | Event | Price |
|---|---|---|
| 6/14/2024 | Sold | -- |
Source: NTREIS #20586503 Report a problem | ||
| 5/18/2024 | Pending sale | $289,000$207/sqft |
Source: NTREIS #20586503 Report a problem | ||
| 5/13/2024 | Contingent | $289,000$207/sqft |
Source: NTREIS #20586503 Report a problem | ||
| 4/13/2024 | Listed for sale | $289,000+312.9%$207/sqft |
Source: NTREIS #20586503 Report a problem | ||
| 5/16/2023 | Sold | -- |
Source: NTREIS #20298511 Report a problem | ||
| 5/1/2023 | Pending sale | $70,000$50/sqft |
Source: NTREIS #20298511 Report a problem | ||
| 4/18/2023 | Contingent | $70,000$50/sqft |
Source: NTREIS #20298511 Report a problem | ||
| 4/10/2023 | Listed for sale | $70,000$50/sqft |
Source: NTREIS #20298511 Report a problem | ||
| 1/17/2017 | Sold | -- |
Source: Public Record Report a problem | ||
Public tax history
| Year | Property taxes | Tax assessment |
|---|---|---|
| 2025 | $4,681 +450.4% | $279,028 +662.2% |
| 2024 | $850 -30.4% | $36,606 -32.2% |
| 2023 | $1,223 -4.6% | $53,963 |
| 2022 | $1,282 +142.4% | $53,963 +116.9% |
| 2021 | $529 | $24,884 +18.7% |
| 2020 | -- | $20,970 |
| 2019 | $553 +231.7% | $20,970 +87.5% |
| 2018 | $167 -1.8% | $11,184 +86.1% |
| 2017 | $170 | $6,011 |
| 2016 | $170 -58.8% | $6,011 |
| 2015 | $412 | $6,011 -58.8% |
| 2014 | $412 | $14,576 +4.2% |
| 2013 | -- | $13,986 -22.8% |
| 2012 | -- | $18,124 -28% |
| 2011 | -- | $25,156 -2.3% |
| 2010 | -- | $25,750 +9.9% |
| 2009 | -- | $23,434 |
| 2008 | -- | $23,434 |
| 2007 | -- | $23,434 +5.7% |
| 2006 | -- | $22,176 |
| 2005 | -- | $22,176 +50.5% |
| 2004 | -- | $14,739 -4.8% |
| 2002 | -- | $15,482 |
| 2001 | -- | $15,482 +9.6% |
| 2000 | -- | $14,126 |
Find assessor info on the county website
Neighborhood: 75020
Nearby homes
- $--3 bd2 ba1.4k sqft2520 S Scullin Ave, Denison, TX 75020Sold
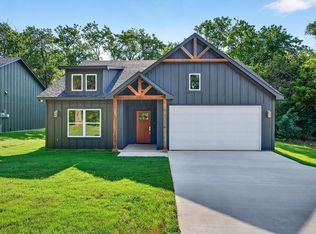
- $27,805-- bd-- ba-- sqft2540 S Scullin Ave, Denison, TX 75020Off Market
- $102,5004 bd-- ba1.2k sqft833 Rice St, Denison, TX 75020Off Market
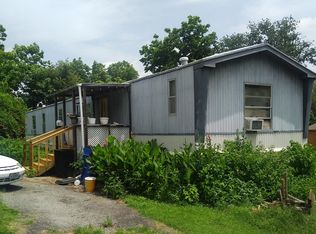
- $9,128-- bd-- ba1.2k sqft833 Rice St, Denison, TX 75020Off Market
- $--6,490 sqft2540 S Scullin Ave, Denison, TX 75020Sold
- $83,100-- bd-- ba1.2k sqft827 Rice St, Denison, TX 75020Off Market
- $64,000-- bd-- ba777 sqft813 Rice St, Denison, TX 75020Off Market
- $210,2003 bd2 ba1.3k sqft900 Rice St, Denison, TX 75020Off Market
Nearby schools
GreatSchools rating
- 5/10Hyde Park Elementary SchoolGrades: PK-4Distance: 1.8 mi
- 5/10Henry Scott MiddleGrades: 7-8Distance: 0.3 mi
- 5/10Denison High SchoolGrades: 9-12Distance: 4.2 mi
Schools provided by the listing agent
- Elementary: Hyde Park
- Middle: Henry Scott
- High: Denison
- District: Denison ISD
Source: NTREIS. This data may not be complete. We recommend contacting the local school district to confirm school assignments for this home.
Get a cash offer in 3 minutes
Find out how much your home could sell for in as little as 3 minutes with a no-obligation cash offer.
Estimated market value
$256,900
Get a cash offer in 3 minutes
Find out how much your home could sell for in as little as 3 minutes with a no-obligation cash offer.
Estimated market value
$256,900
- Texas
- Grayson County
- Denison
- 75020
- 2500 S Scullin Ave
