Skip main navigation
Sold for $300,000
  • $300,000

    2500 S York Street #102, Denver, CO 80210

    2beds
    1,026sqft
    Condominium
    Built in 1963
    -- sqft lot
    $286,100 Zestimate®
    $292/sqft
    $1,815 Estimated rent

    Home value

    $286,100

    $266,000 - $306,000

    $1,815/mo

    Zestimate® history
    Loading
    Loading...

    Owner options

    List your home for rent

    $1,815/mo

    Rent Zestimate®

    Find your next renter with Zillow Rental Manager. Plus, with online applications, you can quickly screen prospective tenants – for free.

    Learn more

    $1,815/mo

    Rent Zestimate®

    Refinance and save

    $2,647/mo

    Est. payment

    Refinancing to a lower rate could help reduce your monthly payments and save thousands over the life of the loan.

    See today's rates

    $2,647/mo

    Est. payment

    Explore your selling options

    Work with a Zillow partner agent

    Leverage their expertise and Zillow's premium Showcase listings to get your home seen by more buyers.

    Get started

    List with your own agent

    Get your home in front of millions of buyers by listing it on Zillow.

    Learn how to do it

    Sell it yourself

    Take full control of how buyers see your home on Zillow by listing For Sale by Owner (FSBO).

    List your home

    What's special

    Private courtyardStainless-steel double-oven rangeFrench-door refrigeratorUnder-cabinet lightingFloor-to-ceiling windowsGranite kitchen
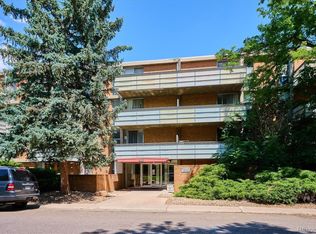
    This light-and-bright renovated corner-unit condominium is located across the street from DeBoer Park and right in the heart of the University of Denver! Entertaining is easy with the west-facing 802 SF PRIVATE fully-fenced COURTYARD and is for your use only! There are TWO deeded off-street parking spaces for super convenience. Storage is no problem with a deeded secure storage unit and bicycle storage room. Floor-to-ceiling windows floods natural light throughout. There are brand new luxury vinyl plank floors throughout this remodeled unit. The granite kitchen has all the modern conveniences of under-cabinet lighting, stainless-steel double-oven range, microwave, dishwasher, French-door refrigerator, large kitchen sink/faucet and island. You will have very few bills each month since the HOA dues include HEAT, A/C, WATER, SEWER, INSURANCE, TRASH/RECYCLING and MAINTENANCE! Unlike the majority of condo buildings located throughout Denver, this building’s structure is built with concrete and reinforced steel, which provides superior sound reduction between units. The secure building entrance provides privacy. The laundry is conveniently located just a few doors away on the first-floor hallway. The Harvard Park Condominiums are conveniently located one block from the University of Denver and just minutes away from Observatory Park, Wash Park and many of Denver's most high-profile culinary hotspots and shopping destinations on South Pearl Street, South Gaylord Street and in Cherry Creek North. Super easy access with the RTD Light Rail less than one mile away. Don't miss out on your chance to own a 2 bed/2 bath renovated condo with a private courtyard and 2 parking spaces.

    Zillow last checked:

    Listing updated:

    Listed by:

    Diane Ortiz 303-587-0312 Diane@HomesByShift.com,

    Shift Real Estate LLC

    Bought with:

    Mackenzie Marquez, 100072890

    Sellstate Altitude Realty

    Kayla Jensen, 100093445

    Sellstate Altitude Realty

    Source: REcolorado as distributed by MLS GRID,MLS#: 4743479MLS Logo

    Facts & features

    Interior

    Bedrooms & bathrooms
    • Bedrooms: 2
    • Bathrooms: 2
    • 3/4 bathrooms: 2
    • Main level bathrooms: 2
    • Main level bedrooms: 2
    Primary bedroom
    • Description: 2 Closets & Floor-To-Ceiling Windows
    • Level: Main
    • Area: 204 Square Feet
    • Dimensions: 12 x 17
    Bedroom
    • Description: Oversized Second Bedroom With 2 Closets
    • Level: Main
    • Area: 140 Square Feet
    • Dimensions: 14 x 10
    Primary bathroom
    • Description: Remodeled En-Suite Bath To Primary
    • Level: Main
    Bathroom
    • Description: Remodeled Secondary Bath
    • Level: Main
    Dining room
    • Level: Main
    • Area: 90 Square Feet
    • Dimensions: 9 x 10
    Kitchen
    • Description: Remodeled & Includes All Ss Appliances
    • Level: Main
    • Area: 80 Square Feet
    • Dimensions: 8 x 10
    Living room
    • Description: Open Concept & Floor-To-Ceiling Windows
    • Level: Main
    • Area: 228 Square Feet
    • Dimensions: 12 x 19
    Heating
    • Hot Water, Radiant
    Cooling
    • Central Air
    Appliances
    • Included: Dishwasher, Disposal, Double Oven, Microwave, Refrigerator
    • Laundry: Common Area
    Features
    • Eat-in Kitchen, Granite Counters, Kitchen Island, No Stairs, Open Floorplan
    • Flooring: Vinyl
    • Windows: Window Coverings
    • Has basement: No
    • Common walls with other units/homes: End Unit,No One Below,1 Common Wall
    Interior area
    • Total structure area: 1,026
    • Total interior livable area: 1,026 sqft
    • Finished area above ground: 1,026

    Property

    Parking
    • Total spaces: 2
    • Details: Reserved Spaces: 2
    Accessibility
    • Accessibility features: Accessible Approach with Ramp
    Features
    • Levels: One
    • Stories: 1
    • Entry location: Corridor Access
    • Patio & porch: Covered, Patio
    • Exterior features: Dog Run, Garden, Private Yard
    • Fencing: Full
    Lot
    • Size: 802 sqft
    • Features: Corner Lot
    Details
    • Parcel number: 526613028
    • Zoning: G-MU-5
    • Special conditions: Standard

    Construction

    Type & style
    • Home type: Condo
    • Property subtype: Condominium
    • Attached to another structure: Yes
    Materials
    • Concrete
    • Roof: Unknown
    Condition
    • Updated/Remodeled
    • Year built: 1963

    Utilities & green energy

    • Sewer: Public Sewer
    • Water: Public

    Community & neighborhood

    Security
    • Security features: Security Entrance
    Location
    • Region: Denver
    • Subdivision: Du Harvard Park

    HOA & financial

    HOA
    • Has HOA: Yes
    • HOA fee: $903 monthly
    • Amenities included: Bike Storage, Elevator(s), Laundry, Parking, Storage
    • Services included: Reserve Fund, Gas, Heat, Insurance, Maintenance Grounds, Maintenance Structure, Recycling, Sewer, Snow Removal, Trash, Water
    • Association name: Harvard Park Homeowners
    • Association phone: 303-520-6611

    Other

    Other facts
    • Listing terms: Cash,Conventional
    • Ownership: Individual
    • Road surface type: Paved

    Price history

    DateEventPrice
    4/17/2025Sold$300,000-3.2%$292/sqft
    Source: REcolorado as distributed by MLS GRID #4743479 Report a problem
    3/24/2025Pending sale$310,000$302/sqft
    Source: REcolorado as distributed by MLS GRID #4743479 Report a problem
    3/3/2025Price change$310,000-4.6%$302/sqft
    Source: REcolorado as distributed by MLS GRID #4743479 Report a problem
    12/3/2024Listed for sale$325,000-12.9%$317/sqft
    Source: REcolorado as distributed by MLS GRID #4743479 Report a problem
    6/10/2021Sold$373,000+113.1%$364/sqft
    Source: Public Record Report a problem
    2/26/2021Listing removed--
    Source: Owner Report a problem
    3/5/2020Listing removed$2,195$2/sqft
    Source: Owner Report a problem
    2/21/2020Listed for rent$2,195$2/sqft
    Source: Owner Report a problem
    7/21/2007Sold$175,000+0.6%$171/sqft
    Source: Public Record Report a problem
    12/1/2000Sold$173,985$170/sqft
    Source: Public Record Report a problem

    Public tax history

    YearProperty taxesTax assessment
    2024$1,704 +22.2%$21,990 -11.7%
    2023$1,394 +3.6%$24,910 +42.1%
    2022$1,345 -1%$17,530 -2.8%
    2021$1,359 +2.9%$18,030 -1.6%
    2020$1,321 +5.7%$18,318 -0.7%
    2019$1,249 $18,446 +14.2%
    2018$1,249 +0.3%$16,150
    2017$1,246 +9.3%$16,150 +10.7%
    2016$1,140 +6.2%$14,590
    2015$1,073 0%$14,590 +12.9%
    2014$1,074 +16.3%$12,920 -6.5%
    2009$923 -0.2%$13,820
    2008$925 +11.9%$13,820
    2007$826 +1.1%$13,820 +12%
    2006$817 -2.3%$12,340
    2005$836 $12,340

    Find assessor info on the county website

    Neighborhood: University

    Nearby schools

    GreatSchools rating
    Schools provided by the listing agent
    • Elementary: University Park
    • Middle: Merrill
    • High: South
    • District: Denver 1

    Source: REcolorado as distributed by MLS GRID. This data may not be complete. We recommend contacting the local school district to confirm school assignments for this home.

    Get a cash offer in 3 minutes
    Find out how much your home could sell for in as little as 3 minutes with a no-obligation cash offer.
    Estimated market value
    $286,100
    Get a cash offer in 3 minutes
    Find out how much your home could sell for in as little as 3 minutes with a no-obligation cash offer.
    Estimated market value
    $286,100