1 bed condo with private balcony near DU!
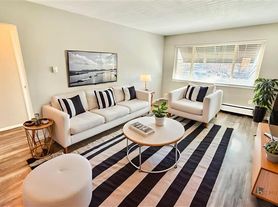
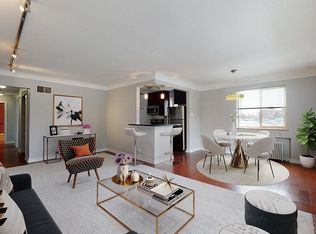
Enjoy comfortable condo living in Denver's Harvard Park neighborhood, conveniently located near the University of Denver. This well-maintained 1-bedroom, 1-bathroom condo offers a functional layout, great natural light, generous storage, and a private covered balcony.

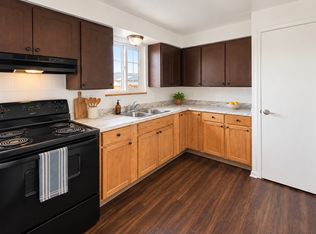
The bright living room features tall floor-to-ceiling windows, carpeted flooring, and direct access to the balcony. The galley-style kitchen includes maple shaker cabinets, laminate countertops, white appliances, tile flooring, a countertop microwave, and a peninsula breakfast bar that provides additional counter space and casual seating.
The bedroom features a mirrored closet, with additional mirrored closets throughout the condo offering plenty of storage. The full bathroom includes a tiled tub surround, handheld shower, and laminate vanity.
The building offers secure fob access, an elevator, and a shared courtyard. Conveniently situated near DU, the property provides easy access to nearby restaurants, shopping, parks, public transportation, and major roadways, making it a comfortable and convenient place to call home.
**PRICING DISCLOSURE**
TOTAL MONTHLY LEASING PRICE: $1235
The total monthly leasing price shown above includes all mandatory recurring charges for this property known at the time of advertising.
BASE MONTHLY RENT: $1195
MANDATORY MONTHLY CHARGES:
RESIDENTS BENEFITS PACKAGE: $39.99
MANDATORY ONE-TIME CHARGES:
RESIDENT ONBOARDING & MOVE-IN SERVICE FEE: $345
The $345 Resident Onboarding & Move-in Service Fee is a one-time fee applicable after application approval. It covers resident facing onboarding and move-in services provided by All County, including move-in coordination, resident portal and payment system orientation, utility-transition assistance, access coordination, move-in information and resident support through the move-in process.
SECURITY DEPOSIT: $1195
Utility charges based upon actual resident usage, government-imposed charges, optional services selected by the resident, and other amounts that cannot reasonably be determined at the time of advertising are not included in the monthly leasing total price unless otherwise stated.
Application Information:
* We do full background checks & are seeking qualified, long-term residents. To view our rental criteria please visit our website.
* Application Fee: $49.00 each.
Additional Information:
* Information within this ad is deemed reliable but not guaranteed.
* Applicant has the right to provide the property manager with a Portable Tenant Screening Report (PTSR) that is not more than 30 days old, as defined in Section 38-12-902(2.5), Colorado Revised Statutes; and 2) if Applicant provided the property manager with a PTSR, the property manager is prohibited from a) charging Applicant a rental application fee; or b) charging Application a fee for the property manager to access or use the PTSR.
*Pets are allowed . Size and breed restrictions apply (Approved Pets require $300.00 one time deposit and $35.00 monthly pet rent or 1.5% of the monthly rent *which ever is greater* from tenant)
PLEASE REVIEW ALL DISCLOSED CHARGES BEFORE APPLYING
Apartment for rent
Apartment
Available now
Cats, small dogs OK
Air conditioner, central air
1 Parking space parking
Forced air
What's special
Private covered balconyPrivate balconyShared courtyardGenerous storageLaminate countertopsTall floor-to-ceiling windowsLaminate vanity
- 29 days |
- -- |
- -- |
Zillow last checked:
Listing updated:
Travel times

Let’s turn your rent into credit progress
Build credit history with every on-time payment and get credit for the payment you’re already making.
Facts & features
Interior
Bedrooms & bathrooms
- Bedrooms: 1
- Bathrooms: 1
- Full bathrooms: 1
Heating
- Forced Air
Cooling
- Air Conditioner, Central Air
Appliances
- Included: Dishwasher, Garbage Disposal, Range Oven, Refrigerator
Features
- Flooring: Tile
Interior area
- Total interior livable area: 698 sqft
Property
Parking
- Total spaces: 1
- Parking features: On Street
- Details: Contact manager
Features
- Patio & porch: Patio
- Exterior features: Balcony
Details
- Parcel number: 0526613052052
Construction
Type & style
- Home type: Apartment
- Property subtype: Apartment
Building
Management
- Pets allowed: Yes
Community & HOA
Location
- Region: Denver
Financial & listing details
- Lease term: 1 Year
Price history
| Date | Event | Price |
|---|---|---|
| 10/16/2026 | Price change | $1,235-7.5%$2/sqft |
Source: Zillow Rentals Report a problem | ||
| 9/25/2026 | Listed for rent | $1,335+22.5%$2/sqft |
Source: Zillow Rentals Report a problem | ||
| 7/6/2026 | Listing removed | $185,000$265/sqft |
Source:  IRES as distributed by MLS GRID #1061050 Report a problem IRES as distributed by MLS GRID #1061050 Report a problem | ||
| 6/5/2026 | Listed for sale | $185,000-2.6%$265/sqft |
Source: IRES as distributed by MLS GRID #1061050 Report a problem | ||
| 4/25/2026 | Listing removed | $190,000$272/sqft |
Source: IRES as distributed by MLS GRID #1055526 Report a problem | ||
| 4/3/2026 | Listed for sale | $190,000+7%$272/sqft |
Source: IRES as distributed by MLS GRID #1055526 Report a problem | ||
| 3/30/2021 | Listing removed | -- |
Source: Zillow Rental Manager Report a problem | ||
| 3/13/2021 | Price change | $1,090-7.6%$2/sqft |
Source: Zillow Rental Manager Report a problem | ||
| 3/1/2021 | Price change | $1,180-5.6%$2/sqft |
Source: Zillow Rental Manager Report a problem | ||
| 2/5/2021 | Listed for rent | $1,250+19%$2/sqft |
Source: Zillow Rental Manager Report a problem | ||
| 2/23/2018 | Listing removed | $1,050$2/sqft |
Source: Owner Report a problem | ||
| 2/4/2018 | Price change | $1,050-16%$2/sqft |
Source: Owner Report a problem | ||
| 1/20/2018 | Listed for rent | $1,250$2/sqft |
Source: Owner Report a problem | ||
| 1/19/2018 | Sold | $177,500+61.4%$254/sqft |
Source: Public Record Report a problem | ||
| 4/16/2002 | Sold | $110,000$158/sqft |
Source: Public Record Report a problem | ||