Skip main navigation
Sold
  • $369,900

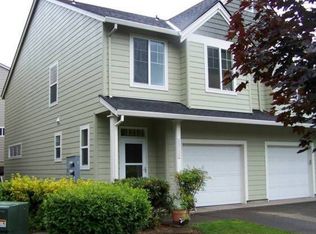
    2500 SE Linden Pl #6, Portland, OR 97222

    3beds
    1,517sqft
    Residential, Condominium
    Built in 2002
    -- sqft lot
    $377,900 Zestimate®
    $244/sqft
    $2,545 Estimated rent

    Home value

    $377,900

    $355,000 - $397,000

    $2,545/mo

    Zestimate® history
    Loading
    Loading...

    Owner options

    List your home for rent

    $2,545/mo

    Rent Zestimate®

    Find your next renter with Zillow Rental Manager. Plus, with online applications, you can quickly screen prospective tenants – for free.

    Learn more

    $2,545/mo

    Rent Zestimate®

    Refinance and save

    $2,573/mo

    Est. payment

    Refinancing to a lower rate could help reduce your monthly payments and save thousands over the life of the loan.

    See today's rates

    $2,573/mo

    Est. payment

    Explore your selling options

    Work with a Zillow partner agent

    Leverage their expertise and Zillow's premium Showcase listings to get your home seen by more buyers.

    Get started

    List with your own agent

    Get your home in front of millions of buyers by listing it on Zillow.

    Learn how to do it

    Sell it yourself

    Take full control of how buyers see your home on Zillow by listing For Sale by Owner (FSBO).

    List your home

    What's special

    Storage areaSpacious single-car garageFresh paint throughoutGenerous walk-in closetRecessed lightingPrimary suiteBrand new carpet
    Elevate your lifestyle with this immaculate 3-bedroom, 2.5-bathroom townhome nestled in the heart of downtown Oak Grove. Positioned just moments away from downtown Milwaukie and offering a convenient commute to Portland, this residence provides the ultimate fusion of urban accessibility and peaceful living. Embrace the modern convenience of being within a short stroll to the Max Light Rail, seamlessly connecting you to all your desired destinations. This townhome offers brand new carpet and fresh paint throughout, along with an abundance of storage solutions, fulfilling your every organizational needs. Cleverly integrated spaces, including a storage area under the stairs, numerous closets, a generous walk-in closet in the primary suite, and a spacious single-car garage, ensures that each item finds its place with ease. This home features 9-foot ceilings and recessed lighting where the main floor welcomes you with an open layout that's perfect for both casual living and entertaining. Your dedicated patio beckons for outdoor gatherings, promising memorable moments and barbecuing with loved ones. The upper level presents the primary suite and two generously proportioned bedrooms, accompanied by a dedicated laundry room. This arrangement offers unparalleled versatility, allowing you to fashion an inspiring home office, host visitors, or curate a haven that aligns with your unique preferences.

    Zillow last checked:

    Listing updated:

    Listed by:

    Michael Peabody 503-729-2498,

    eXp Realty, LLC,

    John Steiger 971-837-5561,

    eXp Realty, LLC

    Bought with:

    Jenna Hasson, 201239175

    Cascade Hasson Sotheby's International Realty

    Source: RMLS (OR),MLS#: 23012072MLS Logo

    Facts & features

    Interior

    Bedrooms & bathrooms
    • Bedrooms: 3
    • Bathrooms: 3
    • Full bathrooms: 2
    • Partial bathrooms: 1
    • Main level bathrooms: 1
    Primary bedroom
    • Features: Bathroom, Walkin Closet, Wallto Wall Carpet
    • Level: Upper
    • Area: 195
    • Dimensions: 13 x 15
    Bedroom 2
    • Features: Wallto Wall Carpet
    • Level: Upper
    • Area: 99
    • Dimensions: 9 x 11
    Bedroom 3
    • Features: Wallto Wall Carpet
    • Level: Upper
    • Area: 117
    • Dimensions: 9 x 13
    Dining room
    • Level: Main
    • Area: 108
    • Dimensions: 9 x 12
    Kitchen
    • Level: Main
    • Area: 120
    • Width: 12
    Living room
    • Features: Fireplace, Wallto Wall Carpet
    • Level: Main
    • Area: 190
    • Dimensions: 19 x 10
    Heating
    • Forced Air, Fireplace(s)
    Cooling
    • Central Air
    Appliances
    • Included: Dishwasher, Free-Standing Range, Microwave, Gas Water Heater
    Features
    • Built-in Features, Bathroom, Walk-In Closet(s), Kitchen Island
    • Flooring: Wall to Wall Carpet
    • Windows: Vinyl Frames
    • Basement: Crawl Space
    • Number of fireplaces: 1
    • Fireplace features: Gas
    Interior area
    • Total structure area: 1,517
    • Total interior livable area: 1,517 sqft

    Property

    Parking
    • Total spaces: 1
    • Parking features: Driveway, Attached
    • Attached garage spaces: 1
    • Has uncovered spaces: Yes
    Features
    • Stories: 2
    • Patio & porch: Patio
    Details
    • Parcel number: 05006793

    Construction

    Type & style
    • Home type: Condo
    • Architectural style: Craftsman,Traditional
    • Property subtype: Residential, Condominium
    Materials
    • Cement Siding
    • Foundation: Concrete Perimeter
    • Roof: Composition
    Condition
    • Resale
    • New construction: No
    • Year built: 2002

    Utilities & green energy

    • Gas: Gas
    • Sewer: Public Sewer
    • Water: Public

    Community & neighborhood

    Location
    • Region: Portland
    • Subdivision: Linden Village

    HOA & financial

    HOA
    • Has HOA: Yes
    • HOA fee: $315 monthly
    • Amenities included: Exterior Maintenance, Sewer, Water

    Other

    Other facts
    • Listing terms: Cash,Conventional
    • Road surface type: Paved

    Price history

    DateEventPrice
    11/1/2023Sold$369,900$244/sqft
    Source: RMLS (OR) #23012072 Report a problem
    10/7/2023Pending sale$369,900$244/sqft
    Source: RMLS (OR) #23012072 Report a problem
    9/20/2023Price change$369,900-5.2%$244/sqft
    Source: RMLS (OR) #23012072 Report a problem
    8/25/2023Listed for sale$390,000$257/sqft
    Source: RMLS (OR) #23012072 Report a problem

    Public tax history

    Tax history is unavailable.

    Neighborhood: Oak Grove

    Nearby schools

    GreatSchools rating
    Schools provided by the listing agent
    • Elementary: Oak Grove
    • Middle: Alder Creek
    • High: Putnam

    Source: RMLS (OR). This data may not be complete. We recommend contacting the local school district to confirm school assignments for this home.

    Get a cash offer in 3 minutes
    Find out how much your home could sell for in as little as 3 minutes with a no-obligation cash offer.
    Estimated market value
    $377,900
    Get a cash offer in 3 minutes
    Find out how much your home could sell for in as little as 3 minutes with a no-obligation cash offer.
    Estimated market value
    $377,900