Skip main navigation
Sold for $450,000
  • $450,000

    2500 SE Stone Prairie Dr, Waukee, IA 50263

    5beds
    1,481sqft
    Single Family Residence
    Built in 2015
    9,147.6 Square Feet Lot
    $456,900 Zestimate®
    $304/sqft
    $2,631 Estimated rent

    Home value

    $456,900

    $434,000 - $480,000

    $2,631/mo

    Zestimate® history
    Loading
    Loading...

    Owner options

    List your home for rent

    $2,631/mo

    Rent Zestimate®

    Find your next renter with Zillow Rental Manager. Plus, with online applications, you can quickly screen prospective tenants – for free.

    Learn more

    $2,631/mo

    Rent Zestimate®

    Refinance and save

    $2,952/mo

    Est. payment

    Refinancing to a lower rate could help reduce your monthly payments and save thousands over the life of the loan.

    See today's rates

    $2,952/mo

    Est. payment

    Explore your selling options

    Work with a Zillow partner agent

    Leverage their expertise and Zillow's premium Showcase listings to get your home seen by more buyers.

    Get started

    List with your own agent

    Get your home in front of millions of buyers by listing it on Zillow.

    Learn how to do it

    Sell it yourself

    Take full control of how buyers see your home on Zillow by listing For Sale by Owner (FSBO).

    List your home

    What's special

    Large family roomUpdated laundry roomNew carpetTons of natural lightNew lightingGas fireplaceFreshly painted white cabinetry
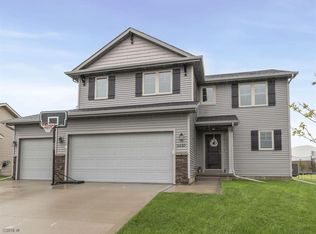
    This completely updated ranch home in a great Waukee location could be the ONE! New carpet & LVP, fresh paint, new lighting, custom blinds, updated kitchen, professionally finished basement, water softener, security system-this home checks ALL the boxes. Walking distance to Timberline & Waukee South Middle School, this ranch home provides over 2600sf of living space incl 5 bedrooms & 3 baths + a home office. You’ll love the inviting front porch as you walk up. You’re invited into the living area w/vaulted ceiling, tons of natural light & gas fireplace w/shiplap accent wall that keep things cozy. The updated kitchen boasts quartz countertops, large island incl oversized stainless steel sink w/inserts, freshly painted white cabinetry w/new cabinet hardware, updated pantry & all new upgraded SS appliances that stay with the home). The dining area leads to the covered deck that overlooks the fenced backyard with mature landscaping. The primary suite features an accent wall, tray ceiling, 3/4 bath w/dual vanity & walk-in closet. 2 additional bedrooms, full bath w/new flooring, mirror & lighting & the updated laundry room w/drop space & closet complete this floor. The recently finished daylight lower level provides more room to spread out incl a large family room, 2 bedrooms, an office w/barndoors & a 3/4 bath-perfect to meet your needs. The lower level also provides tons of storage. The 3 car garage gives you the extra storage you need for outdoor items.

    Zillow last checked:

    Listing updated:

    Listed by:

    Joe Ripperger (515)360-2789,

    RE/MAX Precision,

    Chrissi Ripperger,

    RE/MAX Precision

    Bought with:

    Darson Grantham

    Keller Williams Realty GDM

    Source: DMMLS,MLS#: 687456MLS LogoOriginating MLS: Des Moines Area Association of REALTORS

    Facts & features

    Interior

    Bedrooms & bathrooms
    • Bedrooms: 5
    • Bathrooms: 3
    • Full bathrooms: 2
    • 3/4 bathrooms: 1
    • Main level bedrooms: 3
    Heating
    • Forced Air, Gas, Natural Gas
    Cooling
    • Central Air
    Appliances
    • Included: Dryer, Dishwasher, Microwave, Refrigerator, Stove, Washer
    • Laundry: Main Level
    Features
    • Dining Area, Eat-in Kitchen, See Remarks, Cable TV, Window Treatments
    • Flooring: Carpet
    • Basement: Daylight,Finished
    • Number of fireplaces: 1
    • Fireplace features: Gas, Vented, Fireplace Screen
    Interior area
    • Total structure area: 1,481
    • Total interior livable area: 1,481 sqft
    • Finished area below ground: 1,200

    Property

    Parking
    • Total spaces: 3
    • Parking features: Attached, Garage, Three Car Garage
    • Attached garage spaces: 3
    Features
    • Patio & porch: Covered, Deck
    • Exterior features: Deck, Fully Fenced
    • Fencing: Chain Link,Full
    Lot
    • Size: 9,147 sqft
    • Features: Rectangular Lot
    Details
    • Parcel number: 1605283006
    • Zoning: Resid

    Construction

    Type & style
    • Home type: SingleFamily
    • Architectural style: Ranch
    • Property subtype: Single Family Residence
    Materials
    • Stone, Vinyl Siding
    • Foundation: Poured
    • Roof: Asphalt,Shingle
    Condition
    • Year built: 2015

    Utilities & green energy

    • Sewer: Public Sewer
    • Water: Public

    Community & neighborhood

    Security
    • Security features: Security System
    Location
    • Region: Waukee

    Other

    Other facts
    • Listing terms: Cash,Conventional,FHA,VA Loan
    • Road surface type: Concrete

    Price history

    DateEventPrice
    2/27/2024Sold$450,000$304/sqft
    Source: DMMLS #687456 Report a problem
    1/15/2024Pending sale$450,000$304/sqft
    Source: DMMLS #687456 Report a problem
    1/10/2024Listed for sale$450,000+30.4%$304/sqft
    Source: DMMLS #687456 Report a problem
    2/22/2022Sold$345,000+0.7%$233/sqft
    Source: DMMLS #644457 Report a problem
    1/25/2022Pending sale$342,500$231/sqft
    Source: DMMLS #644457 Report a problem
    1/24/2022Listed for sale$342,500+29.3%$231/sqft
    Source: DMMLS #644457 Report a problem
    5/16/2016Sold$264,900$179/sqft
    Source: DMMLS #502182 Report a problem
    4/16/2016Pending sale$264,900$179/sqft
    Source: RE/MAX REAL ESTATE CONCEPTS #502182 Report a problem
    4/6/2016Listed for sale$264,900$179/sqft
    Source: RE/MAX Real Estate Concepts #502182 Report a problem
    2/2/2016Listing removed$264,900$179/sqft
    Source: RE/MAX REAL ESTATE CONCEPTS #502182 Report a problem
    8/18/2015Listed for sale$264,900+437.9%$179/sqft
    Source: RE/MAX Real Estate Concepts #502182 Report a problem
    6/15/2015Sold$49,250+3.7%$33/sqft
    Source: Public Record Report a problem
    1/29/2014Sold$47,500$32/sqft
    Source: DMMLS #409800 Report a problem

    Public tax history

    YearProperty taxesTax assessment
    2025$6,528 +20.2%$422,660 +10%
    2024$5,430 -3.2%$384,190 +14.6%
    2023$5,608 +1.8%$335,130 +12.6%
    2022$5,510 -4.9%$297,530 +3.8%
    2021$5,794 +2%$286,770 +0.7%
    2020$5,678 +3.3%$284,880
    2019$5,496 +1.7%$284,880 +8.6%
    2018$5,404 $262,260
    2017$5,404 +44933.3%$262,260 +3.4%
    2016$12 $253,590 +40801.6%
    2015$12 $620

    Find assessor info on the county website

    Neighborhood: 50263

    Nearby schools

    GreatSchools rating
    Schools provided by the listing agent
    • District: Waukee

    Source: DMMLS. This data may not be complete. We recommend contacting the local school district to confirm school assignments for this home.

    Get pre-qualified for a loan
    At Zillow Home Loans, we can pre-qualify you in as little as 5 minutes with no impact to your credit score.

    An equal housing lender. NMLS #10287.

    Sell for more on Zillow
    Get a Zillow Showcase℠ listing at no additional cost and you could sell for .
    $456,900
    2% more
    +$9,138
    With Zillow Showcase(estimated)
    $466,038