This beautiful 3 bedroom townhome features large open floor plan with living room that includes brick fireplace and spacious dining area. Kitchen features granite countertops, large pantry, and stainless appliances. Large bedroom w/ prestine carpet and full bathroom downstairs too. Upstairs offers a spacious landing that makes for the perfect bonus space. Master Bedroom features huge walk-in closet. Master Bath features double vanity, lovely tile walk-in shower, and jacuzzi tub. Out back you will find a great sized deck that is perfect for entertaining. Hot Water Heater has been recently updated. Call today for a private showing.
For sale
$205,000
2500 Saint Christopher Circle SW #5, Wilson, NC 27893
3beds
2,040sqft
Townhouse
Built in 1986
2,178 Square Feet Lot
$198,700 Zestimate®
$100/sqft
$100/mo HOA
What's special
Lovely tile walk-in showerKitchen features granite countertopsLarge pantryStainless appliancesLarge open floor planSpacious dining areaJacuzzi tub
- 3 days |
- 137 |
- 6 |
Zillow last checked:
Listing updated:
Listed by:
Lineberger Team 252-500-4440,
EXP Realty LLC - C
Source: Hive MLS,MLS#: 100588964 Originating MLS: Wilson Board of Realtors
Originating MLS: Wilson Board of RealtorsLoading...
Facts & features
Interior
Bedrooms & bathrooms
- Bedrooms: 3
- Bathrooms: 3
- Full bathrooms: 3
Rooms
- Room types: Living Room, Dining Room, Master Bedroom, Bedroom 2, Bedroom 3
Primary bedroom
- Level: Second
Bedroom 2
- Level: First
Bedroom 3
- Level: Second
Dining room
- Level: First
Kitchen
- Level: First
Living room
- Level: First
Heating
- Electric, Heat Pump
Cooling
- Central Air
Appliances
- Included: Built-In Gas Oven, Refrigerator, Dishwasher, Cooktop
- Laundry: Dryer Hookup, Washer Hookup
Features
- Walk-in Closet(s), Ceiling Fan(s), Walk-in Shower, Walk-In Closet(s)
- Flooring: Carpet, Tile, Hardwood
- Doors: Storm Door(s)
Interior area
- Total structure area: 2,040
- Total interior livable area: 2,040 sqft
Property
Parking
- Parking features: On Site
Features
- Levels: Two
- Patio & porch: Deck
- Exterior features: Storm Doors
- Fencing: None
- Has view: Yes
- View description: See Remarks
- Frontage type: See Remarks
Lot
- Size: 2,178 Square Feet
- Dimensions: .05 acres
Details
- Parcel number: 3711263662.000
- Zoning: Residential
- Special conditions: Standard
Construction
Type & style
- Home type: Townhouse
- Property subtype: Townhouse
Materials
- Brick Veneer, Vinyl Siding, Wood Frame
- Foundation: Crawl Space
- Roof: Shingle
Condition
- New construction: No
- Year built: 1986
Utilities & green energy
- Utilities for property: Sewer Connected, Water Connected
Community & HOA
Community
- Subdivision: Regency Villas
HOA
- Has HOA: Yes
- Amenities included: Roof Maintenance, Maintenance Common Areas, Maintenance Grounds
- HOA fee: $1,200 annually
- HOA name: St. Christopher HOA
- HOA phone: 304-476-1129
Location
- Region: Wilson
Financial & listing details
- Price per square foot: $100/sqft
- Tax assessed value: $204,781
- Annual tax amount: $2,294
- Date on market: 7/15/2026
- Cumulative days on market: 3 days
- Listing agreement: Exclusive Right To Sell
- Listing terms: Cash,Conventional,FHA,VA Loan
Estimated market value
$198,700
$189,000 - $209,000
$1,720/mo
Price history
| Date | Event | Price |
|---|---|---|
| 7/15/2026 | Listed for sale | $205,000+66.7%$100/sqft |
Source:  Hive MLS #100588964 Report a problem Hive MLS #100588964 Report a problem | ||
| 5/7/2018 | Sold | $123,000-1.6%$60/sqft |
Source: Hive MLS #100094344 Report a problem | ||
| 4/25/2018 | Pending sale | $125,000$61/sqft |
Source: Whitfield Agency, LLC #100094344 Report a problem | ||
| 4/25/2018 | Listed for sale | $125,000+56.2%$61/sqft |
Source: Whitfield Agency, LLC #100094344 Report a problem | ||
| 11/14/2014 | Sold | $80,001-28.3%$39/sqft |
Source: Agent Provided Report a problem | ||
| 6/3/2014 | Sold | $111,500-3.5%$55/sqft |
Source: Public Record Report a problem | ||
| 6/1/2009 | Sold | $115,500$57/sqft |
Source: Public Record Report a problem | ||
Public tax history
| Year | Property taxes | Tax assessment |
|---|---|---|
| 2024 | $2,294 +45.5% | $204,781 +69.6% |
| 2023 | $1,576 | $120,770 |
| 2022 | $1,576 | $120,770 |
| 2021 | $1,576 | $120,770 |
| 2020 | $1,576 | $120,770 |
| 2019 | $1,576 | $120,770 |
| 2018 | $1,576 +1.6% | $120,770 |
| 2017 | $1,552 +3.2% | $120,770 |
| 2016 | $1,504 +4.5% | $120,770 +4.5% |
| 2015 | $1,439 | $115,621 |
| 2014 | $1,439 | $115,621 |
| 2011 | $1,439 | $115,621 |
| 2010 | $1,439 | $115,621 |
Find assessor info on the county website
Monthly payment
Est. payment
Payment breakdown
Explore the cost of this home by adjusting the details. Changes won't be saved.Climate risks
Neighborhood: 27893
Nearby schools
GreatSchools rating
- 7/10Vinson-Bynum ElementaryGrades: K-5Distance: 0.5 mi
- 2/10Charles H Darden MiddleGrades: 6-8Distance: 3.5 mi
- 5/10Beddingfield HighGrades: PK,9-12Distance: 5.6 mi
Schools provided by the listing agent
- Elementary: Vinson-Bynum
- Middle: Darden
- High: Beddingfield
Source: Hive MLS. This data may not be complete. We recommend contacting the local school district to confirm school assignments for this home.
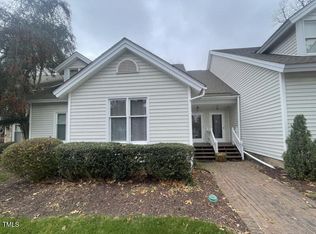
- $155,0002 bd2 ba1.2k sqft2500 Saint Christopher Cir SW APT 3, Wilson, NC 27893Sold
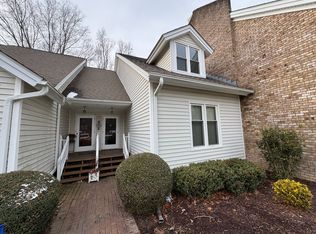
- $162,0003 bd2 ba-- sqft2500 Saint Christopher Cir SW APT 6, Wilson, NC 27893Sold
- $104,9002 bd1 ba1k sqft2503 Saint Christopher Cir SW APT 9, Wilson, NC 27893Off Market
- $108,2002 bd1 ba1k sqft2503 Saint Christopher Cir SW APT 5, Wilson, NC 27893Off Market
- $142,0002 bd1 ba1k sqft2503 Saint Christopher Cir SW APT 2, Wilson, NC 27893Sold
- $120,6002 bd1 ba1k sqft2503 Saint Christopher Cir SW APT 10, Wilson, NC 27893Off Market
- $104,1002 bd1 ba1k sqft2503 Saint Christopher Cir SW APT 8, Wilson, NC 27893Off Market
- $131,800-- bd-- ba-- sqft2503 Saint Christopher Cir SW, Wilson, NC 27893Off Market
A local agent can set up tours, give advice and negotiate with sellers.
A local lender can help you make sure your offer is ready when you are.
Similar homes
- $216,0003 bd2 ba1.4k sqft502 Crestview Ave SW, Wilson, NC 27893For Sale
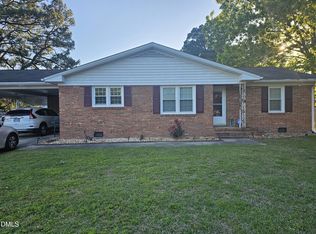
 MLS ID #10167673, Lejeune Badger. Doorify MLS
 - $179,9003 bd2 ba1.4k sqft702 Crestview Ave SW, Wilson, NC 27893For Sale
 MLS ID #10175930, Tammie Cotton. Doorify MLS
 - $167,0003 bd2 ba1.4k sqft1321 Carolina St E, Wilson, NC 27893For Sale
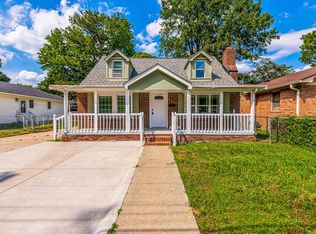 MLS ID #10180287, Shaylan Good. Doorify MLS
 - $200,0003 bd2 ba1.8k sqft408 Rountree Street W, Wilson, NC 27893For Sale
 MLS ID #100574398, Jonathan Perkins, Coldwell Banker HPW. Hive MLS
 - $220,0003 bd3 ba2.2k sqft406 Rountree Street W, Wilson, NC 27893For SaleMLS ID #100574406, Jonathan Perkins, Coldwell Banker HPW. Hive MLS
- $214,9003 bd3 ba1.5k sqft2425 Winding Creek Drive SW, Wilson, NC 27893For SaleMLS ID #100477815, Penny Whitfield, Whitfield Agency, LLC. Hive MLS
- $234,9003 bd2 ba1.6k sqft1808 Oakdale Drive W, Wilson, NC 27893For SaleMLS ID #100579684, Adam Chesson, Chesson Realty. Hive MLS
- $204,9003 bd2 ba1.3k sqft1001 Corbett Avenue N, Wilson, NC 27893For SaleMLS ID #100573326, Itzel Rivera, First Venture Commercial & Residential. Hive MLS
- $190,0003 bd1 ba1.1k sqft605 Sunnyside Ln W, Wilson, NC 27893For SaleMLS ID #10174267, Mel Ersoy. Doorify MLS
- $242,9003 bd3 ba1.7k sqft1705 Parkway Street W, Wilson, NC 27893For SaleMLS ID #100562191, Lineberger Team, EXP Realty LLC - C. Hive MLS
- $200,0003 bd1 ba1k sqft1302 Westwood Ave W, Wilson, NC 27893For SaleMLS ID #10158722, Patricia Rivera. Doorify MLS
- $180,0002 bd2 ba1k sqft3009 Opal Court SW, Wilson, NC 27893For SaleMLS ID #100585164, Chuck Williamson, Chesson Agency, eXp Realty. Hive MLS
- $210,0002 bd2 ba1.1k sqft2429 Winding Creek Drive SW, Wilson, NC 27893For SaleMLS ID #100573200, Harry Gauss, First Wilson Properties. Hive MLS
- $199,9903 bd2 ba1k sqft1205 Nash St E, Wilson, NC 27893For SaleMLS ID #10164465, Derrick Thornton. Doorify MLS
- $239,9003 bd3 ba1.8k sqft1311 Forest Hills Road NW #E4, Wilson, NC 27896For SaleMLS ID #100580753, Devona C Gunn, Green Valley Realty. Hive MLS
- $235,0003 bd3 ba1.5k sqft2518 Winding Creek Drive SW, Wilson, NC 27893For SaleMLS ID #100579450, Jane Evans, Our Town Properties Inc.. Hive MLS
- $290,0003 bd3 ba1.3k sqft3212 Dolostone Court SW, Wilson, NC 27893New ConstructionMLS ID #100588816, Courtney H. Newkirk, UBI Realvest Services, LLC. Hive MLS
- $230,0003 bd2 ba1.9k sqft108 Denby Street SW, Wilson, NC 27893For SaleMLS ID #100539383, Connor Bedgood, Chesson Realty. Hive MLS
- $291,9904 bd2 ba1.6k sqft2805 Winding Ridge Dr W, Wilson, NC 27893New ConstructionMLS ID #10179759, Susan Ruybal Thompson. Doorify MLS
- $209,0005 bd2 ba2.7k sqft309 Tarboro St NE, Wilson, NC 27893For SaleMLS ID #10153680, John Nguyen. Doorify MLS
