This is the home you have been waiting for: 4 bdrms,4 baths located in heart of Midtown -close to USM,Forrest General ,restaurants,shopping. This house has xtra-lg rms & is perfect for family & guests and for entertaining!DR & family rm have built ins for great storage & custom kitchen has 36 pull-out drawers,granite counters,6 burner gas range,duel-fuel oven & separate gas oven & microwave,lots of cabinets & pantry. Work/Brkfst Island & informal dining area complete this great space! Lg formal living rm with baywindow. Primary bdrm has new hardwood floors .Ensuite bath (wth 26 drawers) has separate dress areas,& closets,walk-in shower,granite counters. Paneled Home Office.Downstairs Extra Rm that can be game rm, play area, M-I-L Suite,or Guest rm. with full bath just across the hall.
Sold
Price Unknown
2500 Sierra Cir, Hattiesburg, MS 39402
4beds
5,179sqft
Single Family Residence, Residential
Built in 1975
-- sqft lot
$548,200 Zestimate®
$--/sqft
$3,255 Estimated rent
Home value
$548,200
$433,000 - $696,000
$3,255/mo
Zestimate® history
Owner options
List your home for rent
$3,255/mo
Rent Zestimate®
Find your next renter with Zillow Rental Manager. Plus, with online applications, you can quickly screen prospective tenants – for free.
$3,255/mo
Rent Zestimate®
Refinance and save
Refinancing to a lower rate could help reduce your monthly payments and save thousands over the life of the loan.
Explore your selling options
Work with a Zillow partner agent
Leverage their expertise and Zillow's premium Showcase listings to get your home seen by more buyers.
Get startedList with your own agent
Get your home in front of millions of buyers by listing it on Zillow.
Learn how to do itSell it yourself
Take full control of how buyers see your home on Zillow by listing For Sale by Owner (FSBO).
List your homeWhat's special
Duel-fuel ovenNew hardwood floorsSeparate gas ovenBay windowInformal dining areaPaneled home officeEnsuite bath
Zillow last checked:
Listing updated:
Listed by:
Ellen Carty 601-297-7165,
Coldwell Banker Don Nace, Inc.
Bought with:
Julie Robertson, S-42890
RE/MAX Real Estate Partners
Source: HSMLS,MLS#: 140256
Facts & features
Interior
Bedrooms & bathrooms
- Bedrooms: 4
- Bathrooms: 4
- Full bathrooms: 4
Cooling
- Central Air
Appliances
- Included: Built-In Gas Oven
- Laundry: In Kitchen
Features
- Ceiling Fan(s), Fireplace, High Ceilings, Granite Counters, Kitchen Island
- Flooring: Brick, Wood, Vinyl, Ceramic Tile, Carpet
- Doors: Storm Door(s)
- Windows: Double Pane Windows, Thermopane Windows
- Attic: Floored,Walk-in Attic Storge
- Number of fireplaces: 1
Interior area
- Total structure area: 5,179
- Total interior livable area: 5,179 sqft
Property
Parking
- Parking features: Carport, Driveway
- Has garage: Yes
- Has carport: Yes
- Has uncovered spaces: Yes
Features
- Levels: One and One Half
- Stories: 1
- Patio & porch: Patio
- Exterior features: Storage, In-Ground Sprklr Sys
- Pool features: Fenced, In Ground, Gunite
- Fencing: Back Yard,Fenced
Lot
- Dimensions: 140 x 187 x 200 x 145.7
- Features: Gentle Sloping, Cul-De-Sac, Subdivision
Details
- Additional structures: Shed(s)
- Parcel number: 2039B1713300
- Zoning description: Residential
Construction
Type & style
- Home type: SingleFamily
- Property subtype: Single Family Residence, Residential
Materials
- Block, Brick Veneer, Wood Siding
- Foundation: Slab
- Roof: Architectural
Condition
- Year built: 1975
Utilities & green energy
- Electric: Generator
- Sewer: Public Sewer
- Water: Public
Community & HOA
Community
- Subdivision: Villa Verde
Location
- Region: Hattiesburg
Financial & listing details
- Tax assessed value: $307,250
- Annual tax amount: $4,032
- Date on market: 11/7/2024
Price history
| Date | Event | Price |
|---|---|---|
| 6/9/2025 | Sold | -- |
Source:  HSMLS #140256 Report a problem HSMLS #140256 Report a problem | ||
| 3/26/2025 | Pending sale | $574,900$111/sqft |
Source: HSMLS #140256 Report a problem | ||
| 1/16/2025 | Price change | $574,900-2.5%$111/sqft |
Source: HSMLS #140256 Report a problem | ||
| 11/7/2024 | Listed for sale | $589,900-0.9%$114/sqft |
Source: HSMLS #140256 Report a problem | ||
| 8/31/2024 | Listing removed | $595,000$115/sqft |
Source: HSMLS #135737 Report a problem | ||
| 7/11/2024 | Price change | $595,000-4.8%$115/sqft |
Source: HSMLS #135737 Report a problem | ||
| 5/2/2024 | Listed for sale | $625,000$121/sqft |
Source: HSMLS #135737 Report a problem | ||
| 1/13/2024 | Contingent | $625,000$121/sqft |
Source: HSMLS #135737 Report a problem | ||
| 12/18/2023 | Listed for sale | $625,000$121/sqft |
Source: HSMLS #135737 Report a problem | ||
| 12/1/2023 | Pending sale | $625,000$121/sqft |
Source: HSMLS #135737 Report a problem | ||
| 11/10/2023 | Listed for sale | $625,000+84.4%$121/sqft |
Source: HSMLS #135737 Report a problem | ||
| 5/30/2014 | Sold | -- |
Source: HSMLS #95214 Report a problem | ||
| 11/28/2013 | Listed for sale | $339,000$65/sqft |
Source: The DeLois Smith All Star Team, REALTORS #95214 Report a problem | ||
Public tax history
| Year | Property taxes | Tax assessment |
|---|---|---|
| 2024 | $4,105 +1.8% | $30,725 |
| 2023 | $4,033 -2% | $30,725 |
| 2022 | $4,114 | $30,725 |
| 2021 | $4,114 0% | $30,725 +3.2% |
| 2020 | $4,115 +1.3% | $29,773 |
| 2019 | $4,060 -0.3% | $29,773 |
| 2018 | $4,074 | $29,773 |
| 2017 | -- | $29,773 +3.7% |
| 2016 | -- | $28,718 -89.9% |
| 2015 | -- | $285,201 +635.6% |
| 2014 | $3,733 | $38,769 +50% |
| 2013 | -- | $25,846 +0% |
| 2012 | -- | $25,835 -33.3% |
| 2011 | -- | $38,753 +38% |
| 2010 | -- | $28,080 +7% |
| 2008 | -- | $26,245 |
| 2007 | -- | $26,245 |
| 2006 | -- | $26,245 -90% |
| 2005 | -- | $262,450 +4.7% |
| 2004 | -- | $250,710 +900% |
| 2003 | -- | $25,071 |
| 2002 | $959 | $25,071 -33.8% |
| 2001 | -- | $37,862 +64% |
| 2000 | $1,167 | $23,088 |
Find assessor info on the county website
Neighborhood: Arcadia-Sunset
Nearby homes
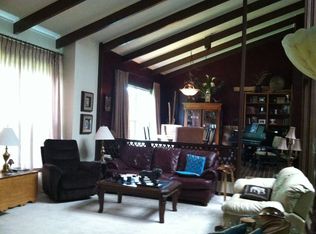
- $492,7004 bd3 ba4.5k sqft2506 Sierra Cir, Hattiesburg, MS 39402Off Market
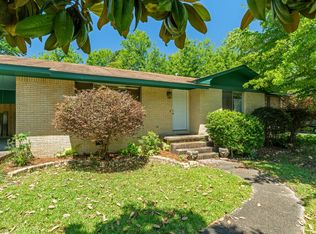
- $--3 bd2 ba2.3k sqft1009 Velma St, Hattiesburg, MS 39402Sold
- $236,8004 bd2 ba1.9k sqft2501 Sierra Cir, Hattiesburg, MS 39402Off Market

- $175,100-- bd1 ba1.6k sqft1005 Velma St, Hattiesburg, MS 39402Off Market

- $193,0003 bd2 ba-- sqft1007 Velma St, Hattiesburg, MS 39402Off Market
- $166,400-- bd1 ba1.3k sqft1007 Velma Ave, Hattiesburg, MS 39402Off Market
- $227,900-- bd1 ba2.1k sqft2501 Arcadia St, Hattiesburg, MS 39402Off Market
- $264,2004 bd2 ba2.4k sqft2503 Arcadia St, Hattiesburg, MS 39402Off Market
Nearby schools
GreatSchools rating
- 7/10Thames Elementary SchoolGrades: PK-5Distance: 0.5 mi
- 5/10N R Burger Middle SchoolGrades: 7-8Distance: 2.3 mi
- 5/10Blair Center Hattiesburg HighGrades: 9-12Distance: 1.6 mi
- Mississippi
- Forrest County
- Hattiesburg
- 39402
- Arcadia-Sunset
- 2500 Sierra Cir
Nearby cities
Nearby neighborhoods
Nearby zip codes
Other Hattiesburg Topics
