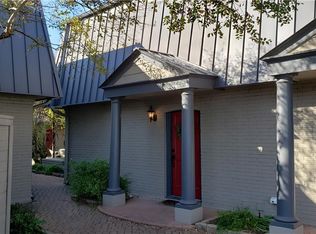
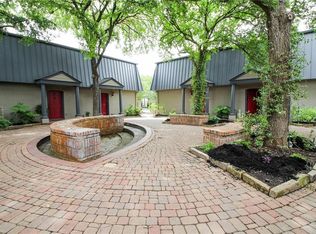

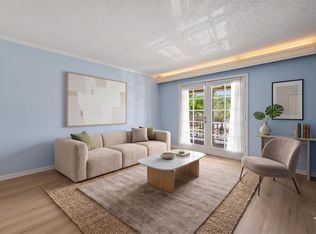
Stylishly updated condo in the desirable Palms community of North Central Austin! This move-in ready 1-bedroom, 1-bath residence offers a bright, open layout that seamlessly combines comfort and convenience. Step inside to find fresh modern finishes, including new flooring throughout, crisp white walls, and abundant natural light that enhances every corner. The main floor features an open living area adjacent to the kitchen—versatile enough to serve as both a cozy living room and dining space. The renovated kitchen showcases quartz countertops, subway tile backsplash, stainless-steel appliances, and ample cabinetry for storage. A breakfast bar provides additional seating and functionality, while large sliding glass doors open to a private fenced patio—perfect for morning coffee or evening relaxation under mature shade trees. Upstairs, the open-concept bedroom loft offers an airy retreat with room for a sleeping area, reading corner, or workspace. The en-suite bathroom includes dual mirrors, modern fixtures, and a beautifully tiled shower-tub combo, while the walk-in closet provides generous storage and organization. Enjoy the peace of mind of a well-maintained community offering a pool, landscaped common areas, and assigned parking. Conveniently located near major employers, The Domain, Q2 Stadium, and countless dining and entertainment options that make Austin living so special. Whether you’re a first-time buyer, downsizing, or seeking a low-maintenance lock-and-leave lifestyle, this updated condo delivers the perfect blend of modern comfort and prime location.
Active
$174,900
2500 Steck Ave APT 5, Austin, TX 78757
1beds
680sqft
Condominium
Built in 1986
-- sqft lot
$-- Zestimate®
$257/sqft
$350/mo HOA
What's special
Modern fixturesFresh modern finishesLandscaped common areasStainless-steel appliancesNew flooring throughoutAbundant natural lightQuartz countertops
- 97 days
- 145
- 9
Zillow last checked:
Listing updated:
Listed by:
Carlos Cruz (512) 689-9353,
Real Broker, LLC (855) 450-0442
Source: Unlock MLS,MLS#: 6186357
Facts & features
Interior
Bedrooms & bathrooms
- Bedrooms: 1
- Bathrooms: 1
- Full bathrooms: 1
Primary bedroom
- Features: Ceiling Fan(s), Full Bath
- Level: Second
Dining room
- Features: Ceiling Fan(s)
- Level: Main
Kitchen
- Features: Breakfast Bar, Dining Area, Eat-in Kitchen
- Level: Main
Living room
- Features: Ceiling Fan(s)
- Level: Second
Heating
- Central, Electric
Cooling
- Ceiling Fan(s), Central Air, Electric
Appliances
- Included: Dishwasher, Dryer, Electric Range, Microwave, Oven, Electric Oven, Range, Refrigerator, Washer
Features
- Breakfast Bar, Ceiling Fan(s), Quartz Counters, Electric Dryer Hookup, Eat-in Kitchen, Interior Steps, Washer Hookup
- Flooring: Carpet, Vinyl
- Windows: Aluminum Frames
- Fireplace features: None
Interior area
- Total interior livable area: 680 sqft
Video & virtual tour
Property
Parking
- Parking features: Assigned, Off Street, Open, Parking Lot, Reserved
Accessibility
- Accessibility features: None
Features
- Levels: Two
- Stories: 2
- Patio & porch: Front Porch, Patio
- Exterior features: None
- Pool features: None
- Spa features: None
- Fencing: Back Yard, Fenced, Masonry, Privacy
- Has view: Yes
- View description: Neighborhood
- Waterfront features: None
Lot
- Size: 1,637 Square Feet
- Features: Open Lot, Public Maintained Road, Trees-Large (Over 40 Ft), Trees-Moderate
Details
- Additional structures: None
- Parcel number: 02410612060000
- Special conditions: Standard
Construction
Type & style
- Home type: Condo
- Property subtype: Condominium
- Attached to another structure: Yes
Materials
- Foundation: Slab
- Roof: Composition, Metal
Condition
- Resale
- New construction: No
- Year built: 1986
Utilities & green energy
- Sewer: Public Sewer
- Water: Public
- Utilities for property: Electricity Available, Electricity Connected, Sewer Available, Sewer Connected, Water Available, Water Connected
Community & HOA
Community
- Features: BBQ Pit/Grill, Courtyard, Pool
- Subdivision: Palm Condos Bldg L
HOA
- Has HOA: Yes
- Services included: Common Area Maintenance, Sewer, Trash, Water
- HOA fee: $350 monthly
- HOA name: The Palm Condos
Location
- Region: Austin
Financial & listing details
- Price per square foot: $257/sqft
- Tax assessed value: $214,439
- Annual tax amount: $4,249
- Date on market: 5/25/2026
- Listing terms: Cash,Conventional,FHA,VA Loan
- Electric utility on property: Yes
Estimated market value
Not available
Estimated sales range
Not available
Not available
Price history
| Date | Event | Price |
|---|---|---|
| 5/25/2026 | Listed for sale | $174,900$257/sqft |
Source:  Unlock MLS #6186357 Report a problem Unlock MLS #6186357 Report a problem | ||
| 2/13/2026 | Listing removed | $174,900$257/sqft |
Source: Unlock MLS #6186357 Report a problem | ||
| 10/16/2025 | Price change | $174,900-5.5%$257/sqft |
Source: Unlock MLS #6186357 Report a problem | ||
| 10/10/2025 | Listed for sale | $185,000-9.8%$272/sqft |
Source: Owner Report a problem | ||
| 9/28/2025 | Listing removed | $205,000$301/sqft |
Source: Unlock MLS #5156217 Report a problem | ||
| 9/24/2025 | Price change | $205,000-4.7%$301/sqft |
Source: Unlock MLS #5156217 Report a problem | ||
| 9/4/2025 | Price change | $215,000-4.4%$316/sqft |
Source: Unlock MLS #5156217 Report a problem | ||
| 6/7/2025 | Listed for sale | $225,000-16.4%$331/sqft |
Source: Unlock MLS #5156217 Report a problem | ||
| 6/27/2022 | Listing removed | -- |
Source: Unlock MLS #9224684 Report a problem | ||
| 3/28/2022 | Contingent | $269,000$396/sqft |
Source: Unlock MLS #9224684 Report a problem | ||
| 3/24/2022 | Listed for sale | $269,000+47%$396/sqft |
Source: Unlock MLS #9224684 Report a problem | ||
| 6/12/2019 | Listing removed | $183,000$269/sqft |
Source: Eyes of Texas Properties #2098456 Report a problem | ||
| 5/15/2019 | Listing removed | $1,500$2/sqft |
Source: Eyes of Texas Properties #8682821 Report a problem | ||
| 5/15/2019 | Pending sale | $183,000$269/sqft |
Source: Eyes of Texas Properties #2098456 Report a problem | ||
| 4/27/2019 | Listed for sale | $183,000+44.1%$269/sqft |
Source: Eyes of Texas Properties #2098456 Report a problem | ||
| 3/7/2019 | Price change | $1,500-6%$2/sqft |
Source: Eyes of Texas Properties #8682821 Report a problem | ||
| 2/14/2019 | Listed for rent | $1,595$2/sqft |
Source: Eyes of Texas Properties #8682821 Report a problem | ||
| 4/30/2008 | Listing removed | $127,000$187/sqft |
Source: Z57 Report a problem | ||
| 4/27/2008 | Listed for sale | $127,000$187/sqft |
Source: Z57 Report a problem | ||
Public tax history
| Year | Property taxes | Tax assessment |
|---|---|---|
| 2025 | $2,651 -32.3% | $214,439 -21% |
| 2024 | $3,918 -26.9% | $271,410 -8.4% |
| 2023 | $5,362 +62.7% | $296,366 +44.1% |
| 2022 | $3,295 | $205,607 +10% |
| 2021 | -- | $186,915 +4.9% |
| 2020 | $3,418 +4.2% | $178,143 |
| 2019 | $3,279 +9.3% | $178,143 +10.3% |
| 2018 | $3,001 | $161,569 +1.9% |
| 2017 | $3,001 +16% | $158,592 +19.1% |
| 2016 | $2,587 | $133,150 +4% |
| 2015 | $2,587 | $128,076 +17.8% |
| 2014 | $2,587 | $108,719 -3.9% |
| 2013 | -- | $113,184 |
| 2012 | -- | $113,184 |
| 2011 | -- | $113,184 |
| 2010 | -- | $113,184 -8.1% |
| 2009 | -- | $123,143 +11.5% |
| 2008 | -- | $110,406 +10% |
| 2007 | -- | $100,369 -3.7% |
| 2006 | -- | $104,275 |
Find assessor info on the county website
Monthly payment
Est. payment
Payment breakdown
Explore the cost of this home by adjusting the details. Changes won't be saved.Climate risks
Neighborhood: North Shoal Creek
Nearby schools
Schools provided by the listing agent
- Elementary: Pillow
- Middle: Burnet (Austin ISD)
- High: Anderson
- District: Austin ISD
Source: Unlock MLS. This data may not be complete. We recommend contacting the local school district to confirm school assignments for this home.
Similar homes
- $169,0001 bd1 ba651 sqft2425 Ashdale Dr APT 78, Austin, TX 78757Active

 MLS ID #8545390, Jason Heffron, Compass RE Texas, LLC. Unlock MLS
 - $199,0002 bd2 ba828 sqft2600 Penny Ln APT 211, Austin, TX 78757Active
 MLS ID #2415010, Todd Burgener, Douglas Elliman Real Estate. Unlock MLS
 - $160,0001 bd1 ba632 sqft2600 Penny Ln APT 303, Austin, TX 78757Active
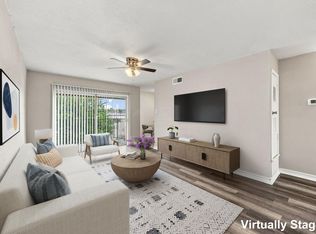 MLS ID #6192134, Alex Glowka, Yellow Door Realty. Unlock MLS
 - $167,9002 bd1 ba872 sqft7920 Rockwood Ln APT 209, Austin, TX 78757Active
 MLS ID #8761242, Carmen Reese, Real Broker, LLC. Unlock MLS
 - $167,0001 bd1 ba672 sqft7920 Rockwood Ln APT 216, Austin, TX 78757ActiveMLS ID #1819389, John Dunham, Compass RE Texas, LLC. Unlock MLS
- $189,0001 bd1 ba650 sqft7685 Northcross Dr Unit 1006, Austin, TX 78757ActiveMLS ID #2737759, Melinda Lear, All City Real Estate Ltd. Co. Unlock MLS
- $204,9002 bd2 ba967 sqft2425 Ashdale Dr APT 32, Austin, TX 78757ActiveMLS ID #7335898, Bill Mills, Austin Fine Properties LLC. Unlock MLS
- $195,0002 bd1 ba786 sqft7801 Shoal Creek Blvd APT 203, Austin, TX 78757ActiveMLS ID #6959516, Marianne Rodriguez, Compass RE Texas, LLC. Unlock MLS
- $199,6991 bd1 ba743 sqft7920 Rockwood Ln APT 249, Austin, TX 78757ActiveMLS ID #2501238, Paul Williams, All City Real Estate Ltd. Co. Unlock MLS
- $174,9901 bd1 ba638 sqft8210 Bent Tree Rd APT 138, Austin, TX 78759ActiveMLS ID #8821139, Vikki Davis, Bramlett Partners. Unlock MLS
- $195,0002 bd2 ba940 sqft7801 Shoal Creek Blvd APT 139, Austin, TX 78757ActiveMLS ID #6166725, Ryan Roberts, Roberts Realty. Unlock MLS
- $209,9002 bd2 ba974 sqft2425 Ashdale Dr APT 89, Austin, TX 78757ActiveMLS ID #4096507, Sondra Sondregger, E3 Properties. Unlock MLS
- $224,0002 bd1 ba938 sqft2500 Steck Ave APT 22, Austin, TX 78757ActiveMLS ID #3856992, Gyles Sonier, Keller Williams Realty. Unlock MLS
- $215,0002 bd2 ba850 sqft7685 Northcross Dr Unit 628, Austin, TX 78757ActiveMLS ID #4688162, Abby Alwan, Compass RE Texas, LLC. Unlock MLS
- $169,0001 bd1 ba598 sqft8888 Tallwood Dr APT 1107, Austin, TX 78759ActiveMLS ID #3514148, Andrea Corrales, Engel & Volkers Austin. Unlock MLS
- $234,9002 bd1 ba938 sqft2500 Steck Ave APT 6, Austin, TX 78757ActiveMLS ID #3708757, Kasey Gilliam, Bramlett Partners. Unlock MLS
- $185,0001 bd1 ba696 sqft3505 Greystone Dr, Austin, TX 78731ActiveMLS ID #2001111, Jaime Elizalde, La Casa Realty Group. Unlock MLS
- $174,0001 bd1 ba500 sqft407 E 45th St APT 116, Austin, TX 78751ActiveMLS ID #6364231, Nathan Jones, eXp Realty, LLC. Unlock MLS
- $179,0001 bd1 ba638 sqft3703 Harmon Ave APT 104, Austin, TX 78705ActiveMLS ID #8464849, Jeremy Smith, Waterloo Realty, LLC. Unlock MLS
