WOW---You have got to see this Fabulous home, everything is done here!! These wonderful Sellers put over $82,000 of upgrades into the home in the last two years...all you have to do is bring your suitcase and move in! On just about an acre, close to schools & charming Rockford, you can enjoy 5 bedrooms, 2 huge Family rooms, a Great Room w/ 10' ceilings, & a Formal Dining Room. Love entertaining in this massive Kitchen w/ granite counters & hickory cabinetry, a cozy Gathering Room w/ a fireplace, all overlooking the wooded acre! The Primary Suite has a lovely trey ceiling, & a wonderful bathroom, (w/ a whirlpool tub & tiled shower)! Two more bedrooms & baths on the main floor(one is a Guest Suite!) Walk down the stairs to the freshly painted walkout level, and go crazy! There is (see MORE a massive Family Room, a Game Room, and Exercise Room, a split bath, and two bedrooms (one is a Bunk Room--so cool!) Outside is a fun patio for entertaining! Take a look at the endless LIST of upgrades, that include: NEW boiler, AC, gutters, roof, interior paint, wood, tile, & carpet flooring, lighting, fixtures, etc!! Appliances and Safe is included! Hurry!
SELLER WILL LOOK AT ANY REASONABLE OFFER!
Sold
$611,000
2500 Strawberry Farm St NE, Belmont, MI 49306
5beds
4,248sqft
Single Family Residence
Built in 2003
0.97 Acres Lot
$846,700 Zestimate®
$144/sqft
$4,445 Estimated rent
Home value
$846,700
$754,000 - $948,000
$4,445/mo
Zestimate® history
Owner options
List your home for rent
$4,445/mo
Rent Zestimate®
Find your next renter with Zillow Rental Manager. Plus, with online applications, you can quickly screen prospective tenants – for free.
$4,445/mo
Rent Zestimate®
Refinance and save
$4,591/mo
Est. payment
Refinancing to a lower rate could help reduce your monthly payments and save thousands over the life of the loan.
$4,591/mo
Est. payment
Explore your selling options
Work with a Zillow partner agent
Leverage their expertise and Zillow's premium Showcase listings to get your home seen by more buyers.
Get startedList with your own agent
Get your home in front of millions of buyers by listing it on Zillow.
Learn how to do itSell it yourself
Take full control of how buyers see your home on Zillow by listing For Sale by Owner (FSBO).
List your homeWhat's special
Zillow last checked:
Listing updated:
Listed by:
Donna K Anders 616-291-1927,
Berkshire Hathaway HomeServices Michigan Real Estate (Main),
Timothy J Anders 616-291-1467,
Berkshire Hathaway HomeServices Michigan Real Estate (Main)
Bought with:
Daniel K Steffee, 6506049140
Green Crown Real Estate LLC
Source: MichRIC,MLS#: 23139853
Facts & features
Interior
Bedrooms & bathrooms
- Bedrooms: 5
- Bathrooms: 5
- Full bathrooms: 4
- 1/2 bathrooms: 1
- Main level bedrooms: 3
Primary bedroom
- Description: W/ Bathroom
- Level: Main
Bedroom 2
- Description: W/ Bathroom
- Level: Main
Bedroom 3
- Level: Main
Bedroom 4
- Level: Basement
Bathroom 3
- Level: Main
Bathroom 4
- Description: Half Bath
- Level: Main
Bathroom 5
- Level: Basement
Dining area
- Level: Main
Dining room
- Level: Main
Exercise room
- Level: Basement
Family room
- Description: W/ Fireplace
- Level: Main
Family room
- Description: Massive!
- Level: Basement
Game room
- Level: Basement
Kitchen
- Level: Main
Laundry
- Level: Main
Living room
- Level: Main
Other
- Description: Dorm Room
- Level: Basement
Heating
- Hot Water
Cooling
- Central Air
Appliances
- Included: Dishwasher, Disposal, Dryer, Microwave, Oven, Range, Refrigerator, Washer, Water Softener Owned
- Laundry: Laundry Room, Main Level, Sink, Washer Hookup
Features
- Ceiling Fan(s), Guest Quarters, Center Island, Eat-in Kitchen, Pantry
- Flooring: Carpet, Ceramic Tile, Vinyl, Wood
- Windows: Insulated Windows, Window Treatments
- Basement: Walk-Out Access
- Number of fireplaces: 1
- Fireplace features: Family Room, Gas Log
Interior area
- Total structure area: 2,348
- Total interior livable area: 4,248 sqft
- Finished area below ground: 0
Property
Parking
- Total spaces: 3
- Parking features: Attached, Garage Door Opener
- Garage spaces: 3
Accessibility
- Accessibility features: Rocker Light Switches, 42 in or + Hallway, Accessible Mn Flr Bedroom, Accessible Mn Flr Full Bath, Covered Entrance, Lever Door Handles
Features
- Stories: 1
Lot
- Size: 0.97 Acres
- Dimensions: 210 x 117 x 103 x 164 x 112
- Features: Level, Wooded, Cul-De-Sac, Ground Cover, Shrubs/Hedges
Details
- Parcel number: 411003352009
- Zoning description: RES
Construction
Type & style
- Home type: SingleFamily
- Architectural style: Ranch
- Property subtype: Single Family Residence
Materials
- Stone, Vinyl Siding
- Roof: Asphalt,Shingle
Condition
- New construction: No
- Year built: 2003
Utilities & green energy
- Sewer: Septic Tank
- Water: Well
- Utilities for property: Natural Gas Connected, Cable Connected
Community & HOA
Community
- Subdivision: Strawberry Farms Site Condos
HOA
- Has HOA: Yes
- HOA fee: $700 annually
Location
- Region: Belmont
Financial & listing details
- Price per square foot: $144/sqft
- Tax assessed value: $246,330
- Annual tax amount: $8,018
- Date on market: 10/26/2023
- Listing terms: Cash,Conventional
- Road surface type: Paved
Price history
| Date | Event | Price |
|---|---|---|
| 1/3/2024 | Sold | $611,000-4.4%$144/sqft |
Source:  MichRIC #23139853 Report a problem MichRIC #23139853 Report a problem | ||
| 11/13/2023 | Pending sale | $639,000$150/sqft |
Source: MichRIC #23139853 Report a problem | ||
| 10/30/2023 | Price change | $639,000-5.3%$150/sqft |
Source: MichRIC #23139853 Report a problem | ||
| 10/29/2023 | Price change | $675,000-3.6%$159/sqft |
Source: MichRIC #23139853 Report a problem | ||
| 10/26/2023 | Listed for sale | $700,000+40%$165/sqft |
Source: MichRIC #23139853 Report a problem | ||
| 5/15/2023 | Listing removed | -- |
Source:  Realcomp II #65020050734 Report a problem Realcomp II #65020050734 Report a problem | ||
| 2/10/2021 | Pending sale | $499,900$118/sqft |
Source: MichRIC #20050734 Report a problem | ||
| 12/16/2020 | Listed for sale | $499,900$118/sqft |
Source: MichRIC #20050734 Report a problem | ||
Public tax history
Tax history is unavailable.
Neighborhood: 49306
Nearby homes
- $611,0005 bd5 ba4.2k sqft2500 Strawberry Farms St NE, Belmont, MI 49306Sold
- $744,5004 bd4 ba3k sqft2530 Strawberry Farms St NE, Belmont, MI 49306Off Market
- $644,9004 bd4 ba2.8k sqft2470 Strawberry Farm St NE, Belmont, MI 49306Off Market
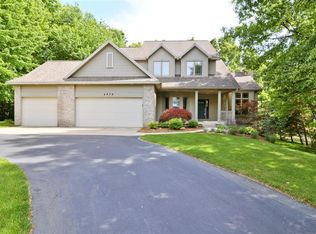
- $561,200-- bd-- ba-- sqft2470 Strawberry Farms St NE, Belmont, MI 49306Off Market
- $780,000-- bd-- ba-- sqft2495 Strawberry Farms St NE, Belmont, MI 49306Sold
- $740,200-- bd-- ba-- sqft2560 Strawberry Farms St NE, Belmont, MI 49306Off Market
- $780,0006 bd5 ba4.9k sqft2495 Strawberry Farm St NE, Belmont, MI 49306Sold
- $615,900-- bd-- ba-- sqft2450 Strawberry Farms St NE, Belmont, MI 49306Off Market
Nearby schools
GreatSchools rating
- 8/10Belmont Elementary SchoolGrades: K-5Distance: 2.1 mi
- NARockford H.S. Freshman CenterGrades: 9Distance: 2.6 mi
- 8/10Rockford High SchoolGrades: 9-12Distance: 2.2 mi
Schools provided by the listing agent
- Elementary: Belmont Elementary School
Source: MichRIC. This data may not be complete. We recommend contacting the local school district to confirm school assignments for this home.
Get a cash offer in 3 minutes
Find out how much your home could sell for in as little as 3 minutes with a no-obligation cash offer.
Estimated market value
$846,700
Get a cash offer in 3 minutes
Find out how much your home could sell for in as little as 3 minutes with a no-obligation cash offer.
Estimated market value
$846,700
- Michigan
- Kent County
- Belmont
- 49306
- 2500 Strawberry Farm St NE
Nearby cities
Nearby zip codes
Other Belmont Topics
