Skip main navigation
Sold for $5,650,600
  • $5,650,600

    2500 Summit Dr, Hillsborough, CA 94010

    5beds
    4,960sqft
    Single Family Residence, Residential
    Built in 1949
    0.56 Acres Lot
    $6,145,500 Zestimate®
    $1,139/sqft
    $7,697 Estimated rent

    Home value

    $6,145,500

    $5.59M - $6.82M

    $7,697/mo

    Zestimate® history
    Loading
    Loading...

    Owner options

    List your home for rent

    $7,697/mo

    Rent Zestimate®

    Find your next renter with Zillow Rental Manager. Plus, with online applications, you can quickly screen prospective tenants – for free.

    Learn more

    $7,697/mo

    Rent Zestimate®

    Refinance and save

    $36,044/mo

    Est. payment

    Refinancing to a lower rate could help reduce your monthly payments and save thousands over the life of the loan.

    See today's rates

    $36,044/mo

    Est. payment

    Explore your selling options

    Work with a Zillow partner agent

    Leverage their expertise and Zillow's premium Showcase listings to get your home seen by more buyers.

    Get started

    List with your own agent

    Get your home in front of millions of buyers by listing it on Zillow.

    Learn how to do it

    Sell it yourself

    Take full control of how buyers see your home on Zillow by listing For Sale by Owner (FSBO).

    List your home

    What's special

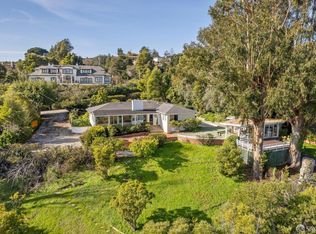
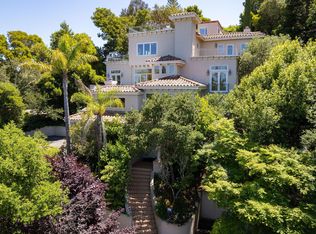
    Every once in a while, a true opportunity presents itself...This Mediterranean masterpiece, feat. rare & spectacular Bridge to Bridge Views, the San Francisco Skyline, Bay Bridge, East Bay Hills, San Francisco Bay, San Mateo Bridge and more at your fingertips! Offering a pristine parcel of land, situated close to downtown, schools, parks, transportation. Here are just some of the attributes to contemplate...Lower Level: Grand Formal entry w/ high ceilings & marble floors, Commanding Living Room w/ Bay Views, full bar & fireplace, Informal Family Room with fireplace, Bay Views and convenient access to the back yard, Spacious Dining room with immediate proximity to the Kitchen, Gourmet Kitchen featuring top quality appliances, natural stone countertops, heated flooring, eat-in area & back yard access, 2 Ground floor suites each w/ spacious bedrooms, hardwood floors & updated bathrooms, Full Laundry facility conveniently located off the Kitchen area. Upper Level: 3 more spacious bedrooms, Expansive Primary Bedroom Suite feat. commanding Bay Views, vaulted ceilings, fireplace, office respite, updated primary bathroom. Outside: Sublime Back yard feat. swimming pool, spa, built-in BBQ/kitchenette, putting green, lawn & entertaining patio, outdoor fireplace & mouth dropping Bay Views!

    Zillow last checked:

    Listing updated:

    Listed by:

    Gregory Terry 00957651 650-678-1110,

    Compass 650-375-1111

    Bought with:

    Bradley Joe, 01956822

    Compass

    Source: MLSListings Inc,MLS#: ML81964668MLS Logo

    Facts & features

    Interior

    Bedrooms & bathrooms
    • Bedrooms: 5
    • Bathrooms: 4
    • Full bathrooms: 4
    Bathroom
    • Features: DoubleSinks, PrimaryStallShowers, Tile, TubinPrimaryBedroom, UpdatedBaths, FullonGroundFloor
    Dining room
    • Features: BreakfastBar, BreakfastNook, FormalDiningRoom
    Family room
    • Features: SeparateFamilyRoom
    Kitchen
    • Features: Countertop_Granite, ExhaustFan
    Heating
    • Central Forced Air Gas, 2 plus Zones, Radiant Floor
    Cooling
    • None
    Appliances
    • Included: Gas Cooktop, Dishwasher, Exhaust Fan, Freezer, Disposal, Built In Oven, Double Oven, Electric Oven, Refrigerator
    • Laundry: Inside
    Features
    • High Ceilings, Vaulted Ceiling(s), Wet Bar, Walk-In Closet(s)
    • Flooring: Carpet, Hardwood, Marble, Tile
    • Number of fireplaces: 3
    • Fireplace features: Family Room, Gas Starter, Living Room, Primary Bedroom
    Interior area
    • Total structure area: 4,960
    • Total interior livable area: 4,960 sqft

    Property

    Parking
    • Total spaces: 4
    • Parking features: Attached, Electric Gate, Garage Door Opener, Off Street, Parking Area, Tandem
    • Attached garage spaces: 4
    Features
    • Stories: 1
    • Patio & porch: Balcony/Patio
    • Exterior features: Back Yard, Barbecue, Fenced, Storage Shed Structure, Fire Pit
    • Pool features: In Ground
    • Spa features: Other
    • Fencing: Back Yard,Front Yard
    • Has view: Yes
    • View description: Bay, Bridge(s), City Lights, Hills, Mountain(s), Ocean, Water
    • Has water view: Yes
    • Water view: Bay,Ocean,Water
    Lot
    • Size: 0.56 Acres
    Details
    • Parcel number: 027311150
    • Zoning: R10025
    • Special conditions: Standard

    Construction

    Type & style
    • Home type: SingleFamily
    • Architectural style: Mediterranean
    • Property subtype: Single Family Residence, Residential
    Materials
    • Foundation: Concrete Perimeter
    • Roof: RolledHotMop, Tile
    Condition
    • New construction: No
    • Year built: 1949

    Utilities & green energy

    • Gas: PublicUtilities
    • Sewer: Public Sewer
    • Water: Public
    • Utilities for property: Public Utilities, Water Public

    Community & neighborhood

    Location
    • Region: Hillsborough

    Other

    Other facts
    • Listing agreement: ExclusiveRightToSell

    Price history

    DateEventPrice
    9/4/2024Sold$5,650,600-13%$1,139/sqft
    Source: MLSListings Inc #ML81964668 Report a problem
    8/12/2024Pending sale$6,495,000$1,309/sqft
    Source: MLSListings Inc #ML81964668 Report a problem
    5/8/2024Listed for sale$6,495,000+99.8%$1,309/sqft
    Source: MLSListings Inc #ML81964668 Report a problem
    8/7/2008Sold$3,250,000-6.6%$655/sqft
    Source: Public Record Report a problem
    7/4/2008Price change$3,480,000-3.3%$702/sqft
    Source: iHomefinder, Inc. #803196 Report a problem
    6/18/2008Price change$3,598,000-2.6%$725/sqft
    Source: iHomefinder, Inc. #803196 Report a problem
    5/30/2008Listed for sale$3,695,000$745/sqft
    Source: iHomefinder, Inc. #803196 Report a problem

    Public tax history

    YearProperty taxesTax assessment
    2025$52,797 +2.1%$4,185,223 +2%
    2024$51,687 +1.7%$4,103,161 +2%
    2023$50,846 +4.2%$4,022,708 +2%
    2022$48,776 +2.1%$3,943,833 +2%
    2021$47,766 +1.8%$3,866,504 +1%
    2020$46,932 +2.4%$3,826,859 +2%
    2019$45,850 +3%$3,751,823 +2%
    2018$44,497 +1.7%$3,678,258 +2%
    2017$43,761 +2.7%$3,606,136 +2%
    2016$42,627 +4.1%$3,535,429 +1.5%
    2015$40,935 $3,482,325 +2%
    2014$40,935 $3,414,112 +0.5%
    2013-- $3,398,683 +2%
    2012-- $3,332,043
    2011-- $3,332,043 +2.8%
    2010-- $3,242,296 -0.2%
    2009-- $3,250,000 +104.1%
    2008-- $1,592,354 +2%
    2007-- $1,561,133 +2%
    2006-- $1,530,524
    2005-- $1,530,524 +4%
    2004-- $1,471,095 +1.9%
    2003-- $1,444,134 +2%
    2002-- $1,415,818 +2%
    2001-- $1,388,058 +2%
    2000-- $1,360,842

    Find assessor info on the county website

    Neighborhood: 94010

    Nearby schools

    GreatSchools rating
    Schools provided by the listing agent
    • Elementary: NorthHillsborough
    • Middle: CrockerMiddle
    • High: BurlingameHigh
    • District: HillsboroughCityElementary

    Source: MLSListings Inc. This data may not be complete. We recommend contacting the local school district to confirm school assignments for this home.

    Get a cash offer in 3 minutes
    Find out how much your home could sell for in as little as 3 minutes with a no-obligation cash offer.
    Estimated market value
    $6,145,500
    Get a cash offer in 3 minutes
    Find out how much your home could sell for in as little as 3 minutes with a no-obligation cash offer.
    Estimated market value
    $6,145,500