Skip main navigation
Sold
  • $262,450

    2500 Sunrise Ln, Burlington, IA 52601

    4beds
    2,265sqft
    Single Family Residence
    Built in 1978
    0.83 Acres Lot
    $272,000 Zestimate®
    $116/sqft
    $1,905 Estimated rent

    Home value

    $272,000

    $199,000 - $375,000

    $1,905/mo

    Zestimate® history
    Loading
    Loading...

    Owner options

    List your home for rent

    $1,905/mo

    Rent Zestimate®

    Find your next renter with Zillow Rental Manager. Plus, with online applications, you can quickly screen prospective tenants – for free.

    Learn more

    $1,905/mo

    Rent Zestimate®

    Refinance and save

    $1,765/mo

    Est. payment

    Refinancing to a lower rate could help reduce your monthly payments and save thousands over the life of the loan.

    See today's rates

    $1,765/mo

    Est. payment

    Explore your selling options

    Work with a Zillow partner agent

    Leverage their expertise and Zillow's premium Showcase listings to get your home seen by more buyers.

    Get started

    List with your own agent

    Get your home in front of millions of buyers by listing it on Zillow.

    Learn how to do it

    Sell it yourself

    Take full control of how buyers see your home on Zillow by listing For Sale by Owner (FSBO).

    List your home

    What's special

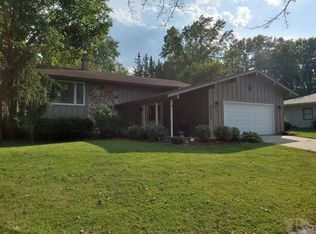
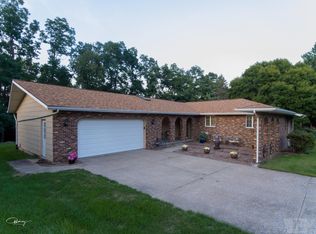
    Welcome to 2500 Sunrise Lane, a beautifully maintained 4-bedroom, 3-bathroom home nestled on a wooded lot at the end of a cul-de-sac in Burlington! Offering space, privacy, and a functional layout, this home is designed for both comfort and entertaining. The main level features a welcoming kitchen, living room, and dining room, creating a warm and inviting space for daily living and gatherings. Upstairs, you’ll find three generously sized bedrooms, including the primary suite with a spacious double closet and en-suite bath. The lower level boasts a cozy rec room with a fireplace, perfect for relaxing on chilly evenings. An attached sunroom provides a bright and peaceful retreat with beautiful backyard views. The fourth bedroom is located on the bottom level and features a private entrance/walkout, an attached office, and a full bathroom, making it an ideal space for guests, an in-law suite, or a home workspace. Most of the living spaces have direct access to the deck and backyard, perfect for entertaining or unwinding in nature. Schedule your private showing today!

    Zillow last checked:

    Listing updated:

    Listed by:

    Leiah Prall 319-601-9860,

    Century 21/Property Profession

    Bought with:

    Kimberly Staub, ***

    RE/MAX Real Estate Specialists

    Source: NoCoast MLS as distributed by MLS GRID,MLS#: 6326013MLS Logo

    Facts & features

    Interior

    Bedrooms & bathrooms
    • Bedrooms: 4
    • Bathrooms: 3
    • Full bathrooms: 2
    • 3/4 bathrooms: 1
    Bedroom 2
    • Level: Upper
    Bedroom 3
    • Level: Upper
    Bedroom 4
    • Level: Basement
    Other
    • Level: Upper
    Dining room
    • Level: Main
    Other
    • Level: Basement
    Other
    • Level: Basement
    Other
    • Level: Lower
    Family room
    • Level: Lower
    Kitchen
    • Level: Main
    Living room
    • Level: Main
    Heating
    • Forced Air
    Cooling
    • Central Air
    Features
    • Basement: Walk-Out Access
    • Number of fireplaces: 1
    Interior area
    • Total interior livable area: 2,265 sqft
    • Finished area above ground: 1,840

    Property

    Parking
    • Total spaces: 2
    • Parking features: Tuckunder Garage
    • Garage spaces: 2
    Accessibility
    • Accessibility features: None
    Lot
    • Size: 0.83 Acres
    • Dimensions: .83
    Details
    • Parcel number: 1606251023

    Construction

    Type & style
    • Home type: SingleFamily
    • Architectural style: Split Level
    • Property subtype: Single Family Residence
    Materials
    • Brick, Wood Siding
    Condition
    • Year built: 1978

    Utilities & green energy

    • Sewer: Public Sewer
    • Water: Public

    Community & HOA

    Community
    • Subdivision: ROLLING KNOLLS SUB
    HOA
    • Has HOA: No
    • HOA name: SEIA
    Location
    • Region: Burlington

    Financial & listing details

    • Price per square foot: $116/sqft
    • Tax assessed value: $259,300
    • Annual tax amount: $3,696
    • Date on market: 4/29/2025
    • Cumulative days on market: 1 day

    Price history

    DateEventPrice
    5/16/2025Sold$262,450-2.4%$116/sqft
    Source: NoCoast MLS as distributed by MLS GRID #6326013 Report a problem
    3/27/2025Listed for sale$269,000+42.3%$119/sqft
    Source: NoCoast MLS as distributed by MLS GRID #6326013 Report a problem
    7/25/2012Sold$189,000$83/sqft
    Source: Public Record Report a problem

    Public tax history

    YearProperty taxesTax assessment
    2025$4,236 +14.6%$259,300 +13.6%
    2024$3,696 +0.3%$228,200
    2023$3,686 -1.4%$228,200 +18.4%
    2022$3,740 -7.1%$192,700
    2021$4,024 +0.9%$192,700
    2020$3,990 -11.2%$192,700
    2019$4,492 0%$192,700 -5.4%
    2018$4,494 $203,700 +2.7%
    2017$4,494 +4%$198,400
    2016$4,320 $198,400
    2015$4,320 -1.2%$198,400 -0.3%
    2014$4,374 +1.4%$198,900
    2013$4,312 +3.1%--
    2012$4,184 +2.7%--
    2011$4,074 +1%--
    2010$4,034 +7.2%--
    2009$3,762 +5.4%--
    2008$3,568 +5.1%--
    2007$3,396 +0.8%--
    2005$3,368 --
    Find assessor info on the county website

    Neighborhood: 52601

    Nearby schools

    GreatSchools rating
    Get pre-qualified for a loan
    At Zillow Home Loans, we can pre-qualify you in as little as 5 minutes with no impact to your credit score.

    An equal housing lender. NMLS #10287.