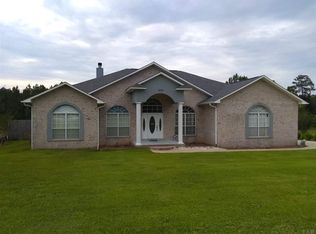
This all-brick home is perfectly situated on a corner lot & offers a lake view of the neighboring property. This received a NEW ROOF 8/2024, ALL NEW LANDSCAPING ACROSS THE FRONT 8/2024, FRESH INTERIOR PAINT THROUGHTOUT 2/2024, NEW STAINLESS-STEEL REFRIGERATOR 9/2022, NEW HEAT PUMP 11/2022 w/ a programmable thermostat. The HVAC was just recently serviced 8/8/2024. You will also enjoy the full lawn SPRINKLER SYSTEM ON A PRIVATE WELL (new RAINBIRD control box 8/2024) and METAL HURRICANE PROTECTION DEVICES. Another great feature is the DETACHED garage/ workshop w/ an electric garage door & a (9.6 x 23) covered porch as well as an open deck. There is also an over-sized attached 2 car side entry garage. Inside the home you will find tile & laminate flooring throughout & a great-sized family room with a cathedral ceiling, wood burning fireplace & access to the sunroom that leads out to an open patio. To your right is the dining area & the kitchen/ breakfast nook. The kitchen boasts a stainless-steel GE microwave, Kenmore Elite range w/ glass cooktop & convection oven along with a Frigidaire fridge. There is also a Whirlpool dishwasher to make cleaning up a little easier. There is a breakfast bar for a quick snack or enjoy the breakfast nook with bay windows also with a view of the lake. The laundry area/ mudroom is a big plus! It is complete with a laundry closet, walk-in pantry & space for a bench & shelving & cabinetry. Off the mudroom is a great space for your home office or a 4th bedroom. Down the hallway off the family room, you have 2 bedrooms & a full bath. You also have a large linen closet at the end of the hall. The master suite is found at the back of the home with a view of the lake. In the bedroom you have a walk-in closet as well as in the master bathroom. You will love relaxing after a long day in the jetted tub (6 jets), or the separate shower. You have a double vanity w/ cultured marble countertop. This home is move in ready!
Sold for $330,000
$330,000
2500 Sweetheart Ln, Pensacola, FL 32526
5beds
2,092sqft
Single Family Residence
Built in 1989
0.54 Acres Lot
$383,900 Zestimate®
$158/sqft
$2,252 Estimated rent
Home value
$383,900
$365,000 - $407,000
$2,252/mo
Zestimate® history
Owner options
List your home for rent
$2,252/mo
Rent Zestimate®
Find your next renter with Zillow Rental Manager. Plus, with online applications, you can quickly screen prospective tenants – for free.
$2,252/mo
Rent Zestimate®
Refinance and save
$2,161/mo
Est. payment
Refinancing to a lower rate could help reduce your monthly payments and save thousands over the life of the loan.
$2,161/mo
Est. payment
Explore your selling options
Work with a Zillow partner agent
Leverage their expertise and Zillow's premium Showcase listings to get your home seen by more buyers.
Get startedList with your own agent
Get your home in front of millions of buyers by listing it on Zillow.
Learn how to do itSell it yourself
Take full control of how buyers see your home on Zillow by listing For Sale by Owner (FSBO).
List your homeWhat's special
Zillow last checked:
Listing updated:
Listed by:
Robert Shell 850-516-8902,
Coldwell Banker Realty
Bought with:
Summer Mandel
Better Homes And Gardens Real Estate Main Street Properties
Source: PAR,MLS#: 651505
Facts & features
Interior
Bedrooms & bathrooms
- Bedrooms: 5
- Bathrooms: 2
- Full bathrooms: 2
Rooms
- Room types: Sun Room
Primary bedroom
- Level: First
- Area: 196.56
- Dimensions: 12.6 x 15.6
Bedroom
- Level: First
- Area: 143
- Dimensions: 11 x 13
Bedroom 1
- Level: First
- Area: 110
- Dimensions: 11 x 10
Bedroom 2
- Level: First
- Area: 127.6
- Dimensions: 11 x 11.6
Bathroom
- Level: First
- Area: 45
- Dimensions: 5 x 9
Dining room
- Level: First
- Area: 132
- Dimensions: 11 x 12
Kitchen
- Level: First
- Area: 259.2
- Dimensions: 12 x 21.6
Heating
- Heat Pump, Central, Fireplace(s)
Cooling
- Central Air, Ceiling Fan(s)
Appliances
- Included: Electric Water Heater, Built In Microwave, Dishwasher, Disposal, Self Cleaning Oven
- Laundry: Inside, W/D Hookups
Features
- Storage, Baseboards, Cathedral Ceiling(s), Ceiling Fan(s), High Ceilings, High Speed Internet, Vaulted Ceiling(s)
- Flooring: Tile, Laminate
- Doors: Insulated Doors, Storm Door(s)
- Windows: Double Pane Windows, Blinds, Shutters
- Has basement: No
- Has fireplace: Yes
Interior area
- Total structure area: 2,092
- Total interior livable area: 2,092 sqft
Property
Parking
- Total spaces: 2
- Parking features: 2 Car Garage, Detached, Oversized, Side Entrance, Garage Door Opener
- Garage spaces: 2
Features
- Levels: One
- Stories: 1
- Patio & porch: Covered, Deck, Porch
- Exterior features: Irrigation Well, Rain Gutters
- Pool features: None
- Fencing: Back Yard,Partial,Privacy
- Has view: Yes
- View description: Lake, Water
- Has water view: Yes
- Water view: Lake, Water
Lot
- Size: 0.54 Acres
- Features: Corner Lot, Sprinkler
Details
- Parcel number: 241s311000001003
- Zoning description: Res Single
Construction
Type & style
- Home type: SingleFamily
- Architectural style: Traditional
- Property subtype: Single Family Residence
Materials
- Brick, Frame
- Foundation: Slab
- Roof: Shingle,Hip,See Remarks
Condition
- Resale
- New construction: No
- Year built: 1989
Utilities & green energy
- Electric: Circuit Breakers, Copper Wiring
- Sewer: Public Sewer
- Water: Public
- Utilities for property: Cable Available
Green energy
- Energy efficient items: Heat Pump, Insulation, Insulated Floors, Insulated Walls, Ridge Vent
Community & HOA
Community
- Security: Smoke Detector(s)
- Subdivision: Lake Estelle
HOA
- Has HOA: No
- Services included: None
Location
- Region: Pensacola
Financial & listing details
- Price per square foot: $158/sqft
- Tax assessed value: $356,212
- Annual tax amount: $4,543
- Price range: $330K - $330K
- Date on market: 8/29/2024
- Cumulative days on market: 3 days
- Road surface type: Paved
Price history
| Date | Event | Price |
|---|---|---|
| 9/27/2024 | Sold | $330,000$158/sqft |
Source:  PAR #651505 Report a problem PAR #651505 Report a problem | ||
| 9/2/2024 | Contingent | $330,000$158/sqft |
Source: PAR #651505 Report a problem | ||
| 8/29/2024 | Listed for sale | $330,000-10.6%$158/sqft |
Source: PAR #651505 Report a problem | ||
| 7/16/2024 | Listing removed | -- |
Source: PAR #642241 Report a problem | ||
| 4/30/2024 | Price change | $369,000-1.6%$176/sqft |
Source: PAR #642241 Report a problem | ||
| 3/20/2024 | Listed for sale | $375,000$179/sqft |
Source: PAR #642241 Report a problem | ||
| 7/4/2015 | Listing removed | $1,300$1/sqft |
Source: CASTLE REALTY, INC. #440312 Report a problem | ||
| 5/26/2015 | Listed for rent | $1,300+2%$1/sqft |
Source: CASTLE REALTY, INC. #440312 Report a problem | ||
| 4/17/2013 | Listing removed | $1,275$1/sqft |
Source: CASTLE REALTY, INC. #440312 Report a problem | ||
| 3/9/2013 | Listed for rent | $1,275+6.3%$1/sqft |
Source: CASTLE REALTY, INC. #440312 Report a problem | ||
| 2/27/2012 | Listing removed | $1,200$1/sqft |
Source: CASTLE REALTY, INC. #420703 Report a problem | ||
| 1/23/2012 | Listed for rent | $1,200$1/sqft |
Source: CASTLE REALTY, INC. #420703 Report a problem | ||
Public tax history
| Year | Property taxes | Tax assessment |
|---|---|---|
| 2024 | $4,543 +4.4% | $356,212 +3.8% |
| 2023 | $4,350 +9.5% | $343,116 +12.7% |
| 2022 | $3,972 +10.6% | $304,473 +22% |
| 2021 | $3,592 +12% | $249,618 +12% |
| 2020 | $3,207 +3.8% | $222,862 +4.9% |
| 2019 | $3,088 | $212,448 +6.4% |
| 2018 | $3,088 +4% | $199,702 +6.7% |
| 2017 | $2,970 +4.1% | $187,207 +8.8% |
| 2016 | $2,853 +6.6% | $172,120 +3.8% |
| 2015 | $2,675 | $165,746 +5.1% |
| 2014 | $2,675 | $157,646 +10.5% |
| 2013 | -- | $142,688 -1% |
| 2012 | -- | $144,087 -3.3% |
| 2011 | -- | $149,035 +1.5% |
| 2010 | -- | $146,833 +2.3% |
| 2009 | -- | $143,477 +0.1% |
| 2008 | -- | $143,334 +3% |
| 2007 | -- | $139,160 +2.5% |
| 2006 | -- | $135,770 +3% |
| 2005 | -- | $131,820 +3% |
| 2004 | -- | $127,980 +1.9% |
| 2003 | -- | $125,590 +2.4% |
| 2002 | -- | $122,650 +22.7% |
| 2001 | -- | $99,990 +3% |
| 2000 | -- | $97,080 +2.7% |
| 1999 | -- | $94,530 |
Find assessor info on the county website
Neighborhood: 32526
Nearby homes
- $396,2004 bd3 ba2.2k sqft2504 Sweetheart Ln, Pensacola, FL 32526Off Market
- $366,4004 bd3 ba2.3k sqft2501 Sweetheart Ln, Pensacola, FL 32526Off Market
- $1,077,205-- bd-- ba4.8k sqft2508 Sweet Heart Ln, Pensacola, FL 32526Off Market
- $394,3003 bd2 ba2.3k sqft2443 Sweetheart Ln, Pensacola, FL 32526Off Market

- $383,700-- bd11 ba2.4k sqft2507 Sweetheart Ln, Pensacola, FL 32526Off Market
- $430,0004 bd2 ba2.7k sqft2440 Sweetheart Ln, Pensacola, FL 32526Sold
- $391,4004 bd3 ba2.6k sqft2439 Sweetheart Ln, Pensacola, FL 32526Off Market
- $638,5620.41 Acres2512 Sweet Heart Ln, Pensacola, FL 32526Off Market
Nearby schools
GreatSchools rating
- 3/10Longleaf Elementary SchoolGrades: PK-5Distance: 1.1 mi
- 5/10Beulah Middle SchoolGrades: 6-8Distance: 5.4 mi
- 2/10Pine Forest High SchoolGrades: 9-12Distance: 1.3 mi
Schools provided by the listing agent
- Elementary: Longleaf
- Middle: BEULAH
- High: Pine Forest
Source: PAR. This data may not be complete. We recommend contacting the local school district to confirm school assignments for this home.


Get pre-qualified for a loan
At Zillow Home Loans, we can pre-qualify you in as little as 5 minutes with no impact to your credit score.An equal housing lender. NMLS #10287.
Sell for more on Zillow
Get a Zillow Showcase℠ listing at no additional cost and you could sell for .
$383,900
2% more
+$7,678
With Zillow Showcase(estimated)
$391,578
- Florida
- Escambia County
- Pensacola
- 32526
- 2500 Sweetheart Ln
Nearby cities
Nearby neighborhoods
Nearby zip codes
Other Pensacola Topics
