Awesome 2-bedroom, 2 bath condo, the largest unit in the quiet, secure building. Primary bedroom has a full bath, and both bedrooms have a walk-in closet. Kitchen has been updated with painted cabinets and laminate flooring. Huge living room for entertaining leads to a large balcony. 1 car garage is below the unit. Convenient chair lift to reach upper level. 2 A/C units and electric heating. Located near shopping, restaurants, and interstate access. No need to cut grass or shovel snow as it's all included in the low monthly assessment. Schedule your showing today!
Pending
$169,900
2500 Sycamore Dr APT 106, Morris, IL 60450
2beds
1,601sqft
Condominium, Single Family Residence
Built in 1988
-- sqft lot
$-- Zestimate®
$106/sqft
$175/mo HOA
What's special
Large balconyLaminate flooringPainted cabinets
- --
- on Zillow
- 164
- views
- 3
- saves
Likely to sell faster than
Zillow last checked:
Listing updated:
Listed by:
Gerald Shepich 815-353-1971,
RE/MAX Ultimate Professionals
Source: MRED as distributed by MLS GRID,MLS#: 12740067
Facts & features
Interior
Bedrooms & bathrooms
- Bedrooms: 2
- Bathrooms: 2
- Full bathrooms: 2
Rooms
- Room types: No additional rooms
Primary bedroom
- Features: Flooring (Carpet), Bathroom (Full)
- Level: Main
- Area: 216 Square Feet
- Dimensions: 12X18
Bedroom 2
- Features: Flooring (Carpet)
- Level: Main
- Area: 216 Square Feet
- Dimensions: 12X18
Dining room
- Features: Flooring (Laminate)
- Level: Main
- Area: 121 Square Feet
- Dimensions: 11X11
Kitchen
- Features: Kitchen (Eating Area-Table Space), Flooring (Laminate)
- Level: Main
- Area: 165 Square Feet
- Dimensions: 11X15
Living room
- Features: Flooring (Laminate)
- Level: Main
- Area: 368 Square Feet
- Dimensions: 16X23
Heating
- Electric
Cooling
- Wall Unit(s)
Appliances
- Included: Range, Microwave, Dishwasher, Refrigerator, Washer, Dryer, Disposal
Features
- Basement: None
Interior area
- Total structure area: 1,601
- Total interior livable area: 1,601 sqft
Property
Parking
- Total spaces: 1
- Parking features: Yes, Garage Owned, Attached, Garage
- Attached garage spaces: 1
Accessibility
- Accessibility features: Stair Lift, Disability Access
Details
- Parcel number: 0233230030
- Special conditions: None
- Other equipment: Ceiling Fan(s)
Construction
Type & style
- Home type: Condo
- Property subtype: Condominium, Single Family Residence
Materials
- Vinyl Siding, Brick
Condition
- New construction: No
- Year built: 1988
Utilities & green energy
- Electric: Circuit Breakers, 100 Amp Service
- Sewer: Public Sewer
- Water: Public
Community & HOA
Community
- Security: Carbon Monoxide Detector(s)
HOA
- Has HOA: Yes
- Services included: Insurance, Exterior Maintenance, Lawn Care, Scavenger, Snow Removal
- HOA fee: $175 monthly
Location
- Region: Morris
Financial & listing details
- Price per square foot: $106/sqft
- Tax assessed value: $204,837
- Annual tax amount: $5,015
- Date on market: 8/26/2026
- Ownership: Condo
Estimated market value
Not available
Estimated sales range
Not available
Not available
Price history
| Date | Event | Price |
|---|---|---|
| 6/30/2021 | Sold | $105,000$66/sqft |
Source:  MRED as distributed by MLS GRID #11091246 Report a problem MRED as distributed by MLS GRID #11091246 Report a problem | ||
Public tax history
| Year | Property taxes | Tax assessment |
|---|---|---|
| 2024 | $4,589 +6.8% | $68,279 +6.4% |
| 2023 | $4,296 +8.9% | $64,184 +6.3% |
| 2022 | $3,946 +118.4% | $60,374 +6.8% |
| 2021 | $1,807 -49.2% | $56,519 +6% |
| 2020 | $3,557 | $53,320 |
| 2019 | -- | $53,320 +5.7% |
| 2018 | $1,838 | $50,433 +2.2% |
| 2017 | $1,838 -35.8% | $49,367 +3.2% |
| 2016 | $2,866 +108.4% | $47,841 +1.4% |
| 2015 | $1,375 -24.5% | $47,162 +5.2% |
| 2014 | $1,821 | $44,813 -3.7% |
| 2013 | $1,821 | $46,530 -1.5% |
| 2012 | -- | $47,240 -15.2% |
| 2009 | $1,741 | $55,680 |
Find assessor info on the county website
Monthly payment
Est. payment
Payment breakdown
Explore the cost of this home by adjusting the details. Changes won't be saved.Climate risks
Neighborhood: 60450
Nearby schools
Schools provided by the listing agent
- Elementary: Saratoga Elementary School
- Middle: Saratoga Elementary School
- High: Morris Community High School
- District: 60C
Source: MRED as distributed by MLS GRID. This data may not be complete. We recommend contacting the local school district to confirm school assignments for this home.
Similar homes
- $225,0002 bd1 ba896 sqft912 Douglas St, Morris, IL 60450New
 MLS ID #12768338, Anthony Cavalea IV, Able Realty, Inc.. MRED as distributed by MLS GRID
 - $215,0002 bd2 ba1.4k sqft335 E Southmor Rd, Morris, IL 60450Active
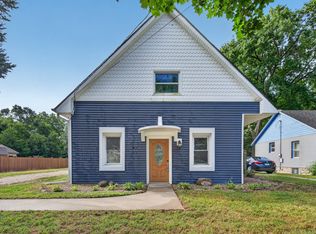 MLS ID #12757308, Abbey Roseland, Hexagon Real Estate. MRED as distributed by MLS GRID
 - $225,0002 bd2 ba1.7k sqft300 W Jefferson St APT A, Morris, IL 60450Active
 MLS ID #12719673, Kim Wirtz, ABR,CRS,e-PRO, Wirtz Real Estate Group Inc.. MRED as distributed by MLS GRID
 - $225,0003 bd1 ba1.4k sqft1023 Union St, Morris, IL 60450Active
 MLS ID #12723800, Joan Eslinger, Advantage Realty, Inc.. MRED as distributed by MLS GRID
