Skip main navigation
Sold for $520,000
  • $520,000

    2500 Twelve Oaks, Edmond, OK 73025

    4beds
    3,033sqft
    Single Family Residence
    Built in 1978
    2 Acres Lot
    $548,400 Zestimate®
    $171/sqft
    $3,017 Estimated rent

    Home value

    $548,400

    $488,000 - $620,000

    $3,017/mo

    Zestimate® history
    Loading
    Loading...

    Owner options

    List your home for rent

    $3,017/mo

    Rent Zestimate®

    Find your next renter with Zillow Rental Manager. Plus, with online applications, you can quickly screen prospective tenants – for free.

    Learn more

    $3,017/mo

    Rent Zestimate®

    Refinance and save

    $3,079/mo

    Est. payment

    Refinancing to a lower rate could help reduce your monthly payments and save thousands over the life of the loan.

    See today's rates

    $3,079/mo

    Est. payment

    Explore your selling options

    Work with a Zillow partner agent

    Leverage their expertise and Zillow's premium Showcase listings to get your home seen by more buyers.

    Get started

    List with your own agent

    Get your home in front of millions of buyers by listing it on Zillow.

    Learn how to do it

    Sell it yourself

    Take full control of how buyers see your home on Zillow by listing For Sale by Owner (FSBO).

    List your home

    What's special

    In-law suiteGunite diving poolWalk-in closetRemodeled hall bathBeautiful kitchenStunning granite countertopsAmple cabinets
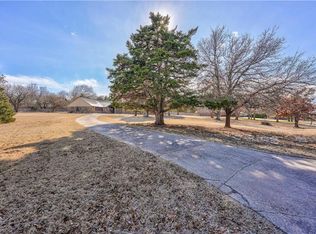
    Gorgeous ranch-style acreage home with circle drive in highly sought-after, award-winning, Deer Creek school district. Beautiful kitchen with ample cabinets, stunning granite countertops, and a 5 burner gas cooktop and oven, which was installed in 2024. Dishwasher was replaced in '22, and the kitchen has a coffee bar for your enjoyment. The main living room is spacious and has a vaulted ceiling with wood beams. This space also includes a double-sided fireplace with bookshelves, and on the other side of the fireplace, you will discover a game room or optional flex room. Included in this fun space is a wet bar and beverage fridge. The primary bedroom is nicely sized and includes 2 walk-in closets. The primary bathroom includes double vanities, a remodeled shower and separate bathtub. A remodeled hall bath sits between two secondary bedrooms, one of which has a walk-in closet. The 4th bedroom, in-law suite, is near the kitchen and its full bath has access to the backyard and pool. The large covered patio looks out to the gunite diving pool that is trimmed with flagstone coping and expansive acreage behind. These meticulous owners have done the following upgrades since their purchase: roof and gutters in '25, interior LED wafer lights and additional attic insulation in '24, water well pressure tank in '23, HVAC and hot water tank on east side in '22, tankless hot water heater on west side, water softener and filtration, all windows except 2 in the primary bath, exterior doors and garage doors, large outside storm shelter and painting of exterior in '21. Almost entire interior painting from 2020-2023. Carpet in the primary bedroom and vinyl plank flooring throughout much of the home was installed in '20. Even though there is not a dedicated study, the formal dining or flex room would make a nice study if you need 4 bedrooms. Total garage square footage is approximately 1,440 of which 569 sq. ft has heat and the AC unit for that area does not function and is "as is."

    Zillow last checked:

    Listing updated:

    Listed by:

    Sherry Stetson 405-445-9675,

    Stetson Bentley

    Bought with:

    Wrenda Cockrell, 146036

    Keller Williams Central OK GUT

    Source: MLSOK/OKCMAR as distributed by MLS GRID,MLS#: 1154448MLS Logo

    Facts & features

    Interior

    Bedrooms & bathrooms
    • Bedrooms: 4
    • Bathrooms: 3
    • Full bathrooms: 3
    Heating
    • Zoned
    Cooling
    • Zoned
    Appliances
    • Included: Trash Compactor, Dishwasher, Disposal, Microwave, Water Heater, Electric Oven, Double Oven, Built-In Gas Range
    • Laundry: Laundry Room
    Features
    • Ceiling Fan(s), Stained Wood
    • Flooring: Carpet, Tile, Vinyl, Wood
    • Windows: Window Treatments, Double Pane Windows
    • Number of fireplaces: 1
    • Fireplace features: Other
    Interior area
    • Total structure area: 3,033
    • Total interior livable area: 3,033 sqft

    Property

    Parking
    • Total spaces: 5
    • Parking features: Circular Driveway, Concrete
    • Garage spaces: 5
    • Has uncovered spaces: Yes
    Features
    • Levels: One
    • Stories: 1
    • Patio & porch: Patio, Porch
    • Has private pool: Yes
    • Pool features: Gunite/Concrete
    • Has spa: Yes
    • Spa features: Bath
    Lot
    • Size: 2.00 Acres
    • Features: Interior Lot, Wooded
    Details
    • Additional structures: Outbuilding
    • Parcel number: 2500NONETwelveOaks73025
    • Special conditions: Corporate Approval

    Construction

    Type & style
    • Home type: SingleFamily
    • Architectural style: Ranch,Traditional
    • Property subtype: Single Family Residence
    Materials
    • Frame, Stone
    • Foundation: Slab
    • Roof: Composition
    Condition
    • Year built: 1978

    Utilities & green energy

    • Sewer: Septic Tank
    • Water: Well
    • Utilities for property: Cable Available

    Community & neighborhood

    Location
    • Region: Edmond

    Price history

    DateEventPrice
    5/5/2025Sold$520,000-1.9%$171/sqft
    Source: MLSOK/OKCMAR as distributed by MLS GRID #1154448 Report a problem
    3/26/2025Pending sale$529,900$175/sqft
    Source: MLSOK/OKCMAR as distributed by MLS GRID #1154448 Report a problem
    3/12/2025Price change$529,900-1.9%$175/sqft
    Source: MLSOK/OKCMAR as distributed by MLS GRID #1154448 Report a problem
    3/2/2025Price change$539,900-1.8%$178/sqft
    Source: MLSOK/OKCMAR as distributed by MLS GRID #1154448 Report a problem
    2/8/2025Listed for sale$550,000+66.7%$181/sqft
    Source: MLSOK/OKCMAR as distributed by MLS GRID #1154448 Report a problem
    8/7/2020Sold$330,000$109/sqft
    Source: MLSOK/OKCMAR as distributed by MLS GRID #898439 Report a problem

    Public tax history

    YearProperty taxesTax assessment
    2025$4,396 +3.1%$38,179 +3%
    2024$4,265 +6.8%$37,067 +3%
    2023$3,994 +3.1%$35,988 +3%
    2022$3,874 $34,940
    2021-- $34,940 -0.2%
    2020$3,960 $34,995 +3%
    2019$3,960 +1.9%$33,976
    2018$3,888 +0.8%$33,976 -2.4%
    2017$3,859 -1.1%$34,797 +1.4%
    2016$3,903 $34,332 +3%
    2015$3,903 +3.8%$33,332 -2%
    2014$3,761 -4.2%$34,018 -8.3%
    2013$3,926 $37,111 +1.8%
    2012-- $36,470 +5%
    2011-- $34,734
    2010-- $34,734 +10.2%
    2008$3,501 +8.6%$31,505 +5%
    2007$3,223 $30,005 +5%
    2006-- $28,576 +5%
    2005$2,958 +5.2%$27,215 +5%
    2004$2,812 +0.1%$25,919 -87.4%
    2003$2,810 +5.1%$205,712 +5%
    2002$2,675 $195,916 +733.3%
    2001-- $23,510

    Find assessor info on the county website

    Neighborhood: 73025

    Nearby schools

    GreatSchools rating
    Schools provided by the listing agent
    • Elementary: Prairie Vale ES
    • Middle: Deer Creek MS
    • High: Deer Creek HS

    Source: MLSOK/OKCMAR as distributed by MLS GRID. This data may not be complete. We recommend contacting the local school district to confirm school assignments for this home.

    Get a cash offer in 3 minutes
    Find out how much your home could sell for in as little as 3 minutes with a no-obligation cash offer.
    Estimated market value
    $548,400
    Get a cash offer in 3 minutes
    Find out how much your home could sell for in as little as 3 minutes with a no-obligation cash offer.
    Estimated market value
    $548,400