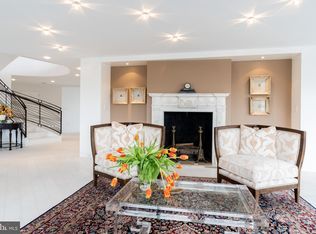
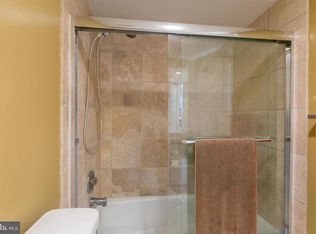
Fourth of July Fireworks from your balcony: This "Best Address" Watergate East apartment is located in a premier Washington, DC building. This unit has been lovingly maintained and boasts thoughtful design and functionality with an updated kitchen that may also serve as an office. Once you open the front door, you arrive in the welcoming foyer with gleaming hardwood floors feathered throughout the unit. The apartment flows into the sun-drenched living room with a wall of windows with stunning views of Washington, DC, and a spacious balcony perfect for entertaining. The living room has an open floor plan that also serves as a dining room for many meals shared with family and friends. The dining area has a wall of floor-to-ceiling windows that allows the new owner to enjoy the city landscape. The owner suite is a spacious bedroom with a wall of windows, a large walk-in closet, an in-unit washer and dryer, and a luxurious en-suite bathroom with a custom tile shower. The second bedroom is flooded with natural light from a wall of windows that can easily serve as a den/tv room or office and is near the second full bath. The co-op fees include all utilities, real estate taxes, front desk staff, security, doorman, pool, gym, and all the services of a luxury co-op.
Sold for $750,000
$750,000
2500 Virginia Ave NW #907, Washington, DC 20037
2beds
1,395sqft
Condominium
Built in 1965
-- sqft lot
$736,300 Zestimate®
$538/sqft
$4,206 Estimated rent
Home value
$736,300
$655,000 - $817,000
$4,206/mo
Zestimate® history
Owner options
List your home for rent
$4,206/mo
Rent Zestimate®
Find your next renter with Zillow Rental Manager. Plus, with online applications, you can quickly screen prospective tenants – for free.
$4,206/mo
Rent Zestimate®
Refinance and save
$3,997/mo
Est. payment
Refinancing to a lower rate could help reduce your monthly payments and save thousands over the life of the loan.
$3,997/mo
Est. payment
Explore your selling options
Work with a Zillow partner agent
Leverage their expertise and Zillow's premium Showcase listings to get your home seen by more buyers.
Get startedList with your own agent
Get your home in front of millions of buyers by listing it on Zillow.
Learn how to do itSell it yourself
Take full control of how buyers see your home on Zillow by listing For Sale by Owner (FSBO).
List your homeWhat's special
Open floor planGleaming hardwood floorsNatural lightWall of floor-to-ceiling windowsFront desk staffSpacious bedroomSpacious balcony
Zillow last checked:
Listing updated:
Listed by:
Stan Kelly 202-997-1872,
TTR Sotheby's International Realty
Bought with:
Stan Kelly, SP98370633
TTR Sotheby's International Realty
Source: Bright MLS,MLS#: DCDC2090910
Facts & features
Interior
Bedrooms & bathrooms
- Bedrooms: 2
- Bathrooms: 2
- Full bathrooms: 2
- Main level bathrooms: 2
- Main level bedrooms: 2
Basement
- Area: 0
Heating
- Central, Electric
Cooling
- Central Air, Electric
Appliances
- Included: Water Heater
- Laundry: Dryer In Unit, Washer In Unit, In Unit
Features
- Has basement: No
- Has fireplace: No
Interior area
- Total structure area: 1,395
- Total interior livable area: 1,395 sqft
- Finished area above ground: 1,395
- Finished area below ground: 0
Property
Parking
- Total spaces: 1
- Parking features: Garage Door Opener, Garage
- Garage spaces: 1
Accessibility
- Accessibility features: Accessible Elevator Installed
Features
- Levels: One
- Stories: 1
- Pool features: Community
Lot
- Features: Udorthents
Details
- Additional structures: Above Grade, Below Grade
- Parcel number: 0008//8000
- Zoning: /
- Special conditions: Standard
Construction
Type & style
- Home type: Cooperative
- Architectural style: Contemporary
- Property subtype: Condominium
- Attached to another structure: Yes
Materials
- Concrete
Condition
- Very Good
- New construction: No
- Year built: 1965
Utilities & green energy
- Sewer: Public Sewer
- Water: Public
Community & HOA
Community
- Condo and coop fee: $1,847 monthly
- Subdivision: Foggy Bottom
HOA
- Has HOA: No
- Amenities included: Beauty Salon, Day Care, Elevator(s), Fitness Center, Storage, Jogging Path, Laundry, Meeting Room, Pool, Security, Storage Bin, Taxi Service
- Services included: A/C unit(s), Air Conditioning, Electricity, Internet, Heat, Laundry, Maintenance Grounds, Management, Pool(s), Reserve Funds, Sewer, Snow Removal, Taxes, Trash, Underlying Mortgage, Water
Location
- Region: Washington
Financial & listing details
- Price per square foot: $538/sqft
- Date on market: 4/9/2023
- Listing agreement: Exclusive Right To Sell
- Listing terms: Cash,Conventional
- Ownership: Cooperative
Price history
| Date | Event | Price |
|---|---|---|
| 9/14/2023 | Sold | $750,000-2.5%$538/sqft |
Source:  Bright MLS #DCDC2090910 Report a problem Bright MLS #DCDC2090910 Report a problem | ||
| 5/8/2023 | Contingent | $769,000$551/sqft |
Source: Bright MLS #DCDC2090910 Report a problem | ||
| 4/9/2023 | Listed for sale | $769,000$551/sqft |
Source: Bright MLS #DCDC2090910 Report a problem | ||
Public tax history
Tax history is unavailable.
Neighborhood: Foggy Bottom
Nearby homes
- $3,400,0002 bd4 ba4.6k sqft2500 Virginia Ave NW #1408, Washington, DC 20037Sold
- $975,0001 bd1 ba965 sqft2500 Virginia Ave NW, Washington, DC 20037Sold
- $1,0003.888 Acres2500 Virginia Ave NW, Washington, DC 20037Off Market
- $1,000,000-- sqft2500 Virginia Ave NW, Washington, DC 20037Off Market
- $2,967,6002 bd4 ba4.6k sqft2500 Virginia Ave NW #1408-S, Washington, DC 20037Off Market
- $1,590,9002 bd4 ba2.4k sqft2500 Virginia Ave NW #302/3-S, Washington, DC 20037Off Market
- $1,109,8002 bd2 ba1.4k sqft2500 Virginia Ave NW #901, Washington, DC 20037Off Market
- $898,3002 bd2 ba1.6k sqft2500 Virginia Ave NW #404S, Washington, DC 20037Off Market
Nearby schools
GreatSchools rating
- 7/10John Francis Education CampusGrades: PK-8Distance: 0.6 mi
- 3/10Cardozo Education CampusGrades: 6-12Distance: 2.1 mi
Schools provided by the listing agent
- District: District Of Columbia Public Schools
Source: Bright MLS. This data may not be complete. We recommend contacting the local school district to confirm school assignments for this home.


Get pre-qualified for a loan
At Zillow Home Loans, we can pre-qualify you in as little as 5 minutes with no impact to your credit score.An equal housing lender. NMLS #10287.
- Washington, DC
- District of Columbia
- Washington
- 20037
- Foggy Bottom
- 2500 Virginia Ave NW Unit 907
Nearby cities
Nearby neighborhoods
Nearby zip codes
Other Washington Topics
