Welcome to 2500-2502 w. Fifth Street, this is a unique opportunity to own two dwellings on one parcel that are filled with potential. Nestled in a serene neighborhood, this offering presents a remarkable chance for the discerning buyer to craft their dream living space. The 2502 w Fifth St. dwelling is approx. 1250 Sq. Ft., and introduces a charming abode featuring a cozy one-bedroom layout complemented by a versatile den, ideal for a home office or guest room, also discover a spacious closet offering ample storage, ensuring organizational bliss. Adjacent lies a thoughtfully designed bathroom, providing comfort and convenience. The ground floor unveils an inviting living room as you enter the front door, where relaxation reigns supreme, seamlessly flowing into a dining area perfect for intimate gatherings. A well-appointed kitchen rounds out this level, catering to culinary aspirations with its efficient layout and modern amenities. This home will be great for the commuting college student, or an income producing rental property. Adjacent stands 2500 w Fifth St. the family home, boasting a generously sized four-bedroom residence brimming with possibilities. This dwelling is Approx. 2500 Sq. Ft. Step inside to be greeted by an expansive kitchen with a fireplace, the heart of the home, where culinary adventures await. Adjoining is a sprawling family room, bathed in natural light, fostering warmth and togetherness. Venture upstairs to discover a collection of four large bedrooms, each offering tranquility and space for personalization. A shared bath completes the upper level, ensuring comfort for all occupants. There are also two additional kitchens in the main home; one located in the basement and another small kitchen off the second family room area. Though requiring a comprehensive cleanout from attic to basement, both homes exude promise and potential, awaiting the vision of their new owner to breathe life into their spaces. With creativity and renovation, these properties stand poised to transform into havens of comfort and style, tailored to meet the needs and desires of their fortunate inhabitants. Don't miss this chance to embark on an exciting journey of rejuvenation and fulfillment in this captivating listing.
Sold for $280,000
$280,000
2500 W 5th St, Wilmington, DE 19805
4beds
2,225sqft
Single Family Residence
Built in 1870
5,663 Square Feet Lot
$463,700 Zestimate®
$126/sqft
$2,455 Estimated rent
Home value
$463,700
$413,000 - $519,000
$2,455/mo
Zestimate® history
Owner options
List your home for rent
$2,455/mo
Rent Zestimate®
Find your next renter with Zillow Rental Manager. Plus, with online applications, you can quickly screen prospective tenants – for free.
$2,455/mo
Rent Zestimate®
Refinance and save
$1,686/mo
Est. payment
Refinancing to a lower rate could help reduce your monthly payments and save thousands over the life of the loan.
$1,686/mo
Est. payment
Explore your selling options
Work with a Zillow partner agent
Leverage their expertise and Zillow's premium Showcase listings to get your home seen by more buyers.
Get startedList with your own agent
Get your home in front of millions of buyers by listing it on Zillow.
Learn how to do itSell it yourself
Take full control of how buyers see your home on Zillow by listing For Sale by Owner (FSBO).
List your homeWhat's special
Zillow last checked:
Listing updated:
Listed by:
Ms. Harolyn L Crumpler 610-766-1247,
Coldwell Banker Realty
Bought with:
NON MEMBER, 0225194075
Non Subscribing Office
Source: Bright MLS,MLS#: DENC2060918
Facts & features
Interior
Bedrooms & bathrooms
- Bedrooms: 4
- Bathrooms: 2
- Full bathrooms: 2
- Main level bathrooms: 1
- Main level bedrooms: 4
Rooms
- Room types: Dining Room, Kitchen, Family Room, Bonus Room
Basement
- Area: 0
Heating
- Forced Air, Natural Gas
Cooling
- None, Electric
Appliances
- Included: Electric Water Heater
Features
- Basement: Exterior Entry
- Number of fireplaces: 1
Interior area
- Total structure area: 2,225
- Total interior livable area: 2,225 sqft
- Finished area above ground: 2,225
- Finished area below ground: 0
Property
Parking
- Parking features: On Street
- Has uncovered spaces: Yes
Accessibility
- Accessibility features: Accessible Entrance
Features
- Levels: Two
- Stories: 2
- Pool features: None
Lot
- Size: 5,663 Square Feet
- Dimensions: 50.00 x 117.50
Details
- Additional structures: Above Grade, Below Grade
- Parcel number: 26019.30158
- Zoning: 26M-1
- Special conditions: Third Party Approval
Construction
Type & style
- Home type: SingleFamily
- Architectural style: Colonial
- Property subtype: Single Family Residence
Materials
- Brick
- Foundation: Concrete Perimeter
Condition
- New construction: No
- Year built: 1870
Utilities & green energy
- Sewer: Public Sewer
- Water: Public
Community & HOA
Community
- Subdivision: None Available
HOA
- Has HOA: No
Location
- Region: Wilmington
Financial & listing details
- Price per square foot: $126/sqft
- Tax assessed value: $60,900
- Annual tax amount: $2,789
- Date on market: 5/6/2024
- Listing agreement: Exclusive Agency
- Listing terms: Cash,FHA 203(k),Private Financing Available
- Inclusions: All Items Currently In The Home, A Full Clean Out Is Needed
- Ownership: Fee Simple
Price history
| Date | Event | Price |
|---|---|---|
| 10/29/2025 | Sold | $280,000-3.1%$126/sqft |
Source: Public Record Report a problem | ||
| 6/7/2024 | Sold | $289,000-8.3%$130/sqft |
Source:  Bright MLS #DENC2060918 Report a problem Bright MLS #DENC2060918 Report a problem | ||
| 5/20/2024 | Pending sale | $315,000$142/sqft |
Source: Bright MLS #DENC2060918 Report a problem | ||
| 5/6/2024 | Listed for sale | $315,000$142/sqft |
Source: Bright MLS #DENC2060918 Report a problem | ||
Public tax history
| Year | Property taxes | Tax assessment |
|---|---|---|
| 2025 | -- | $535,700 +779.6% |
| 2024 | $1,900 +65% | $60,900 |
| 2023 | $1,151 -0.7% | $60,900 |
| 2022 | $1,159 -30% | $60,900 |
| 2021 | $1,656 +30.9% | $60,900 |
| 2020 | $1,266 -0.7% | $60,900 |
| 2019 | $1,275 +1.6% | $60,900 |
| 2017 | $1,255 -42.9% | $60,900 |
| 2016 | $2,198 | $60,900 |
| 2015 | $2,198 -14.8% | $60,900 |
| 2014 | $2,581 | $60,900 |
| 2013 | -- | $60,900 |
| 2011 | -- | $60,900 |
| 2009 | -- | $60,900 |
| 2008 | -- | $60,900 |
| 2007 | -- | $60,900 |
| 2006 | -- | $60,900 |
| 2005 | -- | $60,900 |
| 2004 | -- | $60,900 |
| 2003 | -- | $60,900 |
| 2002 | -- | $60,900 |
| 2001 | -- | $60,900 |
Find assessor info on the county website
Neighborhood: Flats
Nearby homes
- $289,7002 bd2 ba1.1k sqft2502 W 5th St, Wilmington, DE 19805Off Market

- $205,0003 bd1 ba1.4k sqft501 Rodman St, Wilmington, DE 19805Off Market
- $189,7003 bd1 ba975 sqft503 Rodman St, Wilmington, DE 19805Off Market
- $115,0002 bd1 ba800 sqft505 Rodman St, Wilmington, DE 19805Sold
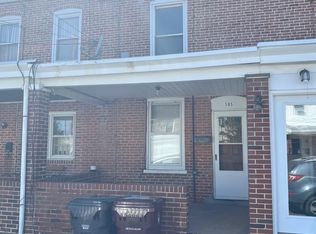
- $246,6003 bd1 ba1.3k sqft507 Rodman St, Wilmington, DE 19805Off Market
- $237,4003 bd2 ba25 sqft2512 W 4th St, Wilmington, DE 19805Off Market
- $201,9003 bd1 ba1.2k sqft2514 W 4th St, Wilmington, DE 19805Off Market
- $159,7002 bd2 ba675 sqft511 Rodman St, Wilmington, DE 19805Off Market
Nearby schools
GreatSchools rating
- 2/10Highlands Elementary SchoolGrades: K-5Distance: 0.9 mi
- 1/10duPont (Alexis I.) Middle SchoolGrades: 6-8Distance: 1.1 mi
- 4/10duPont (Alexis I.) High SchoolGrades: 9-12Distance: 2.2 mi
Schools provided by the listing agent
- District: Red Clay Consolidated
Source: Bright MLS. This data may not be complete. We recommend contacting the local school district to confirm school assignments for this home.
Get a cash offer in 3 minutes
Find out how much your home could sell for in as little as 3 minutes with a no-obligation cash offer.
Estimated market value
$463,700
Get a cash offer in 3 minutes
Find out how much your home could sell for in as little as 3 minutes with a no-obligation cash offer.
Estimated market value
$463,700
- Delaware
- New Castle County
- Wilmington
- 19805
- Flats
- 2500 W 5th St
Nearby cities
Nearby neighborhoods
Nearby zip codes
Other Wilmington Topics
