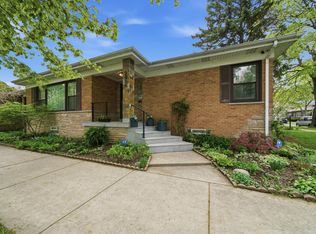
Welcome to this beautifully maintained historic brick home situated on a prominent corner lot in Chicago's West Ridge neighborhood. Rich in character and charm, this 5-bedroom, 2.1-bath residence offers timeless architectural details, including stunning arched doorways, hardwood floors, and an inviting floor plan designed for everyday living. The spacious, updated kitchen features granite countertops, stainless steel appliances, hickory hardwood flooring, abundant cabinetry, and a dedicated eating area. A desirable main-level primary bedroom and full bath provide flexible living options, while the finished basement offers additional living space, a family room, and an updated bathroom. The attic expansion adds two additional rooms, a closet, and a half bath, creating even more versatility for today's lifestyle. Thoughtfully updated and meticulously cared for over the years, improvements include renovated bathrooms, refinished kitchen cabinetry, updated windows, new SpacePak air conditioning, roof improvements, copper gutters, leaf filters, and beautifully landscaped outdoor spaces. Enjoy entertaining on the multi-level decks overlooking the professionally maintained yard complete with a sprinkler system, mature trees, patio, and outdoor grilling area. This truly special home combines historic charm, modern updates, and a legacy of careful ownership, creating a rare opportunity for its next chapter.
Closed
$810,000
2500 W Farwell Ave, Chicago, IL 60645
5beds
--sqft
Single Family Residence
Built in 1925
3,750 Square Feet Lot
$812,200 Zestimate®
$--/sqft
$3,448 Estimated rent
Home value
$812,200
$739,000 - $893,000
$3,448/mo
Zestimate® history
Owner options
List your home for rent
$3,448/mo
Rent Zestimate®
Find your next renter with Zillow Rental Manager. Plus, with online applications, you can quickly screen prospective tenants – for free.
$3,448/mo
Rent Zestimate®
Refinance and save
$5,821/mo
Est. payment
Refinancing to a lower rate could help reduce your monthly payments and save thousands over the life of the loan.
$5,821/mo
Est. payment
Explore your selling options
Work with a Zillow partner agent
Leverage their expertise and Zillow's premium Showcase listings to get your home seen by more buyers.
Get startedList with your own agent
Get your home in front of millions of buyers by listing it on Zillow.
Learn how to do itSell it yourself
Take full control of how buyers see your home on Zillow by listing For Sale by Owner (FSBO).
List your homeWhat's special
Timeless architectural detailsMature treesOutdoor grilling areaProfessionally maintained yardStunning arched doorwaysDedicated eating areaLeaf filters
Zillow last checked:
Listing updated:
Listed by:
Haley Levine 847-446-9600,
Compass
Bought with:
Jacob Sanford
Compass
Source: MRED as distributed by MLS GRID,MLS#: 12685196
Facts & features
Interior
Bedrooms & bathrooms
- Bedrooms: 5
- Bathrooms: 3
- Full bathrooms: 2
- 1/2 bathrooms: 1
Rooms
- Room types: Bedroom 5
Primary bedroom
- Features: Flooring (Hardwood), Bathroom (Full)
- Level: Main
- Area: 110 Square Feet
- Dimensions: 11X10
Bedroom 2
- Features: Flooring (Hardwood)
- Level: Main
- Area: 120 Square Feet
- Dimensions: 12X10
Bedroom 3
- Features: Flooring (Hardwood)
- Level: Main
- Area: 375 Square Feet
- Dimensions: 25X15
Bedroom 4
- Features: Flooring (Hardwood)
- Level: Second
- Area: 285 Square Feet
- Dimensions: 19X15
Bedroom 5
- Features: Flooring (Vinyl)
- Level: Main
- Area: 130 Square Feet
- Dimensions: 13X10
Dining room
- Features: Flooring (Hardwood)
- Level: Main
- Area: 208 Square Feet
- Dimensions: 16X13
Family room
- Features: Flooring (Carpet)
- Level: Basement
- Area: 196 Square Feet
- Dimensions: 14X14
Kitchen
- Features: Kitchen (Eating Area-Table Space), Flooring (Hardwood)
- Level: Main
- Area: 132 Square Feet
- Dimensions: 12X11
Laundry
- Features: Flooring (Vinyl)
- Level: Basement
- Area: 16 Square Feet
- Dimensions: 4X4
Living room
- Features: Flooring (Hardwood)
- Level: Main
- Area: 272 Square Feet
- Dimensions: 17X16
Heating
- Natural Gas, Radiator(s)
Cooling
- Small Duct High Velocity
Appliances
- Included: Range, Dishwasher
- Laundry: Gas Dryer Hookup
Features
- 1st Floor Bedroom, 1st Floor Full Bath
- Flooring: Hardwood
- Basement: Finished,Full
- Number of fireplaces: 1
- Fireplace features: Wood Burning, Living Room
Interior area
- Total structure area: 0
Property
Parking
- Total spaces: 1
- Parking features: Garage Door Opener, Yes, Garage Owned, Attached, Garage
- Attached garage spaces: 1
- Has uncovered spaces: Yes
Accessibility
- Accessibility features: No Disability Access
Features
- Stories: 2
- Patio & porch: Deck
- Exterior features: Outdoor Grill
Lot
- Size: 3,750 Square Feet
- Dimensions: 30X125
Details
- Parcel number: 10362250320000
- Special conditions: None
- Other equipment: TV-Cable
Construction
Type & style
- Home type: SingleFamily
- Property subtype: Single Family Residence
Materials
- Brick
- Roof: Tile
Condition
- New construction: No
- Year built: 1925
- Major remodel year: 1992
Utilities & green energy
- Electric: Circuit Breakers
- Sewer: Public Sewer
- Water: Lake Michigan
Community & HOA
HOA
- Services included: None
Location
- Region: Chicago
Financial & listing details
- Tax assessed value: $520,010
- Annual tax amount: $9,256
- Date on market: 6/23/2026
- Listing terms: Conventional
- Ownership: Fee Simple
Price history
| Date | Event | Price |
|---|---|---|
| 8/6/2026 | Sold | $810,000+4.5% |
Source:  MRED as distributed by MLS GRID #12685196 Report a problem MRED as distributed by MLS GRID #12685196 Report a problem | ||
| 7/26/2026 | Pending sale | $775,000 |
Source: MRED as distributed by MLS GRID #12685196 Report a problem | ||
| 6/29/2026 | Contingent | $775,000 |
Source: MRED as distributed by MLS GRID #12685196 Report a problem | ||
| 6/23/2026 | Listed for sale | $775,000 |
Source: MRED as distributed by MLS GRID #12685196 Report a problem | ||
Public tax history
| Year | Property taxes | Tax assessment |
|---|---|---|
| 2024 | $9,256 +45.7% | $52,001 +44.1% |
| 2023 | $6,353 -10.4% | $36,076 -11.2% |
| 2022 | $7,087 +1.8% | $40,614 |
| 2021 | $6,962 +13.7% | $40,614 +22.8% |
| 2020 | $6,123 +0.5% | $33,071 -9.4% |
| 2019 | $6,094 -15.5% | $36,502 |
| 2018 | $7,210 +23.9% | $36,502 +10.2% |
| 2017 | $5,819 -10.2% | $33,109 -9.7% |
| 2016 | $6,483 +10% | $36,648 |
| 2015 | $5,892 +26.4% | $36,648 +24.1% |
| 2014 | $4,663 +2.4% | $29,534 |
| 2013 | $4,552 +0.4% | $29,534 |
| 2012 | $4,532 -11.8% | $29,534 -15.8% |
| 2011 | $5,136 +8.8% | $35,063 |
| 2010 | $4,719 +8.3% | $35,063 |
| 2009 | $4,357 -6.1% | $35,063 -10.3% |
| 2008 | $4,642 +9.2% | $39,076 |
| 2007 | $4,251 +7.1% | $39,076 |
| 2006 | $3,970 -5.1% | $39,076 +26.8% |
| 2005 | $4,186 +1.9% | $30,818 |
| 2004 | $4,108 +4.5% | $30,818 |
| 2003 | $3,932 -5.4% | $30,818 +23.5% |
| 2002 | $4,157 +4.7% | $24,962 |
| 2001 | $3,972 +16.1% | $24,962 |
| 2000 | $3,422 -0.3% | $24,962 +26% |
| 1999 | $3,433 | $19,814 |
Find assessor info on the county website
Neighborhood: West Ridge
Nearby homes
- $477,9003 bd1 ba1.3k sqft2506 W Farwell Ave, Chicago, IL 60645Off Market
- $680,0004 bd3 ba2.2k sqft2510 W Farwell Ave, Chicago, IL 60645Off Market
- $795,0005 bd3 ba2.6k sqft2456 W Farwell Ave, Chicago, IL 60645Sold
- $527,8002 bd2 ba1.6k sqft2512 W Farwell Ave, Chicago, IL 60645Off Market

- $585,0003 bd2 ba2k sqft2501 W Morse Ave, Chicago, IL 60645Off Market
- $551,7002 bd2 ba1.4k sqft2454 W Farwell Ave, Chicago, IL 60645Off Market
- $466,5004 bd1 ba1.5k sqft2516 W Farwell Ave, Chicago, IL 60645Off Market
- $829,6004 bd3 ba3k sqft2505 W Morse Ave, Lincolnwood, IL 60645Off Market
Nearby schools
GreatSchools rating
- 5/10Mosaic School of Fine ArtsGrades: PK-8Distance: 0.3 mi
- 2/10Mather High SchoolGrades: 9-12Distance: 1.3 mi
Schools provided by the listing agent
- District: 299
Source: MRED as distributed by MLS GRID. This data may not be complete. We recommend contacting the local school district to confirm school assignments for this home.
Get a cash offer in 3 minutes
Find out how much your home could sell for in as little as 3 minutes with a no-obligation cash offer.
Estimated market value
$812,200
Get a cash offer in 3 minutes
Find out how much your home could sell for in as little as 3 minutes with a no-obligation cash offer.
Estimated market value
$812,200
- Illinois
- Cook County
- Chicago
- 60645
- West Ridge
- 2500 W Farwell Ave
