Welcome to the stunning Eagle Springs subdivision, nestled in one of the most sought-after areas of Ozark. Here, you can enjoy the convenience of living on the north side of Ozark, just minutes from local amenities while being only a short 10-minute drive to Springfield.These homes are crafted with superior quality and meticulous attention to detail throughout.This crawlspace home is flooded with natural southern light, featuring a bright, open floor plan. The kitchen offers ample counter space, gorgeous custom cabinetry, and a granite-topped island that's perfect for cooking or entertaining. The seamless kitchen, dining, and living room layout makes it easy to stay connected with family and guests during any occasion.Stay cozy on chilly evenings by the stylish electric fireplace, which also creates a warm and inviting ambiance.The master suite is truly a retreat, complete with a spacious walk-in closet and a bathroom designed to exceed your expectations.Love the outdoors? Or maybe just sipping coffee in the outdoors? The covered back deck offers the perfect place to relax and enjoy fresh air year-round while staying protected from the elements.A generous two-car attached garage provides ample space for vehicles, tools, and extra storage.This home is the perfect place to settle down and grow roots in the Ozark community. It offers the ideal balance of being close to town without feeling overcrowded.Don't miss your chance to see this beautiful property--schedule your visit today!
Closed
Price Unknown
2500 W Goldfinch Drive, Ozark, MO 65721
3beds
1,395sqft
Single Family Residence
Built in 2025
10,018 Square Feet Lot
$301,300 Zestimate®
$--/sqft
$1,980 Estimated rent
Home value
$301,300
$274,000 - $331,000
$1,980/mo
Zestimate® history
Owner options
List your home for rent
$1,980/mo
Rent Zestimate®
Find your next renter with Zillow Rental Manager. Plus, with online applications, you can quickly screen prospective tenants – for free.
$1,980/mo
Rent Zestimate®
Refinance and save
$325/mo
Est. payment
Refinancing to a lower rate could help reduce your monthly payments and save thousands over the life of the loan.
$325/mo
Est. payment
Explore your selling options
Work with a Zillow partner agent
Leverage their expertise and Zillow's premium Showcase listings to get your home seen by more buyers.
Get startedList with your own agent
Get your home in front of millions of buyers by listing it on Zillow.
Learn how to do itSell it yourself
Take full control of how buyers see your home on Zillow by listing For Sale by Owner (FSBO).
List your homeWhat's special
Stylish electric fireplaceCovered back deckGranite-topped islandBright open floor planMaster suiteSouthern lightAmple counter space
Zillow last checked:
Listing updated:
Listed by:
Emily Nicole Essary 417-207-1047,
Murney Associates - Primrose
Bought with:
Tania Shvets, 2005036779
ReeceNichols - Springfield
Source: SOMOMLS as distributed by MLS GRID,MLS#: 60285668
Facts & features
Interior
Bedrooms & bathrooms
- Bedrooms: 3
- Bathrooms: 2
- Full bathrooms: 2
Heating
- Forced Air, Natural Gas
Cooling
- Central Air
Appliances
- Included: Dishwasher, Gas Water Heater, Free-Standing Gas Oven, Microwave, Disposal
- Laundry: Main Level
Features
- Granite Counters, Walk-In Closet(s), Walk-in Shower, Wired for Sound
- Flooring: Carpet, Vinyl, Tile
- Windows: Single Pane
- Has basement: No
- Has fireplace: Yes
- Fireplace features: Electric
Interior area
- Total structure area: 1,395
- Total interior livable area: 1,395 sqft
- Finished area above ground: 1,395
- Finished area below ground: 0
Property
Parking
- Total spaces: 2
- Parking features: Driveway, On Street
- Attached garage spaces: 2
- Has uncovered spaces: Yes
Features
- Levels: One
- Stories: 1
- Patio & porch: Covered, Deck
- Fencing: None
Lot
- Size: 10,018 Square Feet
- Features: Sprinklers In Front, Sprinklers In Rear
Details
- Parcel number: N/A
Construction
Type & style
- Home type: SingleFamily
- Property subtype: Single Family Residence
Materials
- HardiPlank Type, Stone, Brick
- Foundation: Crawl Space
- Roof: Composition
Condition
- New construction: Yes
- Year built: 2025
Utilities & green energy
- Sewer: Public Sewer
- Water: Public
Community & HOA
Community
- Security: Carbon Monoxide Detector(s), Smoke Detector(s)
- Subdivision: Eagle Springs
HOA
- Services included: Pool
- HOA fee: $325 annually
Location
- Region: Ozark
Financial & listing details
- Annual tax amount: $653
- Date on market: 1/23/2025
- Listing terms: Cash,FHA,Conventional
Price history
| Date | Event | Price |
|---|---|---|
| 4/4/2025 | Sold | -- |
Source:  SOMOMLS as distributed by MLS GRID #60285668 Report a problem SOMOMLS as distributed by MLS GRID #60285668 Report a problem | ||
| 2/26/2025 | Pending sale | $295,900$212/sqft |
Source: SOMOMLS as distributed by MLS GRID #60285668 Report a problem | ||
| 1/23/2025 | Listed for sale | $295,900$212/sqft |
Source: SOMOMLS as distributed by MLS GRID #60285668 Report a problem | ||
Public tax history
Tax history is unavailable.
Neighborhood: 65721
Nearby homes
- $--3 bd2 ba1.3k sqft2501 W Goldfinch Dr, Ozark, MO 65721Sold
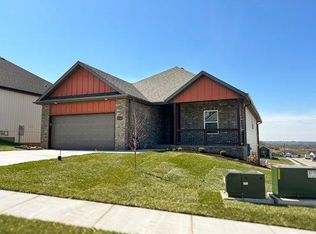
- $373,0004 bd1 ba1.7k sqft2508 W Goldfinch Dr, Ozark, MO 65721Off Market
- $55,000-- bd-- ba-- sqft2501 W Webb Rd, Ozark, MO 65721Off Market
- $55,000-- bd-- ba-- sqft2505 W Webb Rd, Ozark, MO 65721Off Market
- $--4 bd2 ba1.7k sqft3604 N Marlin Dr, Ozark, MO 65721Sold
- $--4 bd2 ba1.7k sqft3612 N Marlin Dr, Ozark, MO 65721Sold
- $55,000-- bd-- ba-- sqft3604 N Marlin Dr, Ozark, MO 65721Off Market
- $--5 bd3 ba3k sqft2601 W Goldfinch Dr, Ozark, MO 65721Sold
Nearby schools
GreatSchools rating
- 10/10West Elementary SchoolGrades: K-4Distance: 1.2 mi
- 8/10Ozark Jr. High SchoolGrades: 7-8Distance: 2.3 mi
- 8/10Ozark High SchoolGrades: 9-12Distance: 1.9 mi
Schools provided by the listing agent
- Elementary: OZ West
- Middle: Ozark
- High: Ozark
Source: SOMOMLS as distributed by MLS GRID. This data may not be complete. We recommend contacting the local school district to confirm school assignments for this home.
Sell for more on Zillow
Get a Zillow Showcase℠ listing at no additional cost and you could sell for .
$301,300
2% more
+$6,026
With Zillow Showcase(estimated)
$307,326
- Missouri
- Christian County
- Ozark
- 65721
- 2500 W Goldfinch Drive
Nearby cities
Nearby zip codes
Other Ozark Topics
