Nature's Paradise in Urban Durham!!
--Fall in love inside and out with this cool Tri-level with plenty of room for entertaining and fun living. With Four Bedrooms and Three Full Baths, this 1975 gem is living large in middle age. (49 is Looking Good!) With so many connections to the outdoors, it's no wonder this house lives young at heart.
Step out through the kitchen sliding door to the covered deck and enjoy a cuppa Joe overlooking the loveliest backyard in Durham.
The main level has a generous living room and dining room plus an expansive sunroom, which also opens on to the covered deck through 2 sliding doors. Not to be outdone, the rocking chair front porch is a quiet respite under the shady pines.
After an afternoon of play and grilling out in the backyard, head from the patio to the massive lower level family room and get cozy in front of the brick fireplace with beautiful wood mantel. (The lower level has a fourth bedroom and full bath and could also be used as an in-law suite or rental. But make sure grandma will still let you play ping pong!)
The third level hosts the generous owner's bedroom, two full baths and two additional bedrooms.
The detached garage has room for a car and plenty of hobbies with space for a workshop. And the separate greenhouse awaits your adventures in gardening and grow lights.
If you ever want to leave this verdant abode, your proximity to all things Durham is optimal! Walkable to Duke East and West Campus, Hillandale Golf Course, 9th Street and more! This neighborhood is one of Durham's favorite in-town areas with plenty of activities, Oval Park fun for kids, the Ellerbe Creek Trail and cultural opportunities at the NC School of Math and Science. Mere minutes to multiple shopping areas.
This urban oasis has been well cared for more than 20 years by the owner. New Roof in 2023 with transferable Warranty. New HVAC in 2018 and Exterior Paint in 2021. Come check it out!
Sold for $680,000
$680,000
2500 W Woodrow St, Durham, NC 27705
4beds
2,388sqft
Single Family Residence
Built in 1975
0.33 Acres Lot
$709,700 Zestimate®
$285/sqft
$2,581 Estimated rent
Home value
$709,700
$660,000 - $766,000
$2,581/mo
Zestimate® history
Owner options
List your home for rent
$2,581/mo
Rent Zestimate®
Find your next renter with Zillow Rental Manager. Plus, with online applications, you can quickly screen prospective tenants – for free.
$2,581/mo
Rent Zestimate®
Refinance and save
$4,375/mo
Est. payment
Refinancing to a lower rate could help reduce your monthly payments and save thousands over the life of the loan.
$4,375/mo
Est. payment
Explore your selling options
Work with a Zillow partner agent
Leverage their expertise and Zillow's premium Showcase listings to get your home seen by more buyers.
Get startedList with your own agent
Get your home in front of millions of buyers by listing it on Zillow.
Learn how to do itSell it yourself
Take full control of how buyers see your home on Zillow by listing For Sale by Owner (FSBO).
List your homeWhat's special
Zillow last checked:
Listing updated:
Listed by:
John Currie Shoenfelt 919-923-2208,
Nest Realty of the Triangle
Bought with:
Thomas Kortus, 298637
Nest Realty of the Triangle
Source: Doorify MLS,MLS#: 10031041
Facts & features
Interior
Bedrooms & bathrooms
- Bedrooms: 4
- Bathrooms: 3
- Full bathrooms: 3
Primary bedroom
- Level: Upper
- Area: 184.86 Square Feet
- Dimensions: 15.8 x 11.7
Bedroom 2
- Level: Upper
- Area: 128.76 Square Feet
- Dimensions: 11.6 x 11.1
Bedroom 3
- Level: Upper
- Area: 114.24 Square Feet
- Dimensions: 11.2 x 10.2
Bedroom 4
- Level: Lower
- Area: 111.32 Square Feet
- Dimensions: 12.1 x 9.2
Dining room
- Level: Main
- Area: 127.44 Square Feet
- Dimensions: 11.8 x 10.8
Family room
- Level: Lower
- Area: 356.68 Square Feet
- Dimensions: 24.1 x 14.8
Kitchen
- Level: Main
- Area: 143.51 Square Feet
- Dimensions: 12.7 x 11.3
Laundry
- Level: Lower
- Area: 53.9 Square Feet
- Dimensions: 7 x 7.7
Living room
- Level: Main
- Area: 193.76 Square Feet
- Dimensions: 17.3 x 11.2
Sunroom
- Level: Main
- Area: 201.28 Square Feet
- Dimensions: 14.8 x 13.6
Heating
- Central, Forced Air, Natural Gas
Cooling
- Central Air, Ceiling Fan(s), Electric
Appliances
- Included: Dryer, Disposal, Dishwasher, Free-Standing Electric Range, Freezer, Gas Water Heater, Ice Maker, Microwave, Refrigerator, Range Hood, Tankless Water Heater, Washer
- Laundry: Electric Dryer Hookup, Inside, Lower Level, Laundry Room, Washer Hookup
Features
- Ceiling Fan(s), Entrance Foyer, In-Law Floorplan, Walk-In Closet(s)
- Flooring: Carpet, Combination, Hardwood, Vinyl
- Doors: Sliding Doors, Storm Door(s)
- Windows: Storm Window(s), Wood Frames
- Basement: Daylight,Exterior Entry,Finished,Interior Entry,Walk-Out Access,Heated
- Number of fireplaces: 1
- Fireplace features: Family Room, Glass Doors, Masonry, Raised Hearth, Wood Burning
Interior area
- Total structure area: 2,388
- Total interior livable area: 2,388 sqft
- Finished area above ground: 1,627
- Finished area below ground: 761
Property
Parking
- Total spaces: 5
- Parking features: Concrete, Driveway, Garage, Garage Door Opener, Lighted, Paved, Workshop in Garage
- Garage spaces: 1
- Uncovered spaces: 4
Features
- Levels: Multi/Split,Tri-Level
- Stories: 3
- Patio & porch: Deck, Front Porch, Patio, Porch
- Exterior features: Garden, Private Yard, Rain Gutters, Fenced Yard
- Fencing: Back Yard,Chain Link,Full
Lot
- Size: 0.33 Acres
- Features: Back Yard, Corner Lot, Front Yard, Garden, Landscaped, Near Golf Course, Native Plants
- Residential vegetation: Grassed, Partially Wooded
Details
- Additional structures: Garage(s), Greenhouse, Workshop
- Parcel number: 0812955812
- Special conditions: Standard
Construction
Type & style
- Home type: SingleFamily
- Architectural style: Transitional
- Property subtype: Single Family Residence
Materials
- Attic/Crawl Hatchway(s) Insulated, Brick Veneer, Wood Siding
- Foundation: Brick/Mortar, Pillar/Post/Pier
- Roof: Architectural Shingle
Condition
- New construction: No
- Year built: 1975
Utilities & green energy
- Sewer: Public Sewer
- Water: Public
- Utilities for property: Cable Available, Electricity Connected, Natural Gas Connected, Phone Available, Sewer Connected, Water Connected
Green energy
- Energy efficient items: Insulation, Water Heater
Community & HOA
HOA
- Has HOA: No
Location
- Region: Durham
Financial & listing details
- Price per square foot: $285/sqft
- Tax assessed value: $281,617
- Annual tax amount: $1,845
- Date on market: 5/23/2024
- Listing agreement: Exclusive Right To Sell
- Listing terms: Cash,Conventional
- Road surface type: Concrete
Price history
| Date | Event | Price |
|---|---|---|
| 7/3/2024 | Sold | $680,000+0.7%$285/sqft |
Source:  Doorify MLS #10031041 Report a problem Doorify MLS #10031041 Report a problem | ||
| 5/29/2024 | Pending sale | $675,000$283/sqft |
Source: Doorify MLS #10031041 Report a problem | ||
| 5/23/2024 | Listed for sale | $675,000+270.9%$283/sqft |
Source: Doorify MLS #10031041 Report a problem | ||
| 2/21/2001 | Sold | $182,000$76/sqft |
Source: Doorify MLS #569482 Report a problem | ||
Public tax history
| Year | Property taxes | Tax assessment |
|---|---|---|
| 2025 | $6,719 +242.1% | $677,833 +140.7% |
| 2024 | $1,964 +6.5% | $281,617 |
| 2023 | $1,844 +2.3% | $281,617 |
| 2022 | $1,802 +0.5% | $281,617 |
| 2021 | $1,794 -48.8% | $281,617 |
| 2020 | $3,503 | $281,617 |
| 2019 | $3,503 | $281,617 -11.1% |
| 2018 | $3,503 -17.9% | $316,854 |
| 2017 | $4,266 +3.5% | $316,854 |
| 2016 | $4,123 | $316,854 +46.9% |
| 2015 | $4,123 +38.1% | $215,644 |
| 2014 | $2,985 | $215,644 |
| 2013 | -- | $215,644 |
| 2012 | -- | $215,644 |
| 2011 | $2,811 +0.4% | $215,644 |
| 2010 | $2,799 +4% | $215,644 |
| 2009 | $2,691 | $215,644 |
| 2008 | $2,691 +21.7% | $215,644 +37.7% |
| 2007 | $2,211 +1.4% | $156,604 |
| 2006 | $2,180 | $156,604 |
| 2005 | $2,180 +1.4% | $156,604 |
| 2004 | $2,150 | $156,604 |
| 2003 | -- | $156,604 |
| 2002 | -- | $156,604 |
Find assessor info on the county website
Neighborhood: Watts Hospital-Hillandale
Nearby homes
- $631,4003 bd2 ba2.5k sqft2504 W Woodrow St, Durham, NC 27705Off Market
- $818,7004 bd2 ba2.5k sqft1305 Georgia Ave, Durham, NC 27705Off Market
- $647,7004 bd3 ba2.4k sqft2511 W Wilson St, Durham, NC 27705Off Market
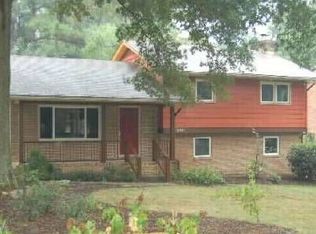
- $550,9003 bd2 ba1.5k sqft2508 W Woodrow St, Durham, NC 27705Off Market
- $764,6003 bd2 ba2.3k sqft2515 W Wilson St, Durham, NC 27705Off Market
- $693,8003 bd2 ba2k sqft2507 W Wilson St, Durham, NC 27705Off Market
- $721,0004 bd3 ba2.5k sqft2503 W Woodrow St, Durham, NC 27705Off Market
- $613,5003 bd2 ba1.5k sqft1300 Georgia Ave, Durham, NC 27705Off Market
Nearby schools
GreatSchools rating
- 6/10E K Powe ElementaryGrades: PK-5Distance: 0.8 mi
- 5/10Brogden MiddleGrades: 6-8Distance: 1.5 mi
- 3/10Riverside High SchoolGrades: 9-12Distance: 3.3 mi
Schools provided by the listing agent
- Elementary: Durham - E K Powe Elementary
- Middle: Durham - Brogden Middle
- High: Durham - Riverside High
Source: Doorify MLS. This data may not be complete. We recommend contacting the local school district to confirm school assignments for this home.
Get a cash offer in 3 minutes
Find out how much your home could sell for in as little as 3 minutes with a no-obligation cash offer.
Estimated market value
$709,700
Get a cash offer in 3 minutes
Find out how much your home could sell for in as little as 3 minutes with a no-obligation cash offer.
Estimated market value
$709,700
- North Carolina
- Durham County
- Durham
- 27705
- Watts Hospital-Hillandale
- 2500 W Woodrow St
