Skip main navigation
Off market
  • $554,100

    2500 Walnut St APT 206, Denver, CO 80205

    2beds
    1,271sqft
    Condo
    Built in 1933
    -- sqft lot
    $554,100 Zestimate®
    $436/sqft
    $2,843 Estimated rent

    Home value

    $554,100

    $521,000 - $587,000

    $2,843/mo

    Zestimate® history
    Loading
    Loading...

    Owner options

    List your home for rent

    $2,843/mo

    Rent Zestimate®

    Find your next renter with Zillow Rental Manager. Plus, with online applications, you can quickly screen prospective tenants – for free.

    Learn more

    $2,843/mo

    Rent Zestimate®

    Refinance and save

    $3,567/mo

    Est. payment

    Refinancing to a lower rate could help reduce your monthly payments and save thousands over the life of the loan.

    See today's rates

    $3,567/mo

    Est. payment

    Explore your selling options

    Work with a Zillow partner agent

    Leverage their expertise and Zillow's premium Showcase listings to get your home seen by more buyers.

    Get started

    List with your own agent

    Get your home in front of millions of buyers by listing it on Zillow.

    Learn how to do it

    Sell it yourself

    Take full control of how buyers see your home on Zillow by listing For Sale by Owner (FSBO).

    List your home

    What's special

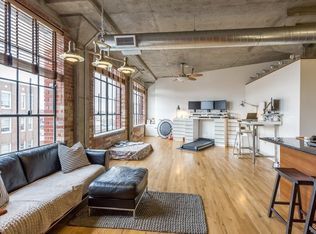
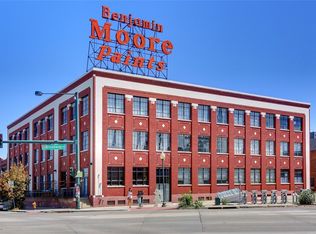
    Are you looking for a historic brick loft full of character and light? How about secured parking with a reserved, covered space in River North (RiNo) - one of Denver's hottest neighborhoods? Wouldn't it be nice to have space not just for friends but two huge storage lockers for bikes, outdoor gear, and retro ski outfits too?! This isn't La-La Land, it's Unit 206 in the Historic Benjamin Moore Paint Building. Long home to a bustling facility symbolic of America's industrial might, Denver's sudden conversion from cow-town to thriving urban center, brought with it an iconic rebirth of the historic building. Purchased with the intent of creating a small collection of modern industrial lofts, the extensive rehabilitation produced superb results. The 2500 Walnut Lofts brilliantly balance the building's brick, concrete, and steel character with coveted elements of modern luxury - tall ceilings, huge windows, open designs, walk-in closets, and city views. After the rehab, the Sellers were one of the first in line and selected a northwest facing unit on the 2nd floor to ensure afternoon and evening light, a beautiful view of the brick clocktower across the street, and the peace and privacy that comes with being above the fray. They also added their own special touch - like a 2nd bathroom, a rarity in the building. Their decision - shortly after moving in - to commission a local artist to design and build a breathtaking copper door - creates another feature unto itself. With it, the loft's largest room can instantly transform into an enormous master suite, living room, or a mixed-use space. It's truly a sanctuary in the heart of the city. And should you tire of quiet solitude, and yearn for the company of friends, you'll be steps from the places you love to meet - the Denver Central Market, Osaka Ramen, First Draft Taproom, Lustre Pearl, Patagonia, Big Power Yoga, Los Chingones, and more. They say there's no such thing as perfect, but this unit just might be!

    This property is off market, which means it's not currently listed for sale or rent on Zillow. This may be different from what's available on other websites or public sources.

    Facts & features

    Interior

    Bedrooms & bathrooms
    • Bedrooms: 2
    • Bathrooms: 2
    • Full bathrooms: 1
    • 3/4 bathrooms: 1
    Heating
    • Forced air
    Cooling
    • Central
    Appliances
    • Included: Dishwasher, Dryer, Freezer, Garbage disposal, Microwave, Refrigerator, Washer
    • Laundry: Laundry Closet, In Unit
    Features
    • Kitchen Island, Walk-In Closet(s), Vaulted Ceiling(s), Granite Counters, Breakfast Nook, Entrance Foyer, Open Floorplan, No Stairs, Smoke Free
    • Flooring: Concrete
    • Common walls with other units/homes: 2+ Common Walls
    Interior area
    • Total interior livable area: 1,271 sqft
    • Finished area below ground: 0.00

    Property

    Parking
    • Total spaces: 1
    • Parking features: Carport
    Features
    • Entry level: 2
    • Entry location: Ground
    • Exterior features: Brick, Cement / Concrete
    • Fencing: Partial
    • Has view: Yes
    • View description: City
    Lot
    • Size: 1,078 sqft
    • Features: Near Public Transit, Historical District
    Details
    • Parcel number: 0227707042042
    • Zoning description: R-MU-30

    Construction

    Type & style
    • Home type: Condo
    • Architectural style: Conventional
    Condition
    • Year built: 1933

    Utilities & green energy

    • Sewer: Public Sewer
    • Water: Public

    Community & neighborhood

    Security
    • Security features: Smoke Detector(s), Secured Garage/Parking, Security Entrance
    Location
    • Region: Denver

    HOA & financial

    HOA
    • Has HOA: Yes
    • HOA fee: $384 monthly
    • Amenities included: Storage, Elevator(s), Bike Storage
    • Services included: Snow Removal, Trash, Maintenance Grounds, Water, Sewer, Maintenance Structure, Recycling, Capital Reserves

    Other

    Other facts
    • ViewYN: true
    • Sewer: Public Sewer
    • WaterSource: Public
    • Roof: Rolled/Hot Mop, Unknown, Tar/Gravel
    • Heating: Forced Air
    • RoadSurfaceType: Paved
    • Appliances: Dishwasher, Refrigerator, Disposal, Dryer, Microwave, Washer, Cooktop, Freezer, Self Cleaning Oven
    • AssociationYN: true
    • CarportYN: true
    • HeatingYN: true
    • CoolingYN: true
    • RoomsTotal: 7
    • AssociationFeeIncludes: Snow Removal, Trash, Maintenance Grounds, Water, Sewer, Maintenance Structure, Recycling, Capital Reserves
    • ConstructionMaterials: Concrete, Brick
    • PropertyAttachedYN: true
    • InteriorFeatures: Kitchen Island, Walk-In Closet(s), Vaulted Ceiling(s), Granite Counters, Breakfast Nook, Entrance Foyer, Open Floorplan, No Stairs, Smoke Free
    • Flooring: Concrete
    • Fencing: Partial
    • PetsAllowed: Dogs OK, Cats OK, Number Limit
    • CoveredSpaces: 1
    • CommonWalls: 2+ Common Walls
    • Cooling: Central Air
    • BelowGradeFinishedArea: 0.00
    • ExteriorFeatures: Lighting
    • AssociationAmenities: Storage, Elevator(s), Bike Storage
    • SecurityFeatures: Smoke Detector(s), Secured Garage/Parking, Security Entrance
    • NumberOfUnitsTotal: 41
    • EntryLevel: 2
    • LaundryFeatures: Laundry Closet, In Unit
    • ArchitecturalStyle: Loft
    • View: City
    • LotFeatures: Near Public Transit, Historical District
    • EntryLocation: Ground
    • MlsStatus: Pending
    • StructureType: Low Rise (1-3)
    • ZoningDescription: R-MU-30
    • BuildingName: Benjamin Moore Building (2500 Walnut Lofts)
    • CoListAgentEmail: audilundy@gmail.com
    • CoListAgentFullName: Audi Lundy
    • Road surface type: Paved

    Price history

    DateEventPrice
    7/10/2020Sold$510,000$401/sqft
    Source: Public Record Report a problem
    6/9/2020Pending sale$510,000$401/sqft
    Source: Coldwell Banker Residential 54 #3577479 Report a problem
    3/27/2020Listed for sale$510,000+70%$401/sqft
    Source: Coldwell Banker Residential Brokerage - Denver West #3577479 Report a problem
    7/19/2009Listing removed$300,000$236/sqft
    Source: Listhub #748454 Report a problem
    3/26/2009Listed for sale$300,000-7%$236/sqft
    Source: Listhub #748454 Report a problem
    5/26/2005Sold$322,500$254/sqft
    Source: Public Record Report a problem
    1/25/2005Sold$322,500$254/sqft
    Source: Public Record Report a problem

    Public tax history

    YearProperty taxesTax assessment
    2024$2,848 +3%$36,760 -7.7%
    2023$2,767 +3.6%$39,810 +14.4%
    2022$2,671 -3.1%$34,790 -2.8%
    2021$2,757 +2.9%$35,800 -3.6%
    2020$2,680 +8.3%$37,152 -0.7%
    2019$2,475 $37,411 +16.9%
    2018$2,475 +0.3%$31,990
    2017$2,468 +24.6%$31,990 +26.2%
    2016$1,981 +10.5%$25,350
    2015$1,792 0%$25,350 +17.5%
    2014$1,793 $21,580

    Find assessor info on the county website

    Neighborhood: Five Points

    Nearby schools

    GreatSchools rating
    Schools provided by the listing agent
    • Elementary: Gilpin
    • Middle: Whittier E-8
    • High: East
    • District: Denver 1

    Source: The MLS. This data may not be complete. We recommend contacting the local school district to confirm school assignments for this home.

    Get a cash offer in 3 minutes
    Find out how much your home could sell for in as little as 3 minutes with a no-obligation cash offer.
    Estimated market value
    $554,100
    Get a cash offer in 3 minutes
    Find out how much your home could sell for in as little as 3 minutes with a no-obligation cash offer.
    Estimated market value
    $554,100