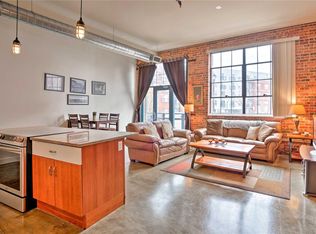
Light-Filled Top-Floor Loft in the Heart of RiNo. Positioned in the center of Denver’s premier creative and entertainment district, this top-floor corner loft seamlessly blends historic industrial character with modern living. Soaring 14-foot ceilings, exposed brick, iconic concrete pillars, updated appliances and rich hardwood floors frame the sunlit space. The southeast-facing layout opens to a private balcony boasting an amazing view of the downtown Denver skyline, complete with a gas line and water hookup for an urban garden. Finished with secured covered parking directly adjacent to the building, a dedicated basement storage unit, and a secure bike room, this home offers quintessential loft living in an unbeatable location.
For sale
Price cut: $10K (9/15)
$510,000
2500 Walnut Street #312, Denver, CO 80205
2beds
1,236sqft
Condominium
Built in 1933
-- sqft lot
$-- Zestimate®
$413/sqft
$617/mo HOA
What's special
- 69 days
- 301
- 26
Zillow last checked:
Listing updated:
Listed by:
Garrett Smith 719-331-5915 garrett@streamlinepropertygroup.com,
Streamline Property Group, Inc.
Source: REcolorado as distributed by MLS GRID,MLS#: 4920791
Facts & features
Interior
Bedrooms & bathrooms
- Bedrooms: 2
- Bathrooms: 1
- Full bathrooms: 1
- Main level bathrooms: 1
- Main level bedrooms: 2
Bedroom
- Level: Main
Bedroom
- Level: Main
Bathroom
- Level: Main
Heating
- Forced Air
Cooling
- Central Air
Appliances
- Included: Convection Oven, Dishwasher, Disposal, Dryer, Microwave, Oven, Range, Refrigerator, Washer
- Laundry: In Unit
Features
- Ceiling Fan(s), Granite Counters, High Ceilings, High Speed Internet, No Stairs, Open Floorplan
- Flooring: Tile, Wood
- Has basement: No
- Common walls with other units/homes: 2+ Common Walls
Interior area
- Total structure area: 1,236
- Total interior livable area: 1,236 sqft
- Finished area above ground: 1,236
Property
Parking
- Total spaces: 1
- Parking features: Garage
- Garage spaces: 1
Accessibility
- Accessibility features: Accessible Approach with Ramp
Features
- Levels: One
- Stories: 1
- Entry location: Corridor Access
- Exterior features: Balcony
Details
- Parcel number: 227707061
- Zoning: R-MU-30
- Special conditions: Standard
Construction
Type & style
- Home type: Condo
- Property subtype: Condominium
- Attached to another structure: Yes
Materials
- Brick
- Roof: Other
Condition
- Year built: 1933
Utilities & green energy
- Water: Public
- Utilities for property: Cable Available, Electricity Connected, Natural Gas Connected
Community & HOA
Community
- Security: Secured Garage/Parking, Security Entrance
- Subdivision: Rino
HOA
- Has HOA: Yes
- Amenities included: Bike Storage, Storage
- Services included: Insurance, Maintenance Grounds, Maintenance Structure, Sewer, Snow Removal, Trash, Water
- HOA fee: $617 monthly
- HOA name: 2500 Walnut Lofts COndominium
- HOA phone: 303-832-2971
Location
- Region: Denver
Financial & listing details
- Price per square foot: $413/sqft
- Tax assessed value: $566,100
- Annual tax amount: $3,053
- Date on market: 7/27/2026
- Listing terms: 1031 Exchange,Cash,Conventional,FHA,Lease Purchase,Owner Will Carry,VA Loan
- Exclusions: Sellers Personal Property
- Ownership: Agent Owner
- Electric utility on property: Yes
Estimated market value
Not available
Estimated sales range
Not available
Not available
Price history
| Date | Event | Price |
|---|---|---|
| 9/15/2026 | Price change | $510,000-1.9%$413/sqft |
Source:  REcolorado as distributed by MLS GRID #4920791 Report a problem REcolorado as distributed by MLS GRID #4920791 Report a problem | ||
| 9/15/2026 | Price change | $2,700-6.9%$2/sqft |
Source: Zillow Rentals Report a problem | ||
| 9/14/2026 | Price change | $2,900-3.3%$2/sqft |
Source: Zillow Rentals Report a problem | ||
| 9/11/2026 | Price change | $520,000-1.9%$421/sqft |
Source: REcolorado as distributed by MLS GRID #4920791 Report a problem | ||
| 9/8/2026 | Price change | $3,000-4.8%$2/sqft |
Source: Zillow Rentals Report a problem | ||
| 8/29/2026 | Price change | $3,150-3.1%$3/sqft |
Source: Zillow Rentals Report a problem | ||
| 8/22/2026 | Price change | $530,000-1.7%$429/sqft |
Source: REcolorado as distributed by MLS GRID #4920791 Report a problem | ||
| 8/21/2026 | Price change | $3,250-4.4%$3/sqft |
Source: Zillow Rentals Report a problem | ||
| 8/17/2026 | Listed for rent | $3,400$3/sqft |
Source: Zillow Rentals Report a problem | ||
| 7/27/2026 | Listed for sale | $539,000-10.2%$436/sqft |
Source: REcolorado as distributed by MLS GRID #4920791 Report a problem | ||
| 4/11/2022 | Sold | $600,000-14.2%$485/sqft |
Source: Public Record Report a problem | ||
| 6/1/2021 | Listing removed | -- |
Source: Owner Report a problem | ||
| 5/25/2021 | Listed for sale | $699,000+132.6%$566/sqft |
Source: Owner Report a problem | ||
| 2/2/2005 | Sold | $300,500$243/sqft |
Source: Public Record Report a problem | ||
Public tax history
| Year | Property taxes | Tax assessment |
|---|---|---|
| 2025 | $2,941 +2.2% | $39,910 +7.5% |
| 2024 | $2,877 +3.4% | $37,130 -7.6% |
| 2023 | $2,782 +3.6% | $40,190 +14.9% |
| 2022 | $2,686 -2.4% | $34,980 -2.8% |
| 2021 | $2,753 +2.9% | $36,000 -3% |
| 2020 | $2,676 +8.9% | $37,095 -0.7% |
| 2019 | $2,457 | $37,354 +17.6% |
| 2018 | $2,457 +0.3% | $31,760 |
| 2017 | $2,450 +21.2% | $31,760 +22.8% |
| 2016 | $2,021 +12% | $25,870 |
| 2015 | $1,805 0% | $25,870 +19.1% |
| 2014 | $1,806 | $21,730 +9.1% |
| 2005 | -- | $19,920 |
Find assessor info on the county website
Monthly payment
Est. payment
Payment breakdown
Explore the cost of this home by adjusting the details. Changes won't be saved.Climate risks
Neighborhood: Five Points
Nearby schools
Schools provided by the listing agent
- Elementary: Gilpin
- Middle: Whittier E-8
- High: East
- District: Denver 1
Source: REcolorado as distributed by MLS GRID. This data may not be complete. We recommend contacting the local school district to confirm school assignments for this home.


Similar homes
- $479,0001 bd1 ba1.1k sqft2500 Walnut Street #102, Denver, CO 80205For Sale

 MLS ID #2886813, Ricardo Fernandez, Rhythm Realty LLC. REcolorado as distributed by MLS GRID
 - $475,0002 bd2 ba1k sqft814 24th St #1, Denver, CO 80205For Sale
 MLS ID #1068516, Cassandra Altenberger, milehimodern - Boulder. IRES as distributed by MLS GRID
 - $525,0002 bd2 ba1.1k sqft3225 Blake Street #20, Denver, CO 80205For Sale
 MLS ID #4586476, Denise Archuleta, Fathom Realty Colorado LLC. REcolorado as distributed by MLS GRID
 - $569,0002 bd2 ba1.3k sqftIsbell Lofts Condos, Denver, CO 80202For Sale
 MLS ID #4037543, Mor Zucker, LIV Sotheby's International Realty. REcolorado as distributed by MLS GRID
 - $530,0001 bd2 ba1.3k sqftBayly, Denver, CO 80205For SaleMLS ID #4427739, Kristen Hansen, Resident Realty Colorado. REcolorado as distributed by MLS GRID
- $529,5002 bd2 ba1k sqft3033 Blake St #112, Denver, CO 80205For SaleMLS ID #1068738, Amy LaBorde, Compass - Boulder. IRES as distributed by MLS GRID
- $515,0002 bd2 ba1.2k sqft1050 Cherokee Street #304, Denver, CO 80204For SaleMLS ID #7063576, Dylan Upton, The Agency - Denver. REcolorado as distributed by MLS GRID
- $450,0001 bd2 ba1k sqft2560 Blake Street #205, Denver, CO 80205For SaleMLS ID #4417206, Manuel Rodriguez, HomeSmart Realty. REcolorado as distributed by MLS GRID
- $500,0001 bd2 ba1k sqftIce House, Denver, CO 80202For SaleMLS ID #8515278, Cindy Dassinger, Metro Home Finders. REcolorado as distributed by MLS GRID
- $450,0001 bd1 ba1k sqft2441 N Broadway #217, Denver, CO 80205For SaleMLS ID #1063591, Ellen Graves, eXp - Greeley. IRES as distributed by MLS GRID
- $549,0002 bd2 ba1.2k sqftSt Lukes Lofts, Denver, CO 80203For SaleMLS ID #1924052, Susan Miesen, Milehimodern. REcolorado as distributed by MLS GRID
- $535,0002 bd2 ba1.4k sqft2955 Champa Street, Denver, CO 80205For SaleMLS ID #2593136, Olive Joy Bongolan, Real Broker, LLC DBA Real. REcolorado as distributed by MLS GRID
- $510,0002 bd2 ba1.3k sqft3100 Huron Street #3P, Denver, CO 80202For SaleMLS ID #8375511, Shannon Bustos, Shannon K Bustos. REcolorado as distributed by MLS GRID
- $460,0002 bd2 ba1.3k sqftWaterside Lofts Condos, Denver, CO 80202For SaleMLS ID #3612064, Andy Potarf, Redfin Corporation. REcolorado as distributed by MLS GRID
- $515,0001 bd2 ba1.3k sqft1499 Blake St #4G, Denver, CO 80202For SaleMLS ID #1066140, Bob Grotluschen & Susie Donahue, RE/MAX of Boulder, Inc. IRES as distributed by MLS GRID
- $399,0001 bd1 ba871 sqft2261 Blake Street #4F, Denver, CO 80205For SaleMLS ID #2153603, Jenny Usaj, Usaj Realty. REcolorado as distributed by MLS GRID
- $650,0002 bd2 ba1.4k sqft2229 Blake Street #501, Denver, CO 80205For SaleMLS ID #2764740, Elle Pappas, Thrive Real Estate Group. REcolorado as distributed by MLS GRID
- $750,0002 bd2 ba1.4k sqftSilver State Lofts, Denver, CO 80205For SaleMLS ID #1537210, Stevenson Farnsworth, 1858 Real Estate. REcolorado as distributed by MLS GRID
- $445,0001 bd1 ba960 sqft2550 Lawrence #RB307, Denver, CO 80205For SaleMLS ID #2736578, Elizabeth Daniels, Compass - Denver. REcolorado as distributed by MLS GRID
- $565,0002 bd2 ba1.2k sqft1401 Wewatta Street #314, Denver, CO 80202For SaleMLS ID #7756826, Jessica Thomas, Compass - Denver. REcolorado as distributed by MLS GRID
