Situated within the popular Willowbrook neighborhood this well kept and updated 3 bedroom 2 bath home offers the comfort of single-level living paired with the flexibility of additional unfinished space ready for your creative touch. Welcoming layout where the main living areas are arranged to support both everyday routines and relaxed gatherings. Upon entering, the home's central living space creates an immediate sense of connection, with natural light filtering through the interior and vaulted ceilings with newer interior paint. The living room transitions naturally into the dining area and kitchen, creating a functional progression that allows conversation and activity to flow comfortably throughout the main level. The kitchen is equipped with NEW refrigerator, granite composite sink and range/microwave is positioned at the heart of daily living with easy access to outdoor patio. Large kitchen has efficient workspace with ample counter space and painted cabinetry. All main level living with the primary suite serving as a comfortable retreat while two additional bedrooms offer versatility for guests, remote work, or changing household needs. An unfinished basement expands the property's potential, providing substantial room for future customization, recreation space, storage, workshop use, or additional living areas. This home is turn key with newer roof, NEW HVAC and water heater! Outside, affords a huge yard and extended patio that creates opportunities for outdoor relaxation, gardening, and seasonal enjoyment. Don't forget NO HOA, AND RV parking! Convenient access to shopping, schools, 2 huge park close-by and easy access to neighboring cities and highways. For those seeking a residence that combines straightforward functionality, future flexibility, and a well-connected location, this home presents a compelling opportunity within one of Evans' established and sought after residential communities. Open house Saturday and Sunday 10-12! Don't wait on this one!
Sold for $424,000
$424,000
2500 Water Front St, Evans, CO 80620
3beds
2,456sqft
Single Family Residence
Built in 2003
8,640 Square Feet Lot
$424,500 Zestimate®
$173/sqft
$2,369 Estimated rent
Home value
$424,500
$403,000 - $446,000
$2,369/mo
Zestimate® history
Owner options
List your home for rent
$2,369/mo
Rent Zestimate®
Find your next renter with Zillow Rental Manager. Plus, with online applications, you can quickly screen prospective tenants – for free.
$2,369/mo
Rent Zestimate®
Refinance and save
$2,658/mo
Est. payment
Refinancing to a lower rate could help reduce your monthly payments and save thousands over the life of the loan.
$2,658/mo
Est. payment
Explore your selling options
Work with a Zillow partner agent
Leverage their expertise and Zillow's premium Showcase listings to get your home seen by more buyers.
Get startedList with your own agent
Get your home in front of millions of buyers by listing it on Zillow.
Learn how to do itSell it yourself
Take full control of how buyers see your home on Zillow by listing For Sale by Owner (FSBO).
List your homeWhat's special
Zillow last checked:
Listing updated:
Listed by:
Kimberley Hattem 970-226-3990,
RE/MAX Alliance-FTC South
Bought with:
Christopher Marshall, 100088210
Start Real Estate
Source: IRES as distributed by MLS GRID,MLS#: 1060803
Facts & features
Interior
Bedrooms & bathrooms
- Bedrooms: 3
- Bathrooms: 2
- Full bathrooms: 2
- Main level bathrooms: 2
Primary bedroom
- Description: Carpet
- Features: Full Primary Bath
- Level: Main
- Area: 169 Square Feet
- Dimensions: 13 x 13
Bedroom 2
- Description: Carpet
- Level: Main
- Area: 130 Square Feet
- Dimensions: 13 x 10
Bedroom 3
- Description: Simulated Wood
- Level: Main
- Area: 100 Square Feet
- Dimensions: 10 x 10
Dining room
- Description: Simulated Wood
- Level: Main
- Area: 77 Square Feet
- Dimensions: 11 x 7
Kitchen
- Description: Simulated Wood
- Level: Main
- Area: 132 Square Feet
- Dimensions: 11 x 12
Laundry
- Description: Vinyl
- Level: Main
- Area: 36 Square Feet
- Dimensions: 6 x 6
Living room
- Description: Simulated Wood
- Level: Main
- Area: 225 Square Feet
- Dimensions: 15 x 15
Heating
- Forced Air
Cooling
- Central Air, Ceiling Fan(s)
Appliances
- Included: Electric Range, Self Cleaning Oven, Dishwasher, Refrigerator, Washer, Dryer, Disposal
- Laundry: Washer/Dryer Hookup
Features
- Separate Dining Room, Cathedral Ceiling(s), Open Floorplan, High Ceilings
- Flooring: Wood
- Windows: Window Coverings
- Basement: Full,Unfinished,Radon Unknown
- Has fireplace: No
- Fireplace features: None
Interior area
- Total structure area: 1,247
- Total interior livable area: 2,456 sqft
- Finished area above ground: 1,247
Property
Parking
- Total spaces: 2
- Parking features: Garage Door Opener, RV Access/Parking, Attached
- Attached garage spaces: 2
- Details: Attached
Accessibility
- Accessibility features: Level Lot, Low Carpet, Main Floor Bath, Accessible Bedroom, Main Level Laundry
Features
- Levels: One
- Stories: 1
- Patio & porch: Patio
- Exterior features: Sprinkler System
- Fencing: Fenced,Vinyl
Lot
- Size: 8,640 Square Feet
- Features: Level, City Limits, Paved, Curbs, Gutters, Sidewalks, Street Light
Details
- Parcel number: R0634401
- Zoning: RES
- Special conditions: Private Owner
Construction
Type & style
- Home type: SingleFamily
- Architectural style: Contemporary
- Property subtype: Single Family Residence
Materials
- Frame, Brick, Vinyl Siding
- Roof: Composition
Condition
- New construction: No
- Year built: 2003
Utilities & green energy
- Electric: XCEL
- Gas: Atmos
- Sewer: Public Sewer
- Water: City
- Utilities for property: Natural Gas Available, Electricity Available, Cable Available, Satellite Avail, High Speed Avail
Green energy
- Energy efficient items: Sun Space, Southern Exposure, Windows, High Efficiency Furnace, Demand Control Limiter, Thermostat
Community & HOA
Community
- Features: Park
- Security: Fire Alarm
- Subdivision: Willowbrook
HOA
- Has HOA: No
Location
- Region: Evans
Financial & listing details
- Price per square foot: $173/sqft
- Annual tax amount: $2,360
- Date on market: 6/3/2026
- Listing terms: Cash,Conventional,FHA,VA Loan
- Exclusions: Seller's personal property, Ring door and alarm system
- Electric utility on property: Yes
- Road surface type: Asphalt
Price history
| Date | Event | Price |
|---|---|---|
| 6/30/2026 | Sold | $424,000+2.2%$173/sqft |
Source:  IRES as distributed by MLS GRID #1060803 Report a problem IRES as distributed by MLS GRID #1060803 Report a problem | ||
| 6/5/2026 | Listed for sale | $415,000$169/sqft |
Source: IRES as distributed by MLS GRID #1060803 Report a problem | ||
Public tax history
Tax history is unavailable.
Neighborhood: 80620
Nearby homes
- $424,0003 bd2 ba2.4k sqft2500 Water Front, Evans, CO 80620Sold

- $403,0002 bd2 ba2.7k sqft2503 Water Front St, Evans, CO 80620Sold
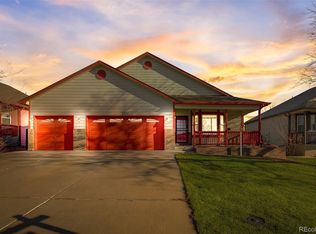
- $415,7004 bd3 ba1.2k sqft2432 Water Front St, Evans, CO 80620Off Market
- $174,4204 bd3 ba2.5k sqft2508 Water Front St, Evans, CO 80620Off Market

- $417,0004 bd3 ba2.5k sqft2508 Water Front, Evans, CO 80620Off Market
- $388,8003 bd2 ba1.7k sqft2507 Water Front St, Evans, CO 80620Off Market
- $422,2004 bd3 ba1.3k sqft2431 Water Front St, Evans, CO 80620Off Market
- $153,8564 bd2 ba2.1k sqft2428 Water Front St, Evans, CO 80620Off Market
Nearby schools
GreatSchools rating
- 2/10Dos Rios Elementary SchoolGrades: K-5Distance: 0.9 mi
- 5/10Brentwood Middle SchoolGrades: 6-8Distance: 1.7 mi
- 4/10Greeley West High SchoolGrades: 9-12Distance: 2.2 mi
Schools provided by the listing agent
- Elementary: Dos Rios
- Middle: Brentwood
- High: Greeley West
Source: IRES as distributed by MLS GRID. This data may not be complete. We recommend contacting the local school district to confirm school assignments for this home.
Get a cash offer in 3 minutes
Find out how much your home could sell for in as little as 3 minutes with a no-obligation cash offer.
Estimated market value
$424,500
Get a cash offer in 3 minutes
Find out how much your home could sell for in as little as 3 minutes with a no-obligation cash offer.
Estimated market value
$424,500
- Colorado
- Weld County
- Evans
- 80620
- 2500 Water Front St
