Exceptional opportunity to own this beautifully maintained three-bedroom home in desirable North Riverside, located within the highly sought-after Riverside School District. Ideally situated near parks, schools, shopping, dining, and public transportation, this home offers both comfort and convenience. The inviting interior features a spacious living room with a cozy gas fireplace, plus a separate movie/family room with a second gas fireplace-perfect for entertaining or relaxing. Additional highlights include a charming breezeway, an enclosed patio that extends your living space, upgraded appliances, and a flood control system for added peace of mind. This home offers more space inside than its exterior suggests.
Contingent
$450,000
2500 Westover Ave, North Riverside, IL 60546
3beds
1,412sqft
Single Family Residence
Built in 1954
6,250 Square Feet Lot
$-- Zestimate®
$319/sqft
$-- HOA
What's special
Cozy gas fireplaceSecond gas fireplaceUpgraded appliancesInviting interiorCharming breezeway
- 83 days
- 245
- 8
Zillow last checked:
Listing updated:
Listed by:
Peter Murphy 708-713-5557,
Chicagoland Brokers, Inc
Source: MRED as distributed by MLS GRID,MLS#: 12692762
Facts & features
Interior
Bedrooms & bathrooms
- Bedrooms: 3
- Bathrooms: 2
- Full bathrooms: 2
Rooms
- Room types: Foyer, Media Room, Office, Storage, Utility Room-Lower Level, Enclosed Porch, Terrace
Primary bedroom
- Features: Flooring (Luxury Vinyl)
- Level: Main
- Area: 182 Square Feet
- Dimensions: 14X13
Bedroom 2
- Features: Flooring (Luxury Vinyl)
- Level: Main
- Area: 156 Square Feet
- Dimensions: 13X12
Bedroom 3
- Features: Flooring (Luxury Vinyl)
- Level: Main
- Area: 144 Square Feet
- Dimensions: 12X12
Dining room
- Features: Flooring (Porcelain Tile), Window Treatments (Curtains/Drapes)
- Level: Main
- Area: 144 Square Feet
- Dimensions: 12X12
Enclosed porch
- Features: Flooring (Other)
- Level: Main
- Area: 132 Square Feet
- Dimensions: 12X11
Foyer
- Features: Flooring (Porcelain Tile)
- Level: Main
- Area: 35 Square Feet
- Dimensions: 5X7
Kitchen
- Features: Kitchen (Island, Granite Counters), Flooring (Porcelain Tile)
- Level: Main
- Area: 110 Square Feet
- Dimensions: 11X10
Laundry
- Features: Flooring (Luxury Vinyl)
- Level: Basement
- Area: 120 Square Feet
- Dimensions: 12X10
Living room
- Features: Flooring (Hardwood), Window Treatments (Curtains/Drapes)
- Level: Main
- Area: 216 Square Feet
- Dimensions: 18X12
Media room
- Features: Flooring (Luxury Vinyl)
- Level: Basement
- Area: 266 Square Feet
- Dimensions: 19X14
Office
- Features: Flooring (Luxury Vinyl)
- Level: Basement
- Area: 238 Square Feet
- Dimensions: 14X17
Storage
- Features: Flooring (Luxury Vinyl)
- Level: Basement
- Area: 66 Square Feet
- Dimensions: 6X11
Other
- Features: Flooring (Other)
- Level: Main
- Area: 156 Square Feet
- Dimensions: 13X12
Other
- Features: Flooring (Luxury Vinyl)
- Level: Basement
- Area: 120 Square Feet
- Dimensions: 12X10
Other
- Features: Flooring (Luxury Vinyl)
- Level: Basement
- Area: 120 Square Feet
- Dimensions: 12X10
Heating
- Natural Gas, Forced Air
Cooling
- Central Air
Appliances
- Laundry: Sink
Features
- Granite Counters
- Flooring: Wood
- Windows: Drapes
- Basement: Finished,Full
- Attic: Unfinished
- Number of fireplaces: 2
- Fireplace features: Gas Starter, Living Room, Basement
Interior area
- Total structure area: 0
- Total interior livable area: 1,412 sqft
Property
Parking
- Total spaces: 2
- Parking features: Garage Door Opener, Yes, Garage Owned, Attached, Garage
- Attached garage spaces: 2
- Has uncovered spaces: Yes
Accessibility
- Accessibility features: No Disability Access
Features
- Stories: 1
Lot
- Size: 6,250 Square Feet
- Dimensions: 50X125
Details
- Parcel number: 15251280150000
- Special conditions: None
Construction
Type & style
- Home type: SingleFamily
- Architectural style: Ranch
- Property subtype: Single Family Residence
Materials
- Brick
Condition
- New construction: No
- Year built: 1954
Utilities & green energy
- Electric: Circuit Breakers, 100 Amp Service
- Sewer: Public Sewer
- Water: Lake Michigan
Community & HOA
Community
- Features: Curbs, Sidewalks, Street Lights, Street Paved
HOA
- Services included: None
Location
- Region: North Riverside
Financial & listing details
- Price per square foot: $319/sqft
- Tax assessed value: $320,000
- Annual tax amount: $7,983
- Date on market: 7/8/2026
- Ownership: Fee Simple
Estimated market value
Not available
Estimated sales range
Not available
Not available
Price history
| Date | Event | Price |
|---|---|---|
| 9/24/2026 | Contingent | $450,000$319/sqft |
Source:  MRED as distributed by MLS GRID #12692762 Report a problem MRED as distributed by MLS GRID #12692762 Report a problem | ||
| 9/21/2026 | Listed for sale | $450,000$319/sqft |
Source: MRED as distributed by MLS GRID #12692762 Report a problem | ||
| 9/11/2026 | Contingent | $450,000$319/sqft |
Source: MRED as distributed by MLS GRID #12692762 Report a problem | ||
| 7/8/2026 | Listed for sale | $450,000+109.3%$319/sqft |
Source: MRED as distributed by MLS GRID #12692762 Report a problem | ||
| 9/24/2015 | Sold | $215,000+34.4%$152/sqft |
Source: Public Record Report a problem | ||
| 8/7/2013 | Sold | $160,000-2.7%$113/sqft |
Source: MRED as distributed by MLS GRID #08364741 Report a problem | ||
| 7/6/2013 | Price change | $164,500-5.7%$117/sqft |
Source: RE/MAX Properties #08364741 Report a problem | ||
| 6/11/2013 | Listed for sale | $174,500$124/sqft |
Source: RE/MAX Properties #08364741 Report a problem | ||
Public tax history
| Year | Property taxes | Tax assessment |
|---|---|---|
| 2024 | $8,287 +3.8% | $32,000 |
| 2023 | $7,983 +19.2% | $32,000 +35.7% |
| 2022 | $6,697 +3.5% | $23,578 |
| 2021 | $6,473 +2% | $23,578 |
| 2020 | $6,347 +9.4% | $23,578 +4.8% |
| 2019 | $5,799 +3% | $22,499 |
| 2018 | $5,631 +2.5% | $22,499 |
| 2017 | $5,495 -10.4% | $22,499 +11.6% |
| 2016 | $6,130 +207.8% | $20,156 |
| 2015 | $1,992 -66.6% | $20,156 |
| 2014 | $5,970 -3.4% | $20,156 -10.4% |
| 2013 | $6,179 +220.2% | $22,496 |
| 2012 | $1,930 +0.7% | $22,496 |
| 2011 | $1,916 +18.6% | $22,496 -9.8% |
| 2010 | $1,616 +3.1% | $24,928 |
| 2009 | $1,568 -59.4% | $24,928 -12% |
| 2008 | $3,862 +0.1% | $28,328 +15% |
| 2007 | $3,856 +137.1% | $24,639 |
| 2006 | $1,626 +6.9% | $24,639 |
| 2005 | $1,522 -53% | $24,639 +24% |
| 2004 | $3,240 +3.4% | $19,870 |
| 2003 | $3,134 +13.2% | $19,870 |
| 2002 | $2,768 +49.1% | $19,870 +30.4% |
| 2001 | $1,856 +3.3% | $15,233 |
| 2000 | $1,796 -7.8% | $15,233 |
| 1999 | $1,948 | $15,233 |
Find assessor info on the county website
Monthly payment
Est. payment
Payment breakdown
Explore the cost of this home by adjusting the details. Changes won't be saved.Climate risks
Neighborhood: 60546
Nearby schools
Schools provided by the listing agent
- Elementary: A F Ames Elementary School
- Middle: L J Hauser Junior High School
- High: Riverside Brookfield Twp Senior
- District: 96
Source: MRED as distributed by MLS GRID. This data may not be complete. We recommend contacting the local school district to confirm school assignments for this home.
- $312,1003 bd1 ba1k sqft2502 Westover Ave, North Riverside, IL 60546Off Market
- $289,3002 bd1 ba836 sqft2504 Westover Ave, North Riverside, IL 60546Off Market
- $341,2003 bd1 ba1.8k sqft2506 Westover Ave, North Riverside, IL 60546Off Market
- $622,8004 bd2 ba2.7k sqft2434 Westover Ave, North Riverside, IL 60546Off Market
Similar homes
- $355,9003 bd2 ba1.4k sqft1431 Mandel Ave, Westchester, IL 60154New
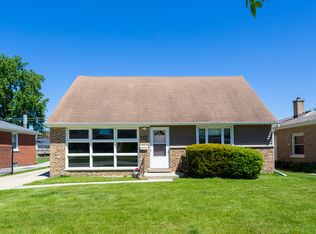 MLS ID #12740494, Karen Alexa-Gillespie, RE/MAX Action. MRED as distributed by MLS GRID
 - $430,0003 bd2 ba1.2k sqft3521 Sarah St, Franklin Park, IL 60131New
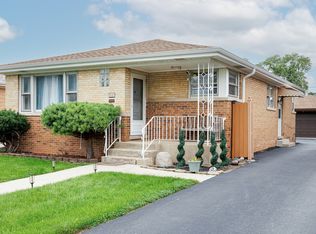 MLS ID #12770715, Yenny Grajales, Chicagoland Brokers, Inc.. MRED as distributed by MLS GRID
 - $449,0004 bd3 ba1.7k sqft3509 Cuyler Ave, Berwyn, IL 60402Active
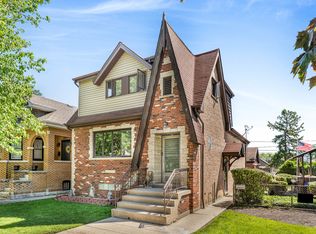 MLS ID #12718676, George Ristau, Weichert, Realtors - All Pro. MRED as distributed by MLS GRID
 - $349,0003 bd2 ba1.1k sqft1212 N Maple Ave, La Grange Park, IL 60526New
 MLS ID #12771150, Rosie Gonzalez, Coldwell Banker Realty. MRED as distributed by MLS GRID
