$70K TOTAL PRICE IMPROVEMENT! Reduced Feb. 22nd! WOW! FINAL price drop & I would RUN to this OPPORTUNITY! Such a Rare Find!! Discover UPSCALE living in this stunning FIRST FLOOR, 3-bedroom, 2-bathroom condo in a private, GATED community! Largest floorplan in the community! NEW LUXURY VINYL flooring (2024) throughout, complementing the bright, open living area filled with natural light. The tastefully designed kitchen shines with MAPLE Cabinets and stainless steel appliances. The primary bedroom features a spacious WALK-IN CLOSET and an UPDATED EN SUITE BATHROOM with a vanity. Washer (2024) and dryer are convey. A/C (2024). All bedrooms are generous in size. A charming courtyard welcomes you, setting the stage for a peaceful retreat. Outside, relax on the covered screened porch, complete with EXTRA STORAGE. This unit offers easy access and privacy, with TWO DESIGNATED PARKING SPOTS for added convenience. The property is Not located in a flood zone. This condo offers spaciousness, UPGRADES, and unmatched convenience, all nestled in a serene setting near top-rated schools. Step into a RESORT-STYLE community with amenities designed for an elevated lifestyle: a large heated inground pool with spa, a clubhouse, fitness center, gas grills in covered gazebo, and even a gated dog run/park for pet lovers—two pets are allowed! Minutes from Honeymoon Island and its beautiful beaches, Countryside Mall and with the small-town vibe of nearby Dunedin renowned for its quaint shopping, unique restaurants, and vibrant community atmosphere, this home combines relaxed, resort-style living with excellent convenience. Water, sewer garbage, cable, and all amenities are covered in the monthly maintenance. This community is past the milestone inspections! Just minutes to US-19 for an easy commute and less than 35 minutes to Tampa International Airport. Don’t miss the virtual tour!
Sold for $197,000
$197,000
2500 WINDING CREEK BOULEVARD #E102, CLEARWATER, FL 33761
3beds
1,037sqft
Condominium
Built in 1987
-- sqft lot
$188,900 Zestimate®
$190/sqft
$1,864 Estimated rent
Home value
$188,900
$170,000 - $210,000
$1,864/mo
Zestimate® history
Owner options
List your home for rent
$1,864/mo
Rent Zestimate®
Find your next renter with Zillow Rental Manager. Plus, with online applications, you can quickly screen prospective tenants – for free.
$1,864/mo
Rent Zestimate®
Refinance and save
$2,016/mo
Est. payment
Refinancing to a lower rate could help reduce your monthly payments and save thousands over the life of the loan.
$2,016/mo
Est. payment
Explore your selling options
Work with a Zillow partner agent
Leverage their expertise and Zillow's premium Showcase listings to get your home seen by more buyers.
Get startedList with your own agent
Get your home in front of millions of buyers by listing it on Zillow.
Learn how to do itSell it yourself
Take full control of how buyers see your home on Zillow by listing For Sale by Owner (FSBO).
List your homeWhat's special
Private gated communityCharming courtyardEn suite bathroomCovered screened porchStainless steel appliancesMaple cabinetsWalk-in closet
Zillow last checked:
Listing updated:
Listed by:
Tami Jones 727-331-9515,
COMPASS FLORIDA LLC 727-339-7902,
Jeffrey Jones, LLC 727-331-9565,
COMPASS FLORIDA LLC
Bought with:
Duncan MacCollom
REDFIN CORPORATION
Source: Stellar MLS,MLS#: TB8318984 Originating MLS: Suncoast Tampa
Originating MLS: Suncoast Tampa
Facts & features
Interior
Bedrooms & bathrooms
- Bedrooms: 3
- Bathrooms: 2
- Full bathrooms: 2
Rooms
- Room types: Utility Room
Primary bedroom
- Features: Ceiling Fan(s), Walk-In Closet(s)
- Level: First
- Area: 132 Square Feet
- Dimensions: 12x11
Bedroom 2
- Features: Ceiling Fan(s), Built-in Closet
- Level: First
- Area: 90 Square Feet
- Dimensions: 10x9
Bedroom 3
- Features: Ceiling Fan(s), Built-in Closet
- Level: First
- Area: 70 Square Feet
- Dimensions: 10x7
Primary bathroom
- Features: Tub With Shower, No Closet
- Level: First
- Area: 40 Square Feet
- Dimensions: 8x5
Bathroom 2
- Features: Tub With Shower, No Closet
- Level: First
- Area: 40 Square Feet
- Dimensions: 8x5
Great room
- Features: Ceiling Fan(s), No Closet
- Level: First
- Area: 252 Square Feet
- Dimensions: 12x21
Kitchen
- Features: Ceiling Fan(s), No Closet
- Level: First
- Area: 96 Square Feet
- Dimensions: 12x8
Heating
- Central
Cooling
- Central Air
Appliances
- Included: Dishwasher, Disposal, Dryer, Microwave, Range, Refrigerator, Washer
- Laundry: Inside
Features
- Ceiling Fan(s), Open Floorplan, Primary Bedroom Main Floor, Thermostat, Walk-In Closet(s)
- Flooring: Luxury Vinyl
- Doors: Outdoor Grill, Sliding Doors
- Has fireplace: No
- Common walls with other units/homes: Corner Unit
Interior area
- Total structure area: 1,037
- Total interior livable area: 1,037 sqft
Property
Features
- Levels: One
- Stories: 1
- Exterior features: Dog Run, Irrigation System, Outdoor Grill, Sidewalk, Storage
- Pool features: In Ground
Details
- Parcel number: 192816292490051020
- Special conditions: None
Construction
Type & style
- Home type: Condo
- Property subtype: Condominium
Materials
- Wood Frame
- Foundation: Slab
- Roof: Shingle
Condition
- New construction: No
- Year built: 1987
Utilities & green energy
- Sewer: Public Sewer
- Water: Public
- Utilities for property: Electricity Available
Community & HOA
Community
- Features: Clubhouse, Deed Restrictions, Dog Park, Fitness Center, Gated Community - No Guard, Pool, Sidewalks
- Pet fee: $0 monthly
- Subdivision: FOUNTAINS AT COUNTRYSIDE CONDO
HOA
- Has HOA: Yes
- Amenities included: Cable TV, Clubhouse, Fitness Center, Gated, Pool, Spa/Hot Tub
- Services included: Cable TV, Community Pool, Internet, Maintenance Structure, Maintenance Grounds, Pest Control, Pool Maintenance, Sewer, Trash, Water
- HOA fee: $583 monthly
- HOA name: Beth King/RPM
- HOA phone: 727-796-5900
Location
- Region: Clearwater
Financial & listing details
- Price per square foot: $190/sqft
- Tax assessed value: $184,643
- Annual tax amount: $1,506
- Date on market: 11/20/2024
- Cumulative days on market: 313 days
- Listing terms: Cash,Conventional
- Ownership: Condominium
- Total actual rent: 0
- Electric utility on property: Yes
- Road surface type: Asphalt, Paved
Price history
| Date | Event | Price |
|---|---|---|
| 3/20/2025 | Sold | $197,000-6.2%$190/sqft |
Source:  Stellar MLS #TB8318984 Report a problem Stellar MLS #TB8318984 Report a problem | ||
| 2/24/2025 | Pending sale | $209,950$202/sqft |
Source: Stellar MLS #TB8318984 Report a problem | ||
| 2/22/2025 | Price change | $209,950-4.5%$202/sqft |
Source: Stellar MLS #TB8318984 Report a problem | ||
| 1/13/2025 | Price change | $219,950-4.3%$212/sqft |
Source: Stellar MLS #TB8318984 Report a problem | ||
| 11/20/2024 | Price change | $229,950-4.1%$222/sqft |
Source: Stellar MLS #TB8318984 Report a problem | ||
| 9/3/2024 | Price change | $239,900-4%$231/sqft |
Source: Stellar MLS #OM676030 Report a problem | ||
| 6/29/2024 | Price change | $249,900-7.4%$241/sqft |
Source: Stellar MLS #OM676030 Report a problem | ||
| 5/4/2024 | Price change | $269,900-2%$260/sqft |
Source: Stellar MLS #OM676030 Report a problem | ||
| 4/11/2024 | Price change | $275,400-1.6%$266/sqft |
Source: Stellar MLS #OM676030 Report a problem | ||
| 4/3/2024 | Listed for sale | $279,900+130.4%$270/sqft |
Source: Stellar MLS #OM676030 Report a problem | ||
| 5/7/2018 | Sold | $121,500+133.7%$117/sqft |
Source: Public Record Report a problem | ||
| 7/31/2015 | Sold | $52,000$50/sqft |
Source: Public Record Report a problem | ||
Public tax history
| Year | Property taxes | Tax assessment |
|---|---|---|
| 2025 | $1,595 +5.8% | $129,918 +2.9% |
| 2024 | $1,508 +0.1% | $126,257 +3% |
| 2023 | $1,506 +2.7% | $122,580 +3% |
| 2022 | $1,467 -1.4% | $119,010 +3% |
| 2021 | $1,488 -0.6% | $115,544 +1% |
| 2020 | $1,497 -33% | $114,405 +6.5% |
| 2019 | $2,235 | $107,413 +41.8% |
| 2018 | $2,235 +198.2% | $75,736 +2.1% |
| 2017 | $749 +0.3% | $74,178 +2.1% |
| 2016 | $747 -43.7% | $72,652 +5.8% |
| 2015 | $1,326 +14.9% | $68,649 +25.1% |
| 2014 | $1,155 +10.7% | $54,868 +16.1% |
| 2013 | $1,043 +16.7% | $47,266 +16.6% |
| 2012 | $894 | $40,541 -31.3% |
| 2011 | -- | $58,972 -9% |
| 2010 | -- | $64,800 -36.6% |
| 2009 | -- | $102,190 -21.9% |
| 2008 | $2,619 | $130,800 -2.9% |
| 2007 | -- | $134,700 +71.8% |
| 2005 | -- | $78,400 |
Find assessor info on the county website
Neighborhood: 33761
Nearby homes

- $160,0002 bd1 ba883 sqft2500 Winding Creek Blvd APT A102, Clearwater, FL 33761Sold
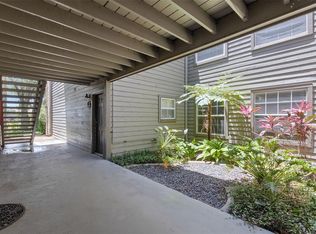
- $150,0002 bd2 ba946 sqft2500 Winding Creek Blvd APT A104, Clearwater, FL 33761Sold
- $172,5002 bd1 ba883 sqft2500 Winding Creek Blvd APT B202, Clearwater, FL 33761Sold

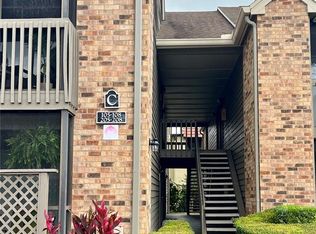
- $1,6752 bd2 ba946 sqft2500 Winding Creek Blvd APT C205, Clearwater, FL 33761For Rent
- $169,0001 bd1 ba678 sqft2500 Winding Creek Blvd APT C207, Clearwater, FL 33761Sold
- $172,5001 bd1 ba678 sqft2500 Winding Creek Blvd APT D101, Clearwater, FL 33761Sold
- $170,0002 bd2 ba946 sqft2500 Winding Creek Blvd APT D106, Clearwater, FL 33761Sold
- $197,0002 bd2 ba946 sqft2500 Winding Creek Blvd APT D204, Clearwater, FL 33761Sold
- $200,0002 bd2 ba946 sqft2500 Winding Creek Blvd APT D205, Clearwater, FL 33761Sold
Nearby schools
GreatSchools rating
- 8/10Curlew Creek Elementary SchoolGrades: PK-5Distance: 1.8 mi
- 5/10Palm Harbor Middle SchoolGrades: 6-8Distance: 2.6 mi
- 5/10Countryside High SchoolGrades: PK,9-12Distance: 1.6 mi
Schools provided by the listing agent
- Elementary: Curlew Creek Elementary-PN
- Middle: Palm Harbor Middle-PN
- High: Countryside High-PN
Source: Stellar MLS. This data may not be complete. We recommend contacting the local school district to confirm school assignments for this home.
Get a cash offer in 3 minutes
Find out how much your home could sell for in as little as 3 minutes with a no-obligation cash offer.
Estimated market value
$188,900
Get a cash offer in 3 minutes
Find out how much your home could sell for in as little as 3 minutes with a no-obligation cash offer.
Estimated market value
$188,900
- Florida
- Pinellas County
- Clearwater
- 33761
- 2500 WINDING CREEK BOULEVARD Unit E102
Nearby cities
Nearby neighborhoods
Nearby zip codes
Other Clearwater Topics
