Welcome to the Fountains at Countryside a PRIVATE and GATED Community located in Clearwater. This condo is the perfect spot for year-round living or a perfect seasonal second home. 3 Bed 2 Bath TOP FLOOR CORNER UNIT comes FURNISHED, making it easy to settle in and start enjoying the Florida Lifestyle right away! EXCEPTIONAL Private Northwest Location in the Building AND in the Complex offers EXTRA natural light and PRIVACY. As you step through the front door you will be greeted with volume VAULTED CEILINGS (only available in Top Floor units) and OPEN FLOORPLAN. Kitchen features granite countertops, wood cabinetry, plenty of storage, and a breakfast bar with room for bar stools. Every bedroom offers generous closet space and the Master Bedroom features an En-Suite Bath and a spacious Walk In Closet. Second Bedroom offers vaulted ceiling and BEAUTIFUL ARCHITECTURAL WINDOW. Second Bath is centrally located as well as the LAUNDRY CLOSET with Washer & Dryer. Private Screened Balcony offers a PRIVATE STORAGE CLOSET for all of your gear. Condo is designed for your convenience and comfort offering TWO PARKING...1 DEEDED COVERED CARPORT AND 1 DEEDED PARKING SPACE just steps from your front door. Plus...plenty of guest parking for your guests. The Fountains is a GATED COMMUNITY and is meticulously maintained with lush landscaping and attractive stone trimmed exteriors. Fabulous RESORT STYLE AMMENITIES include upscale pool with paver pool deck, heated spa, gas grills, fitness room, club house, car wash, and fenced dog run. Also included in your monthly maintenance fee is your water, sewer, trash & cable. You will love being only 15 minutes away from the famous Honeymoon Island Beach & State Park, where you can enjoy beach, kayaking, fishing and trails. Close to bustling Downtown Dunedin and Safety Harbor offering dining, shopping and nightlife. Nearby Countryside Mall with shopping galore! Two Major League Baseball Spring Training Camps are nearby and traveling is a breeze when airports PIE and TPA are only 20 minutes away. 3 Month Min Rental allowed 1 time per 12 month period. Don't miss out on this incredible opportunity to have it all. Coffee table, dining set and personal items do not convey. Floorplan photo slide 45
Sold for $240,000
$240,000
2500 WINDING CREEK BOULEVARD #E301, CLEARWATER, FL 33761
3beds
1,037sqft
Condominium
Built in 1987
-- sqft lot
$202,000 Zestimate®
$231/sqft
$1,864 Estimated rent
Home value
$202,000
$188,000 - $216,000
$1,864/mo
Zestimate® history
Owner options
List your home for rent
$1,864/mo
Rent Zestimate®
Find your next renter with Zillow Rental Manager. Plus, with online applications, you can quickly screen prospective tenants – for free.
$1,864/mo
Rent Zestimate®
Refinance and save
$2,324/mo
Est. payment
Refinancing to a lower rate could help reduce your monthly payments and save thousands over the life of the loan.
$2,324/mo
Est. payment
Explore your selling options
Work with a Zillow partner agent
Leverage their expertise and Zillow's premium Showcase listings to get your home seen by more buyers.
Get startedList with your own agent
Get your home in front of millions of buyers by listing it on Zillow.
Learn how to do itSell it yourself
Take full control of how buyers see your home on Zillow by listing For Sale by Owner (FSBO).
List your homeWhat's special
Zillow last checked:
Listing updated:
Listed by:
Angela Grieco 727-455-7595,
PREMIER SOTHEBY'S INTL REALTY 727-595-1604,
Nikki Priest 727-421-9439,
PREMIER SOTHEBY'S INTL REALTY
Bought with:
Mike Morris, 3179404
MORRIS REALTY
Source: Stellar MLS,MLS#: U8231282 Originating MLS: Pinellas Suncoast
Originating MLS: Pinellas Suncoast
Facts & features
Interior
Bedrooms & bathrooms
- Bedrooms: 3
- Bathrooms: 2
- Full bathrooms: 2
Primary bedroom
- Features: Ceiling Fan(s), En Suite Bathroom, Walk-In Closet(s)
- Level: First
- Dimensions: 12x11
Bedroom 2
- Features: Built-in Closet
- Level: First
- Dimensions: 10x10
Bedroom 3
- Features: Built-in Closet
- Level: First
- Dimensions: 10x7
Primary bathroom
- Features: En Suite Bathroom, Tub With Shower
- Level: First
- Dimensions: 8x5
Bathroom 2
- Features: Tub With Shower
- Level: First
- Dimensions: 8x5
Balcony porch lanai
- Level: First
- Dimensions: 12x5
Dining room
- Level: First
- Dimensions: 12x11
Kitchen
- Features: Breakfast Bar, Granite Counters
- Level: First
- Dimensions: 9x8
Living room
- Features: Ceiling Fan(s)
- Level: First
- Dimensions: 12x12
Heating
- Central
Cooling
- Central Air
Appliances
- Included: Dishwasher, Disposal, Dryer, Electric Water Heater, Microwave, Range, Refrigerator, Washer
- Laundry: Inside, Laundry Closet
Features
- Ceiling Fan(s), High Ceilings, Living Room/Dining Room Combo, Solid Wood Cabinets, Stone Counters, Thermostat, Vaulted Ceiling(s), Walk-In Closet(s)
- Flooring: Carpet, Ceramic Tile
- Doors: Sliding Doors
- Windows: Blinds, Window Treatments
- Has fireplace: No
- Furnished: Yes
- Common walls with other units/homes: Corner Unit,End Unit
Interior area
- Total structure area: 1,037
- Total interior livable area: 1,037 sqft
Property
Parking
- Total spaces: 1
- Parking features: Assigned, Covered, Deeded, Ground Level, Guest
- Carport spaces: 1
Features
- Levels: One
- Stories: 1
- Patio & porch: Covered, Rear Porch, Screened
- Exterior features: Balcony, Lighting, Sidewalk
- Pool features: Child Safety Fence, Gunite, In Ground
- Has spa: Yes
- Spa features: Heated, In Ground
- Fencing: Fenced,Stone,Vinyl
- Has view: Yes
- View description: Garden, Trees/Woods
Lot
- Size: 9.31 Acres
- Features: Sidewalk
- Residential vegetation: Trees/Landscaped
Details
- Parcel number: 192816292490053010
- Special conditions: None
Construction
Type & style
- Home type: Condo
- Property subtype: Condominium
Materials
- Stucco, Wood Frame
- Foundation: Slab
- Roof: Shingle
Condition
- New construction: No
- Year built: 1987
Utilities & green energy
- Sewer: Public Sewer
- Water: Public
- Utilities for property: Cable Connected, Electricity Connected, Sewer Connected, Street Lights, Water Connected
Community & HOA
Community
- Features: Association Recreation - Owned, Buyer Approval Required, Clubhouse, Deed Restrictions, Dog Park, Fitness Center, Gated Community - No Guard, Pool, Sidewalks
- Pet fee: $0 monthly
- Subdivision: FOUNTAINS AT COUNTRYSIDE CONDO
HOA
- Has HOA: Yes
- Amenities included: Cable TV, Clubhouse, Fitness Center, Gated, Pool, Spa/Hot Tub, Vehicle Restrictions
- Services included: Cable TV, Community Pool, Reserve Fund, Fidelity Bond, Insurance, Maintenance Structure, Maintenance Grounds, Manager, Pest Control, Pool Maintenance, Sewer, Trash, Water
- HOA fee: $596 monthly
- HOA name: Resource Property Management/Beth King
- HOA phone: 727-796-5900
Location
- Region: Clearwater
Financial & listing details
- Price per square foot: $231/sqft
- Tax assessed value: $174,085
- Annual tax amount: $2,783
- Date on market: 2/18/2024
- Cumulative days on market: 152 days
- Listing terms: Cash,Conventional
- Ownership: Condominium
- Total actual rent: 0
- Electric utility on property: Yes
- Road surface type: Paved
Price history
| Date | Event | Price |
|---|---|---|
| 6/11/2025 | Listing removed | $1,900$2/sqft |
Source: Stellar MLS #TB8367801 Report a problem | ||
| 5/1/2025 | Price change | $1,900-3.8%$2/sqft |
Source: Stellar MLS #TB8367801 Report a problem | ||
| 4/28/2025 | Price change | $1,975-1.3%$2/sqft |
Source: Stellar MLS #TB8367801 Report a problem | ||
| 3/30/2025 | Listed for rent | $2,000-9.1%$2/sqft |
Source: Stellar MLS #TB8367801 Report a problem | ||
| 8/19/2024 | Sold | $240,000-7.7%$231/sqft |
Source:  Stellar MLS #U8231282 Report a problem Stellar MLS #U8231282 Report a problem | ||
| 7/23/2024 | Pending sale | $259,900$251/sqft |
Source: Stellar MLS #U8231282 Report a problem | ||
| 3/25/2024 | Price change | $259,900-3.4%$251/sqft |
Source: Stellar MLS #U8231282 Report a problem | ||
| 3/8/2024 | Price change | $269,000-2.2%$259/sqft |
Source: Stellar MLS #U8231282 Report a problem | ||
| 2/19/2024 | Listed for sale | $275,000+216.1%$265/sqft |
Source: Stellar MLS #U8231282 Report a problem | ||
| 1/26/2024 | Listing removed | -- |
Source: Stellar MLS #U8221547 Report a problem | ||
| 12/20/2023 | Price change | $2,200-4.3%$2/sqft |
Source: Stellar MLS #U8221547 Report a problem | ||
| 11/30/2023 | Price change | $2,300-2.1%$2/sqft |
Source: Stellar MLS #U8221547 Report a problem | ||
| 11/17/2023 | Listed for rent | $2,350$2/sqft |
Source: Stellar MLS #U8221547 Report a problem | ||
| 12/23/2014 | Sold | $87,000-42.1%$84/sqft |
Source: Public Record Report a problem | ||
| 6/9/2011 | Sold | $150,226-7.7%$145/sqft |
Source: Public Record Report a problem | ||
| 8/4/2005 | Sold | $162,800$157/sqft |
Source: Public Record Report a problem | ||
Public tax history
| Year | Property taxes | Tax assessment |
|---|---|---|
| 2025 | $3,087 +6.9% | $174,085 +18.5% |
| 2024 | $2,886 +3.7% | $146,860 +10% |
| 2023 | $2,784 +14.8% | $133,509 +10% |
| 2022 | $2,425 +9.9% | $121,372 +10% |
| 2021 | $2,206 +2.4% | $110,338 +6.8% |
| 2020 | $2,154 +6.6% | $103,342 +10% |
| 2019 | $2,020 | $93,947 -6.1% |
| 2018 | $2,020 +5.3% | $100,017 +18.2% |
| 2017 | $1,918 +23.4% | $84,629 +19.9% |
| 2016 | $1,555 +7.9% | $70,584 +9.5% |
| 2015 | $1,441 +32.6% | $64,432 +24.7% |
| 2014 | $1,087 +13.2% | $51,675 +23.6% |
| 2013 | $960 +2.6% | $41,808 -1.5% |
| 2012 | $936 | $42,436 -31.3% |
| 2011 | -- | $61,795 -4% |
| 2010 | -- | $64,395 -36.5% |
| 2009 | -- | $101,459 -21.9% |
| 2008 | $1,801 | $129,900 -5.6% |
| 2007 | -- | $137,600 +76.2% |
| 2005 | -- | $78,100 |
Find assessor info on the county website
Neighborhood: 33761
Nearby homes

- $160,0002 bd1 ba883 sqft2500 Winding Creek Blvd APT A102, Clearwater, FL 33761Sold
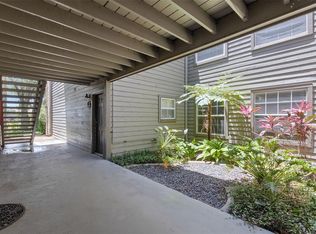
- $150,0002 bd2 ba946 sqft2500 Winding Creek Blvd APT A104, Clearwater, FL 33761Sold
- $172,5002 bd1 ba883 sqft2500 Winding Creek Blvd APT B202, Clearwater, FL 33761Sold

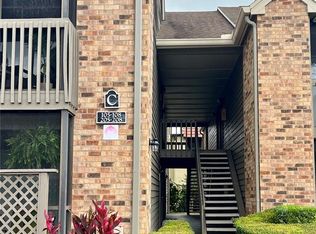
- $1,6752 bd2 ba946 sqft2500 Winding Creek Blvd APT C205, Clearwater, FL 33761For Rent
- $169,0001 bd1 ba678 sqft2500 Winding Creek Blvd APT C207, Clearwater, FL 33761Sold
- $172,5001 bd1 ba678 sqft2500 Winding Creek Blvd APT D101, Clearwater, FL 33761Sold
- $170,0002 bd2 ba946 sqft2500 Winding Creek Blvd APT D106, Clearwater, FL 33761Sold
- $197,0002 bd2 ba946 sqft2500 Winding Creek Blvd APT D204, Clearwater, FL 33761Sold
- $200,0002 bd2 ba946 sqft2500 Winding Creek Blvd APT D205, Clearwater, FL 33761Sold
Nearby schools
GreatSchools rating
- 8/10Curlew Creek Elementary SchoolGrades: PK-5Distance: 1.8 mi
- 5/10Palm Harbor Middle SchoolGrades: 6-8Distance: 2.6 mi
- 5/10Countryside High SchoolGrades: PK,9-12Distance: 1.6 mi
Schools provided by the listing agent
- Elementary: Curlew Creek Elementary-PN
- Middle: Palm Harbor Middle-PN
- High: Countryside High-PN
Source: Stellar MLS. This data may not be complete. We recommend contacting the local school district to confirm school assignments for this home.
Get a cash offer in 3 minutes
Find out how much your home could sell for in as little as 3 minutes with a no-obligation cash offer.
Estimated market value
$202,000
Get a cash offer in 3 minutes
Find out how much your home could sell for in as little as 3 minutes with a no-obligation cash offer.
Estimated market value
$202,000
- Florida
- Pinellas County
- Clearwater
- 33761
- 2500 WINDING CREEK BOULEVARD Unit E301
Nearby cities
Nearby neighborhoods
Nearby zip codes
Other Clearwater Topics
