Welcome to this updated split-level residence positioned on a corner lot in Park Ridge. Meticulously refreshed, the main living area features an open floor plan highlighted by continuous modern finishes, abundant natural light, and a brand-new kitchen equipped with custom deep navy cabinetry, quartz countertops, and stainless steel appliances. Designed for both daily comfort and flexible living, the home offers four spacious bedrooms, three full bathrooms, and two expansive family areas, including a dedicated lower-level wet bar for effortless entertaining. The versatile sub-basement level boasts its own exterior entrance, providing immediate potential for an in-law suite or extended family setup with space to adapt the existing laundry footprint into a secondary kitchen. Modern conveniences abound, including a brand-new water system, updated bathroom, refreshed laundry room with a laundry chute, and an oversized attached two-car garage. Unbeatable location meets everyday convenience-situated within a short walk to Franklin Elementary School and the Metra train station, and just minutes from Advocate Lutheran General Hospital and Maine South High School.
Closed
$700,000
2500 Woodland Ave, Park Ridge, IL 60068
4beds
1,762sqft
Single Family Residence
Built in 1965
9,170 Square Feet Lot
$702,300 Zestimate®
$397/sqft
$3,998 Estimated rent
Home value
$702,300
$667,000 - $737,000
$3,998/mo
Zestimate® history
Owner options
List your home for rent
$3,998/mo
Rent Zestimate®
Find your next renter with Zillow Rental Manager. Plus, with online applications, you can quickly screen prospective tenants – for free.
$3,998/mo
Rent Zestimate®
Refinance and save
$4,120/mo
Est. payment
Refinancing to a lower rate could help reduce your monthly payments and save thousands over the life of the loan.
$4,120/mo
Est. payment
Explore your selling options
Work with a Zillow partner agent
Leverage their expertise and Zillow's premium Showcase listings to get your home seen by more buyers.
Get startedList with your own agent
Get your home in front of millions of buyers by listing it on Zillow.
Learn how to do itSell it yourself
Take full control of how buyers see your home on Zillow by listing For Sale by Owner (FSBO).
List your homeWhat's special
Zillow last checked:
Listing updated:
Listed by:
Collin Ripley 847-533-5920,
@properties Christie's International Real Estate
Bought with:
Sam Lubeck
SERHANT.
Source: MRED as distributed by MLS GRID,MLS#: 12746508
Facts & features
Interior
Bedrooms & bathrooms
- Bedrooms: 4
- Bathrooms: 3
- Full bathrooms: 3
Rooms
- Room types: Foyer, Workshop
Primary bedroom
- Features: Flooring (Hardwood), Bathroom (Full)
- Level: Second
- Area: 180 Square Feet
- Dimensions: 12X15
Bedroom 2
- Features: Flooring (Hardwood)
- Level: Second
- Area: 132 Square Feet
- Dimensions: 11X12
Bedroom 3
- Features: Flooring (Hardwood)
- Level: Second
- Area: 132 Square Feet
- Dimensions: 11X12
Bedroom 4
- Features: Flooring (Luxury Vinyl)
- Level: Lower
- Area: 132 Square Feet
- Dimensions: 11X12
Dining room
- Features: Flooring (Luxury Vinyl)
- Level: Main
- Area: 168 Square Feet
- Dimensions: 12X14
Family room
- Features: Flooring (Luxury Vinyl)
- Level: Lower
- Area: 322 Square Feet
- Dimensions: 14X23
Foyer
- Features: Flooring (Marble)
- Level: Main
- Area: 91 Square Feet
- Dimensions: 7X13
Kitchen
- Features: Flooring (Luxury Vinyl)
- Level: Main
- Area: 252 Square Feet
- Dimensions: 12X21
Laundry
- Features: Flooring (Luxury Vinyl)
- Level: Lower
- Area: 143 Square Feet
- Dimensions: 11X13
Living room
- Features: Flooring (Carpet)
- Level: Main
- Area: 322 Square Feet
- Dimensions: 14X23
Other
- Level: Basement
- Area: 372 Square Feet
- Dimensions: 12X31
Heating
- Natural Gas
Cooling
- Central Air
Appliances
- Included: Microwave, Range, Dishwasher, Refrigerator
- Laundry: Laundry Chute, Sink
Features
- Beamed Ceilings
- Basement: Finished,Full
- Number of fireplaces: 1
- Fireplace features: Electric, Family Room
Interior area
- Total structure area: 723
- Total interior livable area: 1,762 sqft
Property
Parking
- Total spaces: 2
- Parking features: Yes, Garage Owned, Attached, Garage
- Attached garage spaces: 2
Accessibility
- Accessibility features: No Disability Access
Lot
- Size: 9,170 Square Feet
- Dimensions: 70x131
Details
- Additional parcels included: 09223180180000
- Parcel number: 09223180170000
- Special conditions: None
Construction
Type & style
- Home type: SingleFamily
- Property subtype: Single Family Residence
Materials
- Brick
Condition
- New construction: No
- Year built: 1965
Utilities & green energy
- Sewer: Public Sewer
- Water: Lake Michigan
Community & HOA
HOA
- Services included: None
Location
- Region: Park Ridge
Financial & listing details
- Price per square foot: $397/sqft
- Tax assessed value: $220,750
- Annual tax amount: $2,446
- Date on market: 10/15/2026
- Listing terms: Conventional
- Ownership: Fee Simple
Price history
| Date | Event | Price |
|---|---|---|
| 10/14/2026 | Sold | $700,000$397/sqft |
Source:  MRED as distributed by MLS GRID #12746508 Report a problem | ||
Public tax history
| Year | Property taxes | Tax assessment |
|---|---|---|
| 2024 | $1,413 +6.1% | $22,075 +0% |
| 2023 | $1,331 -73.1% | $22,073 |
| 2022 | $4,940 +229.7% | $22,073 +23.9% |
| 2021 | $1,498 +11.8% | $17,811 |
| 2020 | $1,340 +1.4% | $17,811 -10% |
| 2019 | $1,322 -9.1% | $19,791 -0.4% |
| 2018 | $1,454 +2.2% | $19,876 |
| 2017 | $1,423 -18.3% | $19,876 |
| 2016 | $1,742 -15.3% | $19,876 +13.3% |
| 2015 | $2,057 +4.2% | $17,540 |
| 2014 | $1,974 +3.1% | $17,540 |
| 2013 | $1,914 +23.4% | $17,540 -13.8% |
| 2012 | $1,551 +5.4% | $20,350 |
| 2011 | $1,472 +12.5% | $20,350 |
| 2010 | $1,308 +9.5% | $20,350 -15.1% |
| 2009 | $1,194 -0.2% | $23,960 -12% |
| 2008 | $1,196 -6.8% | $27,227 |
| 2007 | $1,284 -9.3% | $27,227 +24% |
| 2006 | $1,415 +5.6% | $21,965 |
| 2005 | $1,340 -0.6% | $21,965 |
| 2004 | $1,349 -12.5% | $21,965 +34.1% |
| 2003 | $1,541 +2.6% | $16,375 |
| 2002 | $1,502 -16.8% | $16,375 |
| 2001 | $1,806 +2.8% | $16,375 +15.9% |
| 2000 | $1,756 -2.4% | $14,126 |
| 1999 | $1,799 | $14,126 |
Find assessor info on the county website
Neighborhood: 60068
Nearby homes
- $452,6004 bd2 ba1.7k sqft2500 Woodland Ave, Park Ridge, IL 60068Off Market
- $490,0003 bd3 ba2k sqft1130 Helen St, Park Ridge, IL 60068Sold
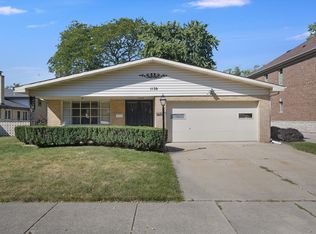
- $970,8004 bd3 ba3.1k sqft1134 Helen St, Park Ridge, IL 60068Off Market
- $460,1004 bd2 ba1.3k sqft1129 Tyrell Ave, Park Ridge, IL 60068Off Market
- $573,4004 bd2 ba2k sqft1125 Tyrell Ave, Park Ridge, IL 60068Off Market
- $561,2003 bd2 ba4.5k sqft1138 Helen St, Park Ridge, IL 60068Off Market
- $443,1003 bd1 ba1.3k sqft1133 Tyrell Ave, Park Ridge, IL 60068Off Market
- $491,6003 bd2 ba982 sqft2509 Woodland Ave, Park Ridge, IL 60068Off Market
Nearby schools
GreatSchools rating
- 10/10Franklin Elementary SchoolGrades: K-5Distance: 0.3 mi
- 8/10Emerson Middle SchoolGrades: 6-8Distance: 1.3 mi
- 10/10Maine East High SchoolGrades: 9-12Distance: 0.7 mi
Schools provided by the listing agent
- Elementary: Franklin Elementary School
- Middle: Emerson Middle School
- High: Maine South High School
- District: 64
Source: MRED as distributed by MLS GRID. This data may not be complete. We recommend contacting the local school district to confirm school assignments for this home.
Get a cash offer in 3 minutes
Find out how much your home could sell for in as little as 3 minutes with a no-obligation cash offer.
Estimated market value
$702,300
Get a cash offer in 3 minutes
Find out how much your home could sell for in as little as 3 minutes with a no-obligation cash offer.
Estimated market value
$702,300
- Illinois
- Cook County
- Park Ridge
- 60068
- 2500 Woodland Ave
