Just five houses from Sloan’s Lake, step into the serenity of lake living. With over 5,000 finished sqft, there is room for all the activities, yet providing intimate privacy and comfortable gathering spaces. Impeccably designed with steel, stone, wood & tile to create a dynamic and textured look. Gorgeous modern ceiling fans adorn many of the rooms. The main level sets the perfect tone for entertaining, lounging, cooking, & dining (you know, all the best stuff). Chef’s kitchen showcasing all you need for grand scale entertaining – quartz countertops, Wolf and Subzero appliances and built in coffee station, walk in pantry. All open to casual yet expansive living and dining. Open the accordion doors to the back and you have the ideal spot for a soirée or a family weekend of slicing, sautéing and grilling. The swoon worthy master suite + two additional en-suite bedrooms complete with walk-in closets and a laundry room complete the second floor- the perfect family layout. The large and fully finished basement with high ceilings offers great potential for a movie theater space, spot to watch the game, kids play area and more. With two additional bedrooms (with egress),a full bath and wet bar, you're ready for late night popcorn and movie nights! Master walk in closet is customizable, compliments of the developer. Hardwood floors, two HVAC units/zones, 2 car garage (attached!!), and tons of storage. Stroll down to Sloan’s Lake, walking and biking distance to shops and eateries on 32nd & Lowell, Tennyson & Lakeside, less than a mile from Downtown! This property is stunning.
Sold for $2,310,000
$2,310,000
2500 Zenobia S Street, Denver, CO 80212
6beds
5,503sqft
Single Family Residence
Built in 2024
6,365 Square Feet Lot
$2,192,900 Zestimate®
$420/sqft
$7,476 Estimated rent
Home value
$2,192,900
$2.04M - $2.37M
$7,476/mo
Zestimate® history
Owner options
List your home for rent
$7,476/mo
Rent Zestimate®
Find your next renter with Zillow Rental Manager. Plus, with online applications, you can quickly screen prospective tenants – for free.
$7,476/mo
Rent Zestimate®
Refinance and save
$14,047/mo
Est. payment
Refinancing to a lower rate could help reduce your monthly payments and save thousands over the life of the loan.
$14,047/mo
Est. payment
Explore your selling options
Work with a Zillow partner agent
Leverage their expertise and Zillow's premium Showcase listings to get your home seen by more buyers.
Get startedList with your own agent
Get your home in front of millions of buyers by listing it on Zillow.
Learn how to do itSell it yourself
Take full control of how buyers see your home on Zillow by listing For Sale by Owner (FSBO).
List your homeWhat's special
Gorgeous modern ceiling fansMovie theater spaceSwoon worthy master suiteWalk in pantryComfortable gathering spacesEn-suite bedroomsFully finished basement
Zillow last checked:
Listing updated:
Listed by:
Diona Gouker 720-220-8853 diona@urbanluxerealestate.com,
Urban Luxe Real Estate
Bought with:
Deviree Vallejo, 40031339
LIV Sotheby's International Realty
Source: REcolorado as distributed by MLS GRID,MLS#: 4886631
Facts & features
Interior
Bedrooms & bathrooms
- Bedrooms: 6
- Bathrooms: 6
- Full bathrooms: 1
- 3/4 bathrooms: 4
- 1/2 bathrooms: 1
- Main level bathrooms: 2
- Main level bedrooms: 1
Primary bedroom
- Description: Large Primary Suite With Walk-In Closet That Builder Will Customize To Buyers Choosing.
- Level: Upper
Bedroom
- Description: Rare Main Floor Bedroom Space Offers Flexibility For Second Office, Generational Living, Workout Space Or An Additional Bedroom.
- Level: Main
Bedroom
- Description: Upstairs Bedroom With Private En-Suite Bath And Walk In Closet.
- Level: Upper
Bedroom
- Description: Upstairs Bedroom With Private En-Suite Bath And Walk In Closet.
- Level: Upper
Bedroom
- Description: Large Basement Bedroom With Egress Window.
- Level: Basement
Bedroom
- Description: Large Basement Bedroom With Egress Window.
- Level: Basement
Primary bathroom
- Level: Upper
Bathroom
- Description: Ensuite Bath Private To The Main Floor Bedroom
- Level: Main
Bathroom
- Description: Guest Bathroom
- Level: Main
Bathroom
- Level: Upper
Bathroom
- Level: Upper
Bathroom
- Level: Basement
Great room
- Description: Indoor/Outdoor Living At Its Finest With Fully Collapsible Accordion Doors, Huge Indoor/Outdoor Space, Gorgeous Modern Ceiling Fan And Plenty Of Natural Light.
- Level: Main
Great room
- Description: Great Basement Space Is A Must See For Its Endless Possibilities For Entertaining, Fitness, Media Room, Movie Nights, Football Games And More! Full Wet Bar Means No Running Upstairs Between Plays!
- Level: Basement
Kitchen
- Description: Incredibly Well Appointed Kitchen Featuring Wolf And Subzero Appliances As Well As Built In Espresso Maker.
- Level: Main
Laundry
- Description: Second Floor Laundry Room Provides Added Convenience!
- Level: Upper
Office
- Description: Light And Bright Office Perfect For Working From Home With Built In Cabinetry And Mountain Views!
- Level: Main
Heating
- Forced Air
Cooling
- Central Air
Appliances
- Included: Bar Fridge, Cooktop, Dishwasher, Disposal, Microwave, Range, Range Hood, Refrigerator, Self Cleaning Oven, Wine Cooler
Features
- Built-in Features, Ceiling Fan(s)
- Flooring: Carpet, Tile, Wood
- Basement: Finished
- Number of fireplaces: 1
- Fireplace features: Great Room
Interior area
- Total structure area: 5,503
- Total interior livable area: 5,503 sqft
- Finished area above ground: 3,426
- Finished area below ground: 1,579
Property
Parking
- Total spaces: 2
- Parking features: Garage - Attached
- Attached garage spaces: 2
Features
- Levels: Two
- Stories: 2
- Patio & porch: Covered, Front Porch, Patio
- Exterior features: Balcony
- Has view: Yes
- View description: Lake
- Has water view: Yes
- Water view: Lake
Lot
- Size: 6,365 Square Feet
Details
- Parcel number: 231207038
- Special conditions: Standard
Construction
Type & style
- Home type: SingleFamily
- Architectural style: Contemporary
- Property subtype: Single Family Residence
Materials
- Concrete, Stone, Wood Siding
Condition
- New Construction
- New construction: Yes
- Year built: 2024
Details
- Warranty included: Yes
Utilities & green energy
- Sewer: Public Sewer
Community & HOA
Community
- Security: Carbon Monoxide Detector(s), Smoke Detector(s), Video Doorbell
- Subdivision: Sloan'S Lake
HOA
- Has HOA: No
Location
- Region: Denver
Financial & listing details
- Price per square foot: $420/sqft
- Annual tax amount: $3,342
- Date on market: 2/17/2025
- Listing terms: Cash,Conventional
- Exclusions: Staging Furniture
- Ownership: Builder
- Road surface type: Paved
Price history
| Date | Event | Price |
|---|---|---|
| 3/12/2025 | Sold | $2,310,000-1.7%$420/sqft |
Source:  REcolorado as distributed by MLS GRID #4886631 Report a problem REcolorado as distributed by MLS GRID #4886631 Report a problem | ||
| 2/19/2025 | Pending sale | $2,350,000$427/sqft |
Source: REcolorado as distributed by MLS GRID #4886631 Report a problem | ||
| 2/17/2025 | Listed for sale | $2,350,000$427/sqft |
Source: REcolorado as distributed by MLS GRID #4886631 Report a problem | ||
Public tax history
Tax history is unavailable.
Neighborhood: Sloan Lake
Nearby homes
- $1,951,5003 bd4 ba3.5k sqft2504 N Zenobia St, Denver, CO 80212Off Market
- $1,277,500-- bd-- ba3.3k sqft2484 Zenobia St #A, Denver, CO 80212Off Market
- $405,3002 bd1 ba800 sqft2484 Zenobia St, Denver, CO 80212Off Market
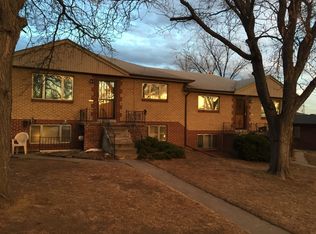
- $2,100,0005 bd5 ba5.7k sqft2504 Zenobia St, Denver, CO 80212Sold
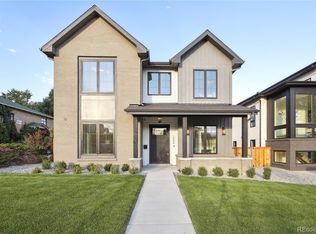
- $749,3002 bd1 ba1k sqft2510 Zenobia St, Denver, CO 80212Off Market
- $716,9002 bd1 ba1.1k sqft2495 Yates St, Denver, CO 80212Off Market
- $1,194,2004 bd3 ba2.7k sqft2485 Yates St, Denver, CO 80212Off Market
- $1,275,0003 bd3 ba2.2k sqft2505 Yates St, Denver, CO 80212For Sale
Nearby schools
GreatSchools rating
- 8/10Brown Elementary SchoolGrades: PK-5Distance: 0.9 mi
- 5/10Lake Middle SchoolGrades: 6-8Distance: 1.1 mi
- 5/10North High SchoolGrades: 9-12Distance: 1.6 mi
Schools provided by the listing agent
- Elementary: Brown
- Middle: Strive Lake
- High: North
- District: Denver 1
Source: REcolorado as distributed by MLS GRID. This data may not be complete. We recommend contacting the local school district to confirm school assignments for this home.
Get a cash offer in 3 minutes
Find out how much your home could sell for in as little as 3 minutes with a no-obligation cash offer.
Estimated market value
$2,192,900
Get a cash offer in 3 minutes
Find out how much your home could sell for in as little as 3 minutes with a no-obligation cash offer.
Estimated market value
$2,192,900
- Colorado
- Denver County
- Denver
- 80212
- Sloan Lake
- 2500 Zenobia S Street
Nearby cities
Nearby neighborhoods
Nearby zip codes
Other Denver Topics
