**MULTIPLE OFFERS RECEIVED, HIGHEST AND BEST BY SUNDAY, 6/2, AT 6 PM** Get to this beautifully updated North Plainfield home in the highly desirable Harvest Glen neighborhood! This home has been lovingly cared for and thoughtfully remodeled - and it's ready for you to move in and enjoy. The updated kitchen features 42" cabinets, a fabulous island, granite counters, marble backsplash, stainless steel appliances, and hand-scraped hardwood flooring in 5" planks. The cozy family room features new carpeting, blackout blinds, a vaulted ceiling, fireplace, and a totally awesome DC powered fan. The first-floor bedroom is a versatile living space that could also be used as an office/den. The dining room features rich hardwood flooring, thick crown molding and beautiful wainscoting. All three bathrooms have been updated and are perfectly on trend. The partially finished basement with rec room, wet bar and bonus room adds tons of extra living space to this already comfortable home. But the updates don't end with the "pretty" interior renovations. The dryvit on the front of the home was resealed in 2023. All the windows on the front of the home - including the palladium window - were replaced in 2021 and 2022. The newer brick paver patio (2018) & firepit (2022) are fantastic and cozy spaces for get togethers of any size! Enjoy the beautiful perennials that surround this home, especially the new landscaping that was installed in 2021. All 4 of the exterior doors have been replaced. The garage has been updated with NewAge garage cabinets and a Chamberlain smart garage door opener. The roof was replaced in approximately 2014. The cedar fence was replaced in 2022 and the shed was installed in 2015. The list goes on! Not only will you love but you'll love this vibrant community. This one is bound to go fast so get here first before someone else does. WELCOME HOME! Owner is an Illinois licensed real estate broker.
Closed
$515,000
25001 Chelsea Ln, Plainfield, IL 60544
5beds
2,472sqft
Single Family Residence
Built in 1999
0.25 Acres Lot
$550,900 Zestimate®
$208/sqft
$3,713 Estimated rent
Home value
$550,900
$523,000 - $578,000
$3,713/mo
Zestimate® history
Owner options
List your home for rent
$3,713/mo
Rent Zestimate®
Find your next renter with Zillow Rental Manager. Plus, with online applications, you can quickly screen prospective tenants – for free.
$3,713/mo
Rent Zestimate®
Refinance and save
$4,004/mo
Est. payment
Refinancing to a lower rate could help reduce your monthly payments and save thousands over the life of the loan.
$4,004/mo
Est. payment
Explore your selling options
Work with a Zillow partner agent
Leverage their expertise and Zillow's premium Showcase listings to get your home seen by more buyers.
Get startedList with your own agent
Get your home in front of millions of buyers by listing it on Zillow.
Learn how to do itSell it yourself
Take full control of how buyers see your home on Zillow by listing For Sale by Owner (FSBO).
List your homeWhat's special
Zillow last checked:
Listing updated:
Listed by:
Lisa Byrne, CSC 630-778-1855,
Baird & Warner,
Brady Byrne 630-220-0037,
Baird & Warner
Bought with:
Jeffrey Gregory
Realty Executives Success
Source: MRED as distributed by MLS GRID,MLS#: 12063696
Facts & features
Interior
Bedrooms & bathrooms
- Bedrooms: 5
- Bathrooms: 3
- Full bathrooms: 2
- 1/2 bathrooms: 1
Rooms
- Room types: Bedroom 5, Recreation Room, Bonus Room, Eating Area
Primary bedroom
- Features: Flooring (Carpet), Window Treatments (Shades), Bathroom (Full, Whirlpool & Sep Shwr)
- Level: Second
- Area: 180 Square Feet
- Dimensions: 15X12
Bedroom 2
- Features: Flooring (Carpet), Window Treatments (Shades)
- Level: Second
- Area: 143 Square Feet
- Dimensions: 13X11
Bedroom 3
- Features: Flooring (Carpet), Window Treatments (Shades)
- Level: Second
- Area: 132 Square Feet
- Dimensions: 12X11
Bedroom 4
- Features: Flooring (Carpet), Window Treatments (Shades)
- Level: Second
- Area: 132 Square Feet
- Dimensions: 12X11
Bedroom 5
- Features: Flooring (Carpet), Window Treatments (Shades)
- Level: Main
- Area: 144 Square Feet
- Dimensions: 12X12
Bonus room
- Features: Flooring (Carpet)
- Level: Basement
- Area: 120 Square Feet
- Dimensions: 12X10
Dining room
- Features: Flooring (Hardwood)
- Level: Main
- Area: 144 Square Feet
- Dimensions: 12X12
Eating area
- Features: Flooring (Hardwood)
- Level: Main
- Area: 104 Square Feet
- Dimensions: 13X8
Family room
- Features: Flooring (Carpet), Window Treatments (Shades)
- Level: Main
- Area: 247 Square Feet
- Dimensions: 19X13
Kitchen
- Features: Kitchen (Eating Area-Table Space, Island, Pantry-Closet, Custom Cabinetry, Granite Counters, Pantry, Updated Kitchen), Flooring (Hardwood), Window Treatments (Shutters)
- Level: Main
- Area: 180 Square Feet
- Dimensions: 15X12
Laundry
- Features: Flooring (Ceramic Tile)
- Level: Second
- Area: 72 Square Feet
- Dimensions: 9X8
Living room
- Features: Flooring (Carpet)
- Level: Main
- Area: 144 Square Feet
- Dimensions: 12X12
Recreation room
- Features: Flooring (Carpet)
- Level: Basement
- Area: 425 Square Feet
- Dimensions: 25X17
Heating
- Natural Gas
Cooling
- Central Air
Appliances
- Included: Range, Microwave, Dishwasher, Refrigerator, Washer, Dryer, Disposal, Stainless Steel Appliance(s), Gas Oven, Gas Water Heater
- Laundry: Upper Level
Features
- Cathedral Ceiling(s), Wet Bar, 1st Floor Bedroom, Built-in Features, Walk-In Closet(s), Granite Counters, Separate Dining Room, Pantry
- Flooring: Hardwood, Wood
- Windows: Window Treatments, Drapes
- Basement: Partially Finished,Crawl Space,Concrete,Rec/Family Area,Storage Space,Partial
- Number of fireplaces: 1
- Fireplace features: Family Room
Interior area
- Total structure area: 0
- Total interior livable area: 2,472 sqft
Property
Parking
- Total spaces: 2
- Parking features: Asphalt, Garage Door Opener, On Site, Attached, Garage
- Attached garage spaces: 2
- Has uncovered spaces: Yes
Accessibility
- Accessibility features: No Disability Access
Features
- Stories: 2
- Patio & porch: Patio
- Exterior features: Fire Pit
- Fencing: Fenced
- Waterfront features: Pond
Lot
- Size: 0.25 Acres
- Dimensions: 83X132
Details
- Additional structures: Shed(s)
- Parcel number: 0603052090110000
- Special conditions: None
- Other equipment: Ceiling Fan(s), Sump Pump, Radon Mitigation System
Construction
Type & style
- Home type: SingleFamily
- Architectural style: Georgian
- Property subtype: Single Family Residence
Materials
- Vinyl Siding, Synthetic Stucco
- Foundation: Concrete Perimeter
- Roof: Asphalt
Condition
- New construction: No
- Year built: 1999
Utilities & green energy
- Electric: Circuit Breakers
- Sewer: Public Sewer
- Water: Public
Community & HOA
Community
- Features: Park, Sidewalks, Street Lights, Street Paved
- Subdivision: Harvest Glen
HOA
- Has HOA: Yes
- Services included: None
- HOA fee: $230 annually
Location
- Region: Plainfield
Financial & listing details
- Price per square foot: $208/sqft
- Annual tax amount: $9,808
- Date on market: 5/23/2024
- Listing terms: Conventional
- Ownership: Fee Simple w/ HO Assn.
Price history
| Date | Event | Price |
|---|---|---|
| 6/21/2024 | Sold | $515,000+3%$208/sqft |
Source:  MRED as distributed by MLS GRID #12063696 Report a problem MRED as distributed by MLS GRID #12063696 Report a problem | ||
| 6/4/2024 | Contingent | $500,000$202/sqft |
Source: MRED as distributed by MLS GRID #12063696 Report a problem | ||
| 5/30/2024 | Listed for sale | $500,000$202/sqft |
Source: MRED as distributed by MLS GRID #12063696 Report a problem | ||
| 5/25/2024 | Contingent | $500,000$202/sqft |
Source: MRED as distributed by MLS GRID #12063696 Report a problem | ||
| 5/23/2024 | Listed for sale | $500,000-2.9%$202/sqft |
Source: MRED as distributed by MLS GRID #12063696 Report a problem | ||
| 5/22/2024 | Listing removed | -- |
Source: MRED as distributed by MLS GRID #12052531 Report a problem | ||
| 5/20/2024 | Listed for sale | $515,000$208/sqft |
Source: MRED as distributed by MLS GRID #12052531 Report a problem | ||
| 5/19/2024 | Contingent | $515,000$208/sqft |
Source: MRED as distributed by MLS GRID #12052531 Report a problem | ||
| 5/10/2024 | Listed for sale | $515,000+77.6%$208/sqft |
Source: MRED as distributed by MLS GRID #12052531 Report a problem | ||
| 11/8/2017 | Sold | $290,000$117/sqft |
Source: MRED as distributed by MLS GRID #09686443 Report a problem | ||
Public tax history
Tax history is unavailable.
Neighborhood: 60544
Nearby homes
- $560,3005 bd3 ba2.4k sqft25001 W Chelsea Ln, Plainfield, IL 60544Off Market
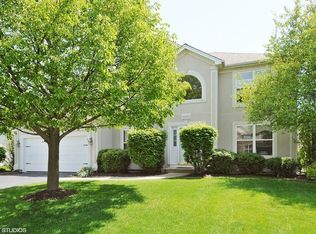
- $465,6003 bd3 ba2.5k sqft25015 Chelsea Ln, Plainfield, IL 60544Off Market

- $461,7004 bd3 ba2.5k sqft25015 W Chelsea Ln, Plainfield, IL 60544Off Market
- $506,400-- bd-- ba2.2k sqft24965 W Chelsea Ln, Plainfield, IL 60544Off Market
- $522,500-- bd-- ba2.5k sqft25002 W Diana Ct, Plainfield, IL 60544Off Market
- $507,1004 bd2 ba2.1k sqft24955 W Chelsea Ln, Plainfield, IL 60544Off Market
- $558,5005 bd4 ba2.5k sqft24962 Diana Ct, Plainfield, IL 60544Off Market
- $516,8004 bd3 ba2.1k sqft24955 Chelsea Ln, Plainfield, IL 60544Off Market
Nearby schools
GreatSchools rating
- 9/10Walkers Grove Elementary SchoolGrades: K-5Distance: 0.2 mi
- 7/10Richard Ira Jones Middle SchoolGrades: 6-8Distance: 2.2 mi
- 9/10Plainfield North High SchoolGrades: 9-12Distance: 2 mi
Schools provided by the listing agent
- Elementary: Walkers Grove Elementary School
- Middle: Ira Jones Middle School
- High: Plainfield North High School
- District: 202
Source: MRED as distributed by MLS GRID. This data may not be complete. We recommend contacting the local school district to confirm school assignments for this home.
Get a cash offer in 3 minutes
Find out how much your home could sell for in as little as 3 minutes with a no-obligation cash offer.
Estimated market value
$550,900
Get a cash offer in 3 minutes
Find out how much your home could sell for in as little as 3 minutes with a no-obligation cash offer.
Estimated market value
$550,900
- Illinois
- Will County
- Plainfield
- 60544
- 25001 Chelsea Ln
Nearby cities
Nearby neighborhoods
Nearby zip codes
Other Plainfield Topics
