This architectural masterpiece, envisioned by renowned architect Ray Kappe, a pioneer of Southern California modernism and SCI-Arc founder exemplifies timeless coastal design. Located on Malibu Road's exclusive Sandy Section, it enjoys prime beachfront positioning with dramatic natural rock formations and offshore reefs framing endless Pacific and coastline views.The open floor plan maximizes ocean vistas from every angle: gourmet kitchen, dining area, sitting spaces, and a striking double-height living room featuring floor-to-ceiling glass, central fireplace, sleek elevator, and expansive marble bar all flowing seamlessly to generous oceanfront decks for effortless indoor-outdoor living.The luxurious oceanfront primary suite spans the entire second-story width (street-entry level), offering a private sanctuary with its own marble bar, cozy fireplace, sitting area, and direct deck access to unobstructed sea panoramas. Off the primary suite is a convertible third bedroom with full bath and closet .Downstairs, a spacious, newly refreshed studio apartment provides independent quarters ideal for guests or family: new hardwood floors, full kitchen, bathroom, living room, bedroom, and versatile gym/family room.A rare opportunity to own a piece of Malibu heritage Kappe's visionary fusion of clean lines, natural materials, and profound site integration creates an enduring, soulful beach retreat for those who value exceptional, thoughtful design.
For sale
Price cut: $2M (7/21)
$13,000,000
25002 Malibu Rd, Malibu, CA 90265
2beds
4,358sqft
Residential, Single Family Residence
Built in 1969
7,784 Square Feet Lot
$11,911,400 Zestimate®
$2,983/sqft
$-- HOA
What's special
Prime beachfront positioningCozy fireplaceCentral fireplaceGourmet kitchenExpansive marble barSleek elevatorDining area
- 205 days |
- 610 |
- 33 |
Zillow last checked:
Listing updated:
Listed by:
Irene Dazzan-Palmer DRE # 00597226 310-418-3777,
The Agency 424-230-3700
Source: CLAW,MLS#: 26644909
Facts & features
Interior
Bedrooms & bathrooms
- Bedrooms: 2
- Bathrooms: 4
- Full bathrooms: 4
Rooms
- Room types: Bar, Basement, Center Hall, Dressing Area, Great Room, Powder, Living Room, Converted Garage, Walk-In Closet, Dining Area, Walk-In Pantry
Bedroom
- Features: Walk-In Closet(s)
Bathroom
- Features: Powder Room, Shower and Tub, Tile
Kitchen
- Features: Galley Kitchen, Tile Counters
Heating
- Central
Cooling
- None
Appliances
- Included: Built-In Electric, Built-Ins, Electric Cooktop, Electric Oven, Refrigerator, Dishwasher
- Laundry: Inside
Features
- Bar, Built-in Features, Elevator, High Ceilings, Living Room Deck Attached, Open Floorplan, Wet Bar, Built-Ins
- Flooring: Hardwood, Tile
- Has basement: Yes
- Has fireplace: Yes
- Fireplace features: Living Room
- Common walls with other units/homes: Detached/No Common Walls
Interior area
- Total structure area: 4,358
- Total interior livable area: 4,358 sqft
Property
Parking
- Total spaces: 3
- Parking features: On Street, No Garage, Other
- Uncovered spaces: 3
Features
- Levels: Multi/Split
- Stories: 3
- Entry location: Mid Level
- Patio & porch: Deck, Living Room Deck Attached
- Exterior features: Balcony, Living Room Balcony
- Pool features: None
- Spa features: None
- Has view: Yes
- View description: Catalina, City Lights, Coastline, Ocean, White Water
- Has water view: Yes
- Water view: Catalina,Coastline,Ocean,White Water
- Waterfront features: Seawall
Lot
- Size: 7,784 Square Feet
Details
- Additional structures: None, Attached Guest House
- Parcel number: 4458013035
- Zoning: LCR27500*
- Special conditions: Standard
- Other equipment: Cable
Construction
Type & style
- Home type: SingleFamily
- Architectural style: Architectural
- Property subtype: Residential, Single Family Residence
Materials
- Foundation: Pier and Beam
Condition
- Year built: 1969
Utilities & green energy
- Sewer: Septic Tank
- Utilities for property: Cable Available, Utilities - Overhead
Community & HOA
HOA
- Has HOA: No
Location
- Region: Malibu
Financial & listing details
- Price per square foot: $2,983/sqft
- Tax assessed value: $16,469,947
- Date on market: 2/2/2026
- Road surface type: Paved
Estimated market value
$11,911,400
$11.32M - $12.51M
$64,950/mo
Price history
| Date | Event | Price |
|---|---|---|
| 7/21/2026 | Price change | $13,000,000-13.3%$2,983/sqft |
Source:  CLAW #26644909 Report a problem CLAW #26644909 Report a problem | ||
| 5/27/2026 | Price change | $14,995,000-6.3%$3,441/sqft |
Source: CLAW #26644909 Report a problem | ||
| 5/6/2026 | Price change | $15,995,000-8.6%$3,670/sqft |
Source: CLAW #26644909 Report a problem | ||
| 3/25/2026 | Price change | $17,500,000-12.5%$4,016/sqft |
Source: CLAW #26644909 Report a problem | ||
| 2/2/2026 | Listed for sale | $19,995,000+28.8%$4,588/sqft |
Source: CLAW #26644909 Report a problem | ||
| 2/27/2023 | Sold | $15,520,000+7%$3,561/sqft |
Source: Public Record Report a problem | ||
| 2/25/2023 | Pending sale | $14,500,000$3,327/sqft |
Source: CLAW #23-235597 Report a problem | ||
| 2/18/2023 | Contingent | $14,500,000$3,327/sqft |
Source: CLAW #23-235597 Report a problem | ||
| 1/25/2023 | Listed for sale | $14,500,000$3,327/sqft |
Source: CLAW #23-235597 Report a problem | ||
| 11/22/2020 | Listing removed | $35,000$8/sqft |
Source: Sotheby's International Realty #20635450 Report a problem | ||
| 9/22/2020 | Listed for rent | $35,000-22.2%$8/sqft |
Source: Sotheby's International Realty #20635450 Report a problem | ||
| 6/30/2020 | Listing removed | $45,000$10/sqft |
Source: Sotheby's International Realty #20590800 Report a problem | ||
| 6/16/2020 | Listed for rent | $45,000$10/sqft |
Source: Sotheby's International Realty #20590800 Report a problem | ||
Public tax history
| Year | Property taxes | Tax assessment |
|---|---|---|
| 2026 | -- | $16,469,947 +2% |
| 2025 | $196,689 +7.9% | $16,147,008 +2% |
| 2024 | $182,303 +1215.5% | $15,830,400 +1334.6% |
| 2023 | $13,858 +1.5% | $1,103,508 +2% |
| 2022 | $13,653 +2.3% | $1,081,871 +2% |
| 2021 | $13,340 +0.6% | $1,060,659 +1% |
| 2020 | $13,261 | $1,049,785 +2% |
| 2019 | $13,261 +7% | $1,029,202 +2% |
| 2018 | $12,389 | $1,009,022 +2% |
| 2017 | $12,389 +0.5% | $989,238 +2% |
| 2016 | $12,328 +3.6% | $969,842 +1.5% |
| 2015 | $11,897 +2.7% | $955,275 +2% |
| 2014 | $11,582 | $936,564 +2.5% |
| 2012 | -- | $914,052 +2% |
| 2011 | -- | $896,130 +0.8% |
| 2010 | -- | $889,433 -0.2% |
| 2009 | -- | $891,547 +2% |
| 2008 | -- | $874,067 +2% |
| 2007 | -- | $856,930 +2% |
| 2006 | -- | $840,128 |
| 2005 | -- | $840,128 +4% |
| 2004 | -- | $807,507 +1.9% |
| 2003 | -- | $792,708 +2% |
| 2002 | -- | $777,166 +47.6% |
| 2000 | -- | $526,402 |
Find assessor info on the county website
Monthly payment
Est. payment
Payment breakdown
Explore the cost of this home by adjusting the details. Changes won't be saved.Climate risks
Neighborhood: 90265
Nearby schools
GreatSchools rating
- 10/10Webster Elementary SchoolGrades: K-5Distance: 1.3 mi
- 7/10Malibu MiddleGrades: 6-8Distance: 6.2 mi
- 8/10Malibu High SchoolGrades: 9-12Distance: 6.1 mi
- $13,491,6005 bd4 ba1.3k sqft25000 Malibu Rd, Malibu, CA 90265Off Market
- $11,717,3004 bd5 ba4.1k sqft25004 Malibu Rd, Malibu, CA 90265Off Market
- $13,636,7004 bd4 ba3.2k sqft24958 Malibu Rd, Malibu, CA 90265Off Market
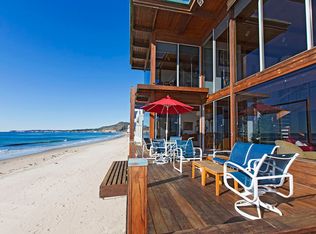
- $12,995,0004 bd4 ba3.3k sqft25006 Malibu Rd, Malibu, CA 90265For Sale
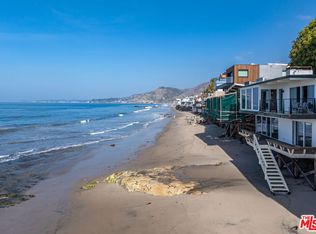
- $10,950,0002 bd3 ba1.4k sqft24956 Malibu Rd, Malibu, CA 90265For Sale
- $8,855,5003 bd4 ba2.4k sqft25022 Malibu Rd, Malibu, CA 90265Off Market
- $15,286,1004 bd4 ba5k sqft25026 Malibu Rd, Malibu, CA 90265Off Market
- $11,039,0004 bd3 ba2.4k sqft24948 Malibu Rd, Malibu, CA 90265Off Market
A local agent can set up tours, give advice and negotiate with sellers.
Similar homes
- $12,995,0004 bd4 ba3.3k sqft25006 Malibu Rd, Malibu, CA 90265For SaleMLS ID #26833107, Irene Dazzan-Palmer DRE # 00597226, The Agency. CLAW
- $12,950,0004 bd4 ba3.6k sqft23649 Malibu Colony Rd, Malibu, CA 90265For Sale
 MLS ID #26695991, Dustin Nicholas DRE # 01385049, Nicholas Property Group. CLAW
 - $12,495,0004 bd4 ba3.4k sqft27349 Pacific Coast Hwy, Malibu, CA 90265For Sale
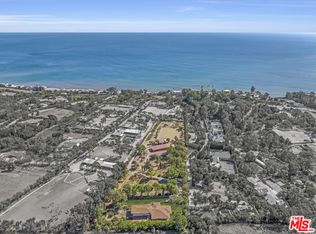 MLS ID #26663703, Peter Cornell DRE # 02001634, The Oppenheim Group, Inc.. CLAW
 - $12,995,0004 bd5 ba3.4k sqft27086 Malibu Cove Colony Dr, Malibu, CA 90265For Sale
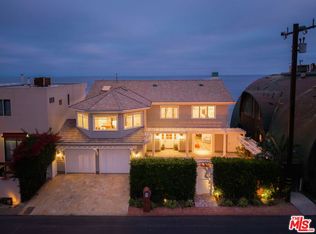 MLS ID #25571489, Cory Weiss DRE # 01309146, Douglas Elliman. CLAW
 - $11,995,0004 bd5 ba4.5k sqft27352 Pacific Coast Hwy, Malibu, CA 90265For SaleMLS ID #26832181, Shen Schulz DRE # 01327630, Sotheby's International Realty. CLAW
- $9,995,0003 bd4 ba2.3k sqft24604 Malibu Rd, Malibu, CA 90265For SaleMLS ID #26869369, Cooper Mount DRE # 01956287, Carolwood Estates. CLAW
- $12,450,0005 bd6 ba4.6k sqft26814 Malibu Cove Colony Dr, Malibu, CA 90265For SaleMLS ID #26663235, Christopher Cortazzo DRE # 01190363, Compass. CLAW
- $18,500,0005 bd6 ba3.8k sqft25250 Malibu Rd, Malibu, CA 90265For SaleMLS ID #26769103, Tara Switzer DRE # 01422161, Coldwell Banker Realty. CLAW
- $12,950,0004 bd4 ba3.4k sqft6525 Point Lechuza Dr, Malibu, CA 90265For SaleMLS ID #26873451, Sandro Dazzan DRE # 01418033, The Agency. CLAW
- $7,500,0004 bd5 ba3.3k sqft25266 Malibu Rd, Malibu, CA 90265For SaleMLS ID #26836181, Cooper Mount DRE # 01956287, Carolwood Estates. CLAW
- $7,450,0005 bd6 ba5.7k sqft24750 Vantage Point Ter, Malibu, CA 90265For SaleMLS ID #26856285, Christopher Cortazzo DRE # 01190363, Compass. CLAW
- $11,899,0005 bd6 ba5.9k sqft5944 Filaree Hts, Malibu, CA 90265For SaleMLS ID #26839929, Britt Elizondo DRE # 01994555, The ONE Luxury Properties. CLAW
- $11,000,0005 bd7 ba6.3k sqft5811 Murphy Way, Malibu, CA 90265For SaleMLS ID #26836339, Christopher Cortazzo DRE # 01190363, Compass. CLAW
- $15,750,0005 bd5 ba3k sqft23515 Malibu Colony Rd, Malibu, CA 90265For SaleMLS ID #26858311, Jeffrey Chertow DRE # 00976750, Pinnacle Estate Properties. CLAW
- $14,495,0004 bd4 ba3.8k sqft30830 Broad Beach Rd, Malibu, CA 90265For SaleMLS ID #26642337, Joshua Spiegel DRE # 01861803, Sotheby's International Realty. CLAW
- $17,500,0005 bd5 ba4.1k sqft30464 Morning View Dr, Malibu, CA 90265For SaleMLS ID #26867765, Sam Plouchart DRE # 01921196, Christie's International Real Estate SoCal. CLAW
- $9,995,0003 bd4 ba4.2k sqft29821 Pacific Coast Hwy, Malibu, CA 90265For SaleMLS ID #26656883, Christopher Cortazzo DRE # 01190363, Compass. CLAW
- $15,200,0005 bd5 ba3k sqft31202 Broad Beach Rd, Malibu, CA 90265For SaleMLS ID #26812643, Ellen Francisco DRE # 00709314, Coldwell Banker Realty. CLAW
- $8,275,0005 bd5 ba5.3k sqft3268 Serra Rd, Malibu, CA 90265For SaleMLS ID #26662947, Eytan Levin DRE # 01324953, The Agency. CLAW
- $16,995,0004 bd4 ba3.8k sqft27314 Pacific Coast Hwy, Malibu, CA 90265For SaleMLS ID #26840469, Sandeep Dhariwal DRE # 01860544, Sotheby's International Realty. CLAW
Local buyer's agents are ready to help
